
Margetts
12 High Street
Warwick
Warwickshire
CV34 4AP
Stratford Road, Warwick
Per Month £2,000 p.c.m. Let Agreed
5 Bedroom House - Detached
- Exceptional detached family home
- 4/5 spacious bedrooms.
- Three generous reception rooms
- Modern, well-appointed kitchen
- High-quality refurbishment throughout
- Off-road parking for multiple vehicles with EV charging point
- Large private garden
- Gas Central Heating
- Unfurnished
- Not available as an HMO or to students
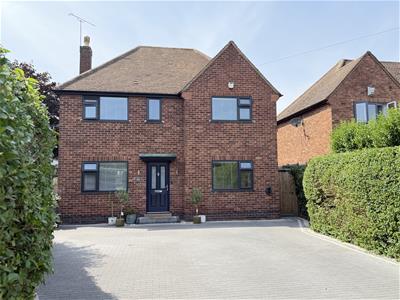
This exceptional detached house offers the perfect blend of modern living and classic elegance. Recently extended with a two-storey addition and comprehensively refurbished throughout, the property boasts four to five spacious bedrooms, making it an ideal family home. It also features three reception rooms, two bathrooms, and a spacious, well-appointed kitchen at the heart of the home. Complimented by a generous garden to rear, off-road parking on the front driveway, and an EV charging point.
Situated on Stratford Road, the property is ideally located for local motorway links and is within easy walking distance of Warwick town centre, local amenities, and Warwick Castle, with the added benefit of exclusive neighbourhood entry offers to the Castle.
A tenancy deposit of £2,300 is required in addition to the first month's rent. Applicants must be able to demonstrate a combined annual household income of at least £60,000, subject to satisfactory referencing.
This property is not licensed as an HMO and is not available to students.
No smokers.
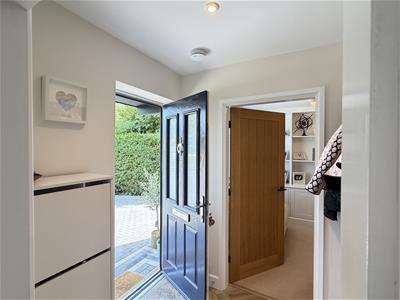
Entrance
with canopy porch and double glazed front door opens into the reception hall with coat hooks.
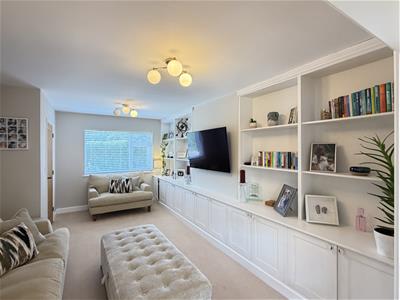
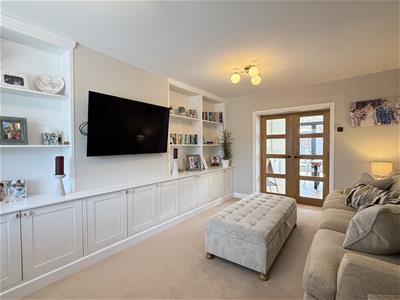
Living Room
Attractive sitting room, beautifully presented with carpet, double glazed window, and a comprehensive range of fitted storage shelving and display units, double opening doors lead through to the Kitchen/diner
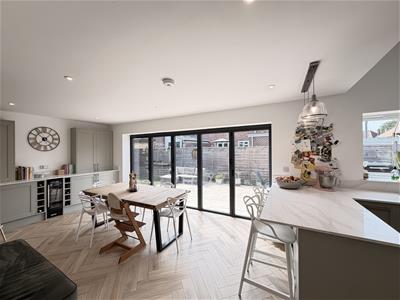
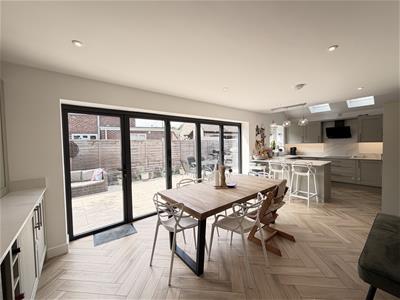
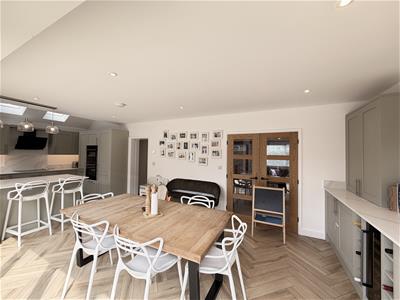
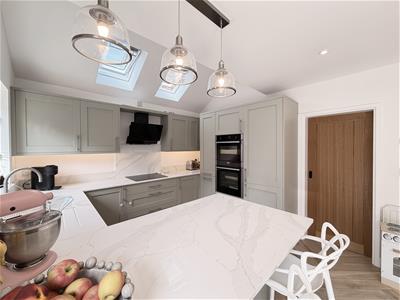
Kitchen/Dining Room
Full width with attractive flooring and double glazed opening bifold doors.
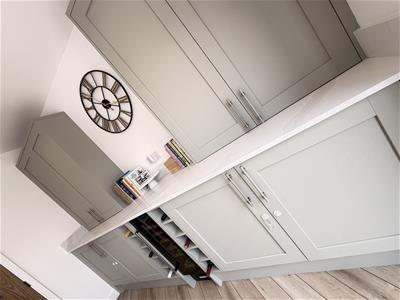
The dining area also enjoys a comprehensive range of fitted wall and storage units, with an under counter freezer and wine fridge.
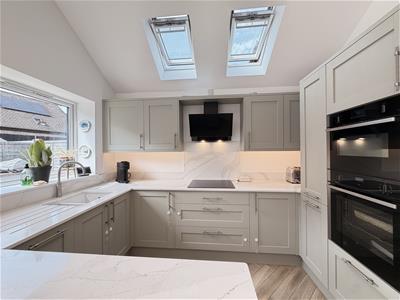
The kitchen area has a range of modern fitted units extending around the room incorporating the Bosch four ring (induction) electric hob with cooker hood over. Work surfacing incorporates a one and a quarter bowl sink with moulded drainer and Quooker mixer tap. Base units incorporate a Bosch full-size dishwasher, drawers and unit units. A range of eye-level wall cupboards. Three sets of tall ladder cupboards, one housing the fridge and freezer and another housing the Neff oven and microwave.
Double glazed window and two opening roof lights.
Utility Room
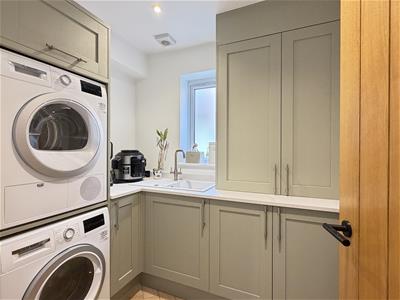
with an excellent range of fitted units, work surfacing and single drain sink with mixer tap. Wall unit incorporates the Worcester gas fired central heating boiler. Units provide a Bosch washing machine and Bosch tumble dryer.
Cloak Room
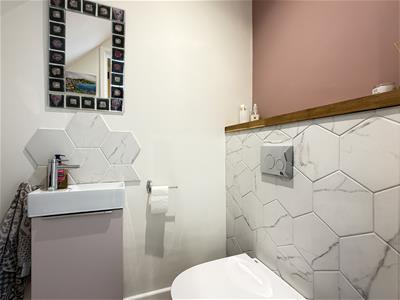
with low-level WC wash hand basin, downlights and extractor fan
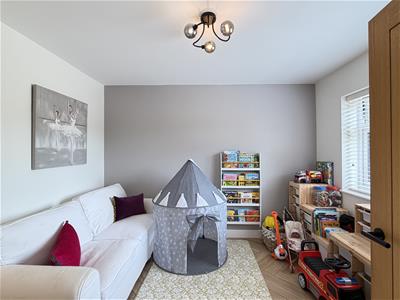
Study/Family Room
or playroom with double glazed window.
The ground floor of the property enjoys underfloor heating system.
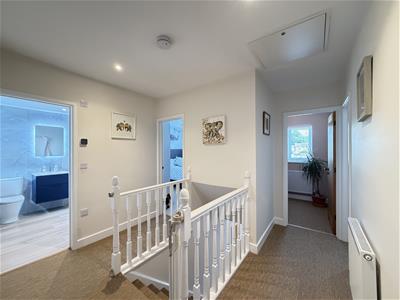
Staircase
from the reception hall proceeds to the first floor landing.
Please note there will be NO access to the loft.
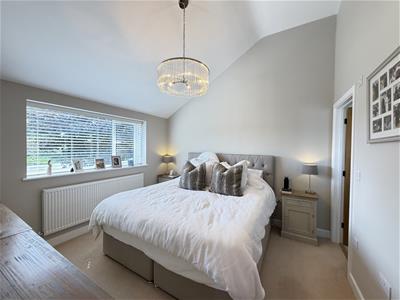
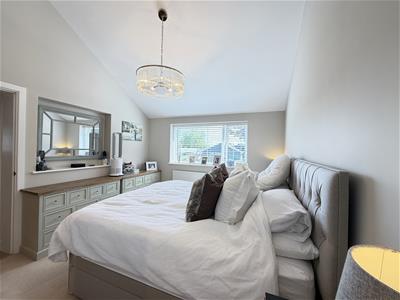
Bedroom One / Master Bedroom
located to the rear of the house has double glazed window and carpeting, radiator and vaulted ceiling and a five door range of fitted wardrobes.
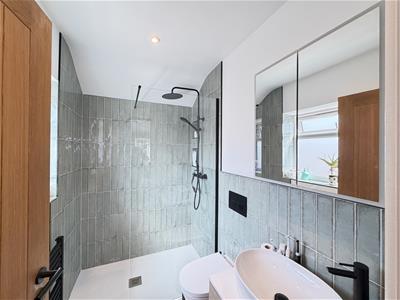
Ensuite to Master Bedroom
has a double luxury walk-in shower cubicle with rain shower and adjustable shower head together with wash hand basin with mixer tap and drawers beneath and a low-level WC, mirror with Bluetooth speaker, heated towel rail and an obscure double glazed window.
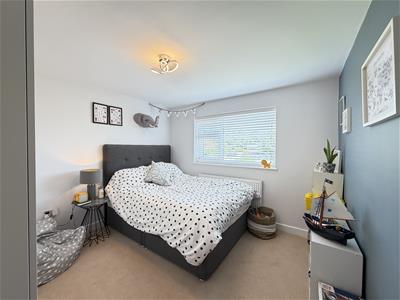
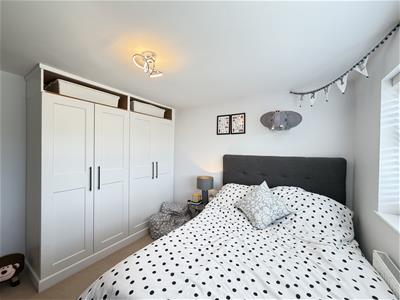
Bedroom Two
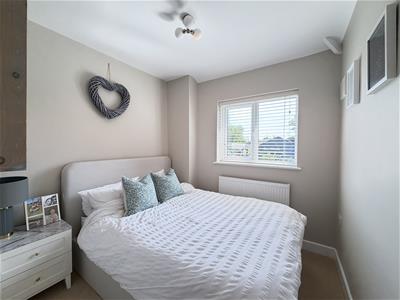
located to the front of the house is a double room with carpet, radiator and double glazed window and fitted four-door range of wardrobes.
Bedroom Three
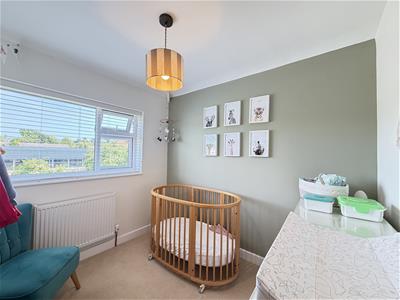
located to the front of the house has a radiator, carpet and double glazed window.
Bedroom Four
with carpet, double glazed window and radiator.
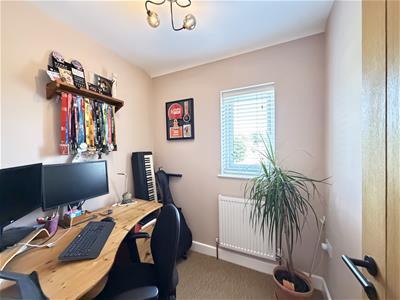
Study
is carpeted with radiator and double glazed window
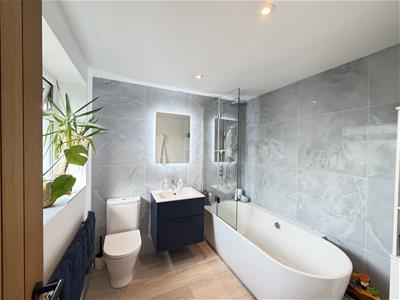
Family Bathroom
has a modern tub bath with rain shower and adjustable shower over the bath, wash hand basin with mixer tap and drawers beneath and mirror over, low-level WC, heated towel rail and obscured double glazed window.
Outside Space
To the front of the property, there is a block paved driveway with hedges to either side providing parking for a number of vehicles with timber garden gates. To the side of the house there is an EV charging point.
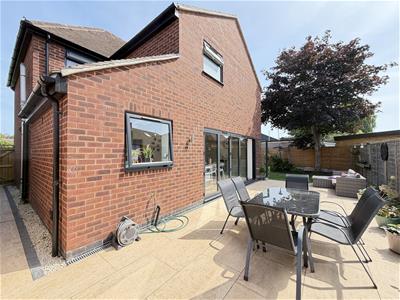
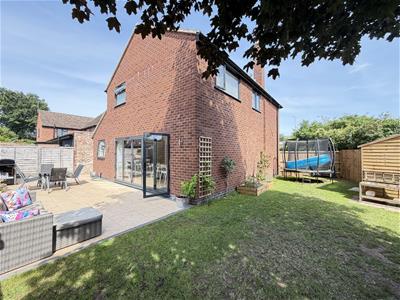
The rear garden has a shaped lawn and a large paved patio area. In addition there is a large timber garden shed.
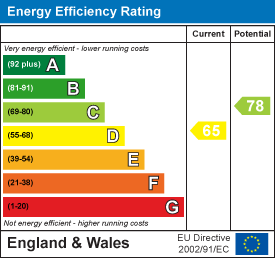
Energy Efficiency and Environmental Impact
Although these particulars are thought to be materially correct their accuracy cannot be guaranteed and they do not form part of any contract.
Property data and search facilities supplied by www.vebra.com