
39 Lewes Road, Brighton
East Sussex
BN2 3HQ
Eastbourne Road, Brighton
£425,000 Sold (STC)
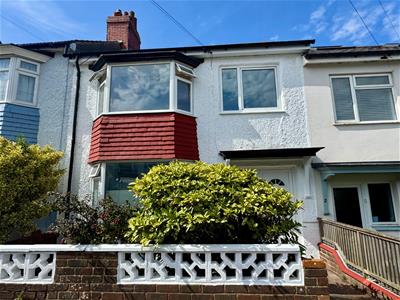
3 Bedroom House
- 3 Bedrooms
- Popular Location
- South Facing Garden
- Tastefully Updated Throughout
- Bay Fronted Lounge
- Modern Bathroom
- Viewings Are Highly Recommended
- Total Approx Floor Area: 906 sq.ft. (84.18 sq.m.)
- Exclusive to Maslen Estate Agents
This beautifully presented 3 bedroom terraced home is ideally situated within a well-established residential area and has been thoughtfully updated by the current owner. The property boasts a modern fitted kitchen/breakfast room creating an ideal space for both everyday living and entertaining, opening onto a south-facing patio and further lawned area that enjoys sunshine throughout the day. Other highlights include a stylish modern bathroom & bay fronted lounge combining style with practical family living this attractive home is sure to appeal to a wide range of buyers! Viewings are highly recommended. Energy Rating: C74 Exclusive to Maslen Estate Agents.
What the owner says:
“I absolutely loved living in this property before renting it out for the past 10 years. The house is surprisingly warm in winter and gets lots of natural light, especially in the kitchen and garden. The back bedroom also captures the most amazing sunsets over Brighton, which was always one of my favourite things about living here. Both next-door neighbours own their homes and are genuinely good people to live next to. Parking outside is always easy, and the house itself feels spacious, peaceful and very easy to settle into”
Front door to:
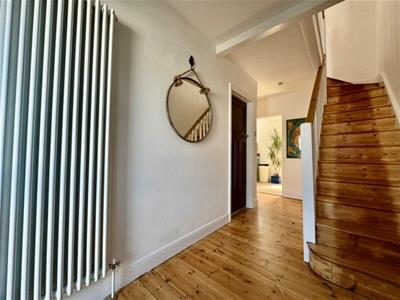
Hallway
Wooden floorboards, stairs rising to first floor, 2 x under stairs storage cupboards, upright radiator, doors to both rooms.
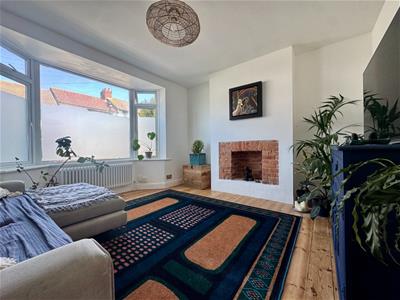
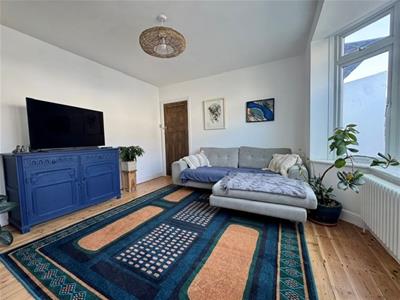
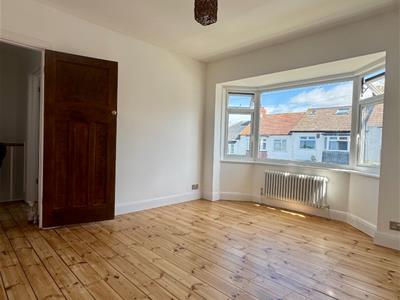
Lounge
Bay window to front, radiator, wooden floorboards.
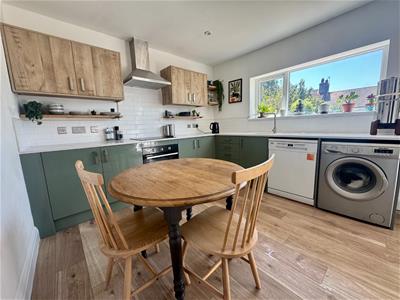
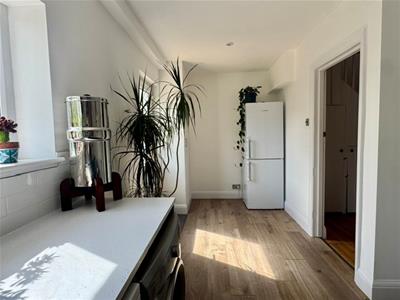
Kitchen/Breakfast Room
Range of wall, base & drawer units with square edged work surfaces over, inset sink with mixer tap & drainer, inset hob with extractor over, integrated oven below, space for dishwasher, space for fridge/freezer, space & plumbing for washing machine, space for table & chairs, cupboard housing ‘Ideal’ boiler, wood effect flooring, part tiled walls, upright radiator, recessed spotlights, window to rear, door to rear garden.
First Floor Landing
Wooden floorboards, hatch to loft space, doors to all rooms.
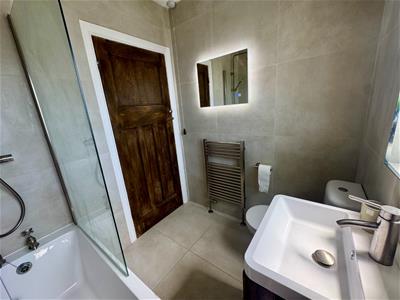
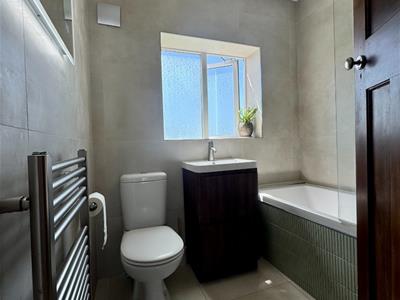
Bathroom
WC with push button flush, wash hand basin with mixer tap & vanity storage below, panelled bath with hot & cold taps, wall mounted shower unit over, glass shower screen, window to rear with frosted glass, tiled walls, tiled floor, ladder style heated towel rail.
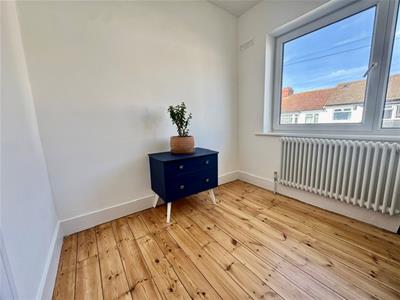
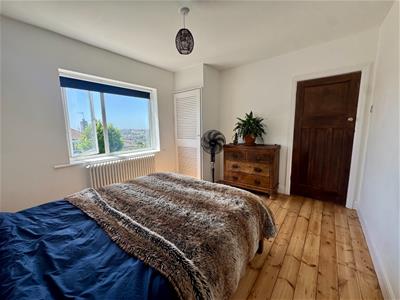
Bedroom
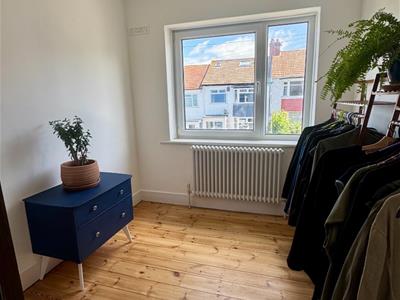
Wooden floorboards, radiator. Window to rear with an amazing view over Brighton, cupboard housing hot water tank.
Bedroom
Bay window to front, radiator, wooden floorboards.
Bedroom
Wooden floorboards, window to front, radiator.
Outside
Front Garden
Pathway to front door.
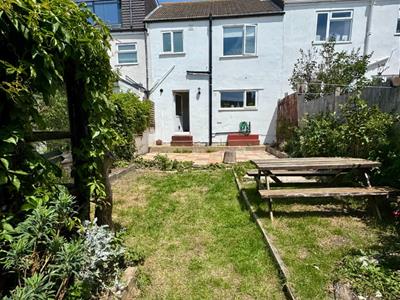
Rear Garden
South facing garden with a Patio seating area, section laid to lawn, variety of mature hedges & plants, enclosed by timber fencing.
Total approx floor area
906 sq.ft. (84.18 sq.m.)
Parking zone U
Council tax band C
V1
Energy Efficiency and Environmental Impact

Although these particulars are thought to be materially correct their accuracy cannot be guaranteed and they do not form part of any contract.
Property data and search facilities supplied by www.vebra.com