
18-19 Union Street
Ryde
Isle Of Wight
PO33 2DU
Bellevue Road, Ryde, PO33 2AR
Guide Price £830,000
5 Bedroom House - Detached
- Amazing 3 Storey Detached Home
- 4-5 Well Proportioned Bedrooms
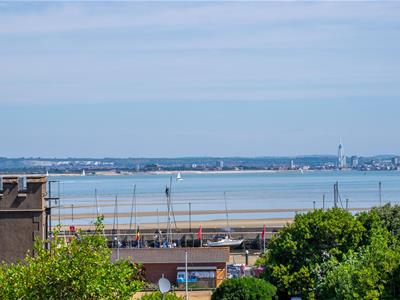
- Fabulous Solent/Mainland Views
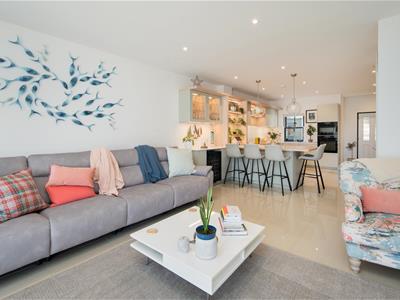
- Superb Open Plan Kitchen/Living
- 3 Bath/Shower Rooms * 4 WCs
- Balconies on Upper Ground/1st Floors
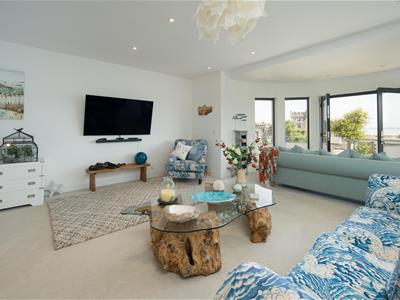
- Separate Beautiful Sitting Room
- So Close To Beach/Transport Links
- Private Gardens * Parking x 2

- Council Tax: F * EPC: B * Freehold
LUXURIOUS COASTAL LIVING AT ITS FINEST!
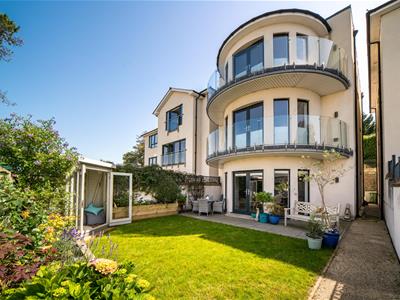
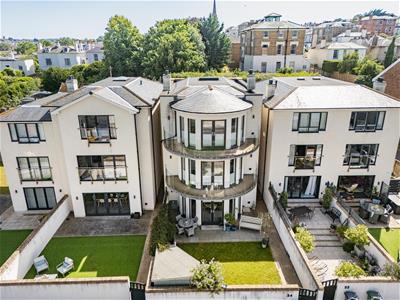
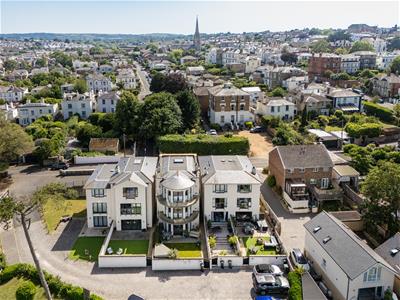
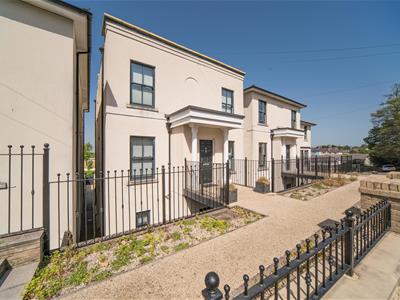
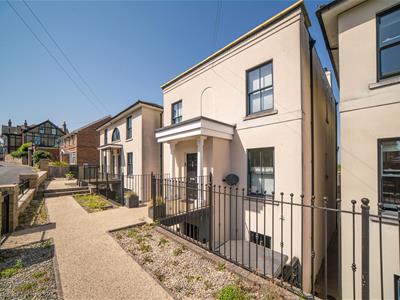
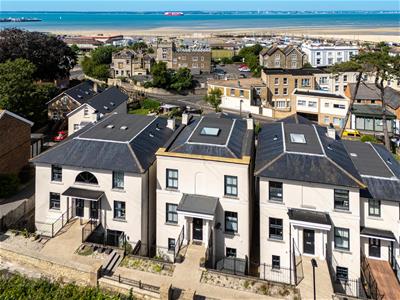
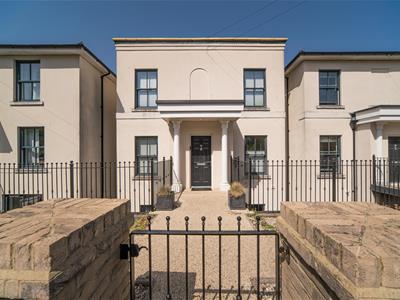
A truly fabulous DETACHED HOUSE within a tranquil Conservation area - just 200 yards from the sea front and long stretch of beautiful beaches, the host of town amenities and mainland passenger ferry links - offering an amazing coastal lifestyle opportunity. The most impressive Georgian inspired architecture offers exquisite 3 STOREY accommodation, designed to maximise light, space, quality and views, and includes beautiful wrap around glass balustrade BALCONIES on the 2 upper floors and wide bi-fold doors opening to attractive private garden. The property is accessed via a smart private footbridge with wrought iron railings. In summary, the accommodation includes a superbly proportioned elegant sitting room with balcony; a 'heart of the home' most impressive open plan kitchen/living/dining room incorporating the stunning kitchen, plus a useful utility room. There are up to 5 BEDROOMS, 2 en suite shower rooms, family bathroom plus 2 additional WCs. Externally, as well as the balconies, there are private ENCLOSED GARDENS, a delightful timber SUMMER HOUSE plus PARKING for 2 vehicles. A substantial home offering an easy to maintain, convenient, luxurious lifestyle with great convenience also for the shopping centre, eateries/bars, water sports activities and schools. This incredible home must be seen to appreciate all that is on offer.
UPPER GROUND LEVEL:
Offering level access from Bellevue Road via a smart wrought iron gate leading to resin pathway and foot 'bridge' bordered by railings and leading to the striking stone pillared entrance. Solid door into:
RECEPTION HALL:
A large and airy very welcoming hall illuminated by natural light from the front window. Quality luxury, hard wearing vinyl flooring. Stairs with glass balustrades to first and garden levels. Deep cupboards - one housing electric consumer unit. Solid timber doors to:
SITTING ROOM + Balcony 1:
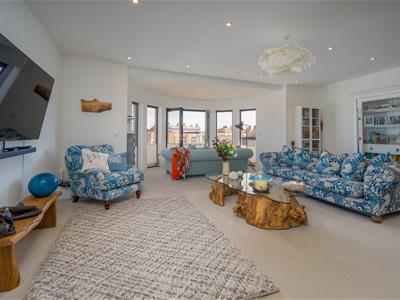
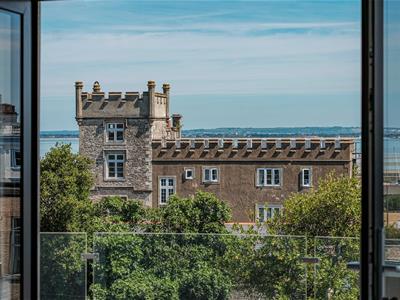
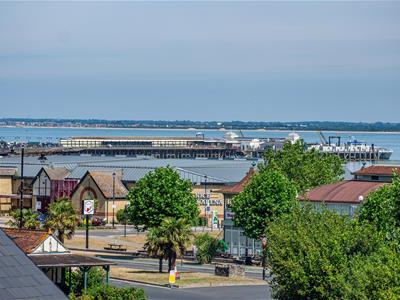
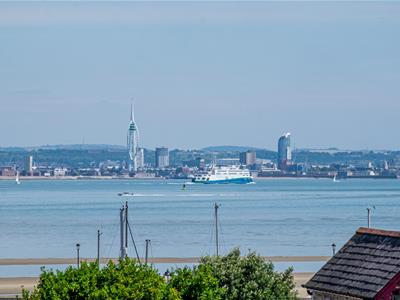
Magnificent in its presentation, this most elegant carpeted room offers a beautiful deep curved bay wall with full length windows and French doors to Balcony and offering a wonderful outlook towards the Solent. The wrap around BALCONY(1) extends the full width and offers resin flooring and glazed balustrade.
BEDROOM 5/STUDY:
A versatile additional bedroom or further reception room (study or music room) with window to front. Full width fitted storage cupboards.
CLOAKROOM/WC:
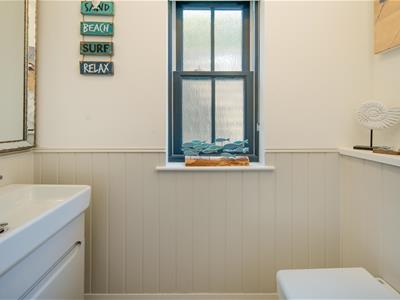
Suite comprising wash hand basin and w.c. Obscured window to side. Vinyl flooring. Extractor.
GARDEN LEVEL:
Ample space for coats and boots. Under floor heated porcelain tiles which flow throughout this entire floor. Double opening glazed doors to:
KITCHEN/DINING/FAMILY ROOM:
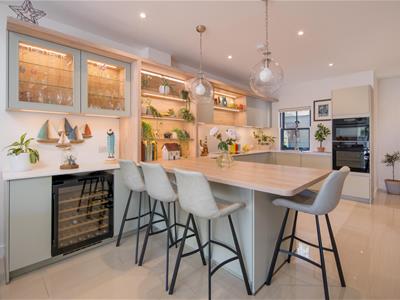
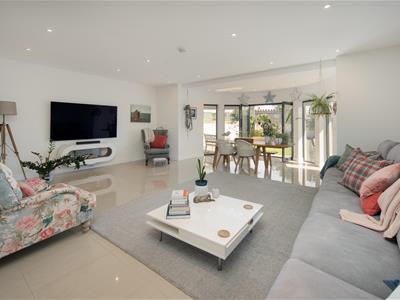
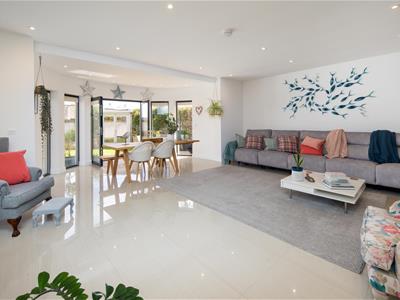
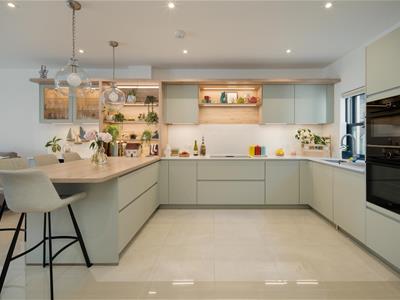
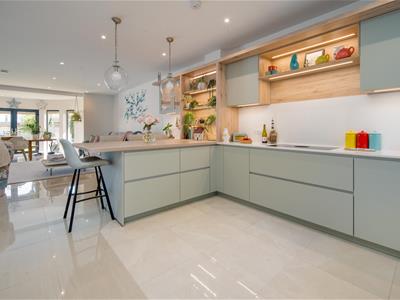
A stunning open plan room with continuation of under floor heated polished porcelain flooring. Recently installed striking kitchen comprising excellent range of integrated appliances: fridge, freezer, dishwasher, large hob (with inset extractor) and eye level double oven. Sleek non-handle cabinetry complimented by quality worktops plus deep breakfast bar with elegant pendant lighting. Inset sink unit with Quooker tap (with instant boiling water). Doors to outside and utility room.
The room flows into a stunning living/dining room offering an abundance of natural light from 4 large full height windows incorporated into the deep bay. Double glazed French doors provide seamless connection to the garden.
UTILITY ROOM:
A well appointed utility room with plumbing for washing machine and additional fridge. Wall mounted cabinetry, complimented by worktops with inset sink unit. Hot water cylinder. Vaillant boiler. Door to::
GROUND FLOOR WC:
White suite comprising vanity wash hand basin and w.c. Obscured side facing window. Extractor.
FIRST FLOOR LANDING:
Carpeted landing with large high level skylight window allowing the landing to be bathed in natural light. Solid wood doors to:
MASTER BEDROOM + Balcony 2:
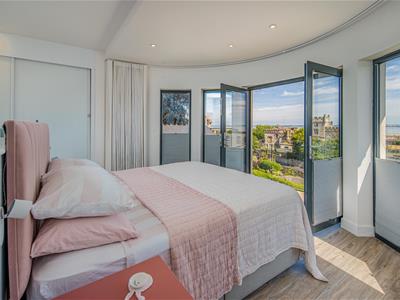
A beautiful principal bedroom with the attractive deep bay, full height windows and French doors onto private BALCONY (2) offering breathtaking sea views! A part division gives the backdrop for a king sized bed - perfectly positioned to take in the amazing and busy Solent scene. Finished with durable luxury vinyl flooring, the room is flanked both sides by fitted wardrobes - one being a 'walk in' unit. Loft access. Door to Ensuite Shower Room (1).
EN SUITE (1):
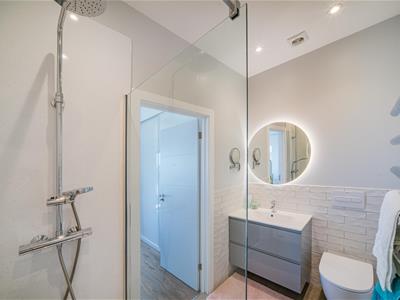
Recently installed stylish suite comprising vanity unit incorporating wash basin, a walk in shower enclosure with hydrolock wall panels, and w.c. Quality vinyl flooring. Heated towel rail. Extractor.
BEDROOM 2:
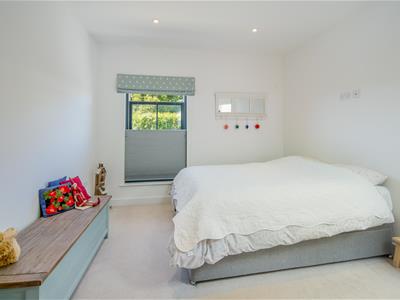
A most comfortable carpeted double bedroom with window to front. Door to:
EN SUITE (2):
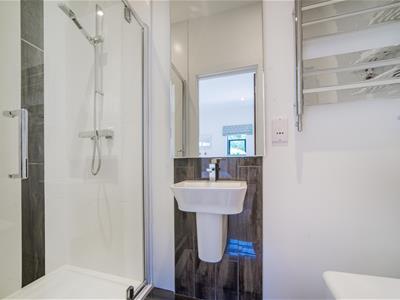
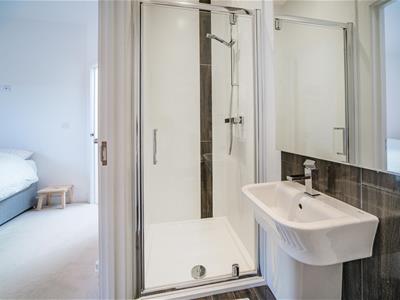
Stylish shower room comprising fully tiled walk in shower enclosure, wash hand basin and w.c. Attractive tiled flooring. Heated towel rail and shaver point.
BEDROOM 3:
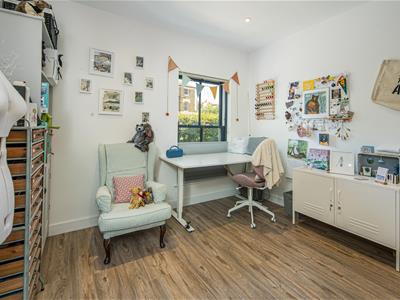
Another well proportioned double bedroom (currently utilised as a crafts room) with southerly window.
BEDROOM 4:
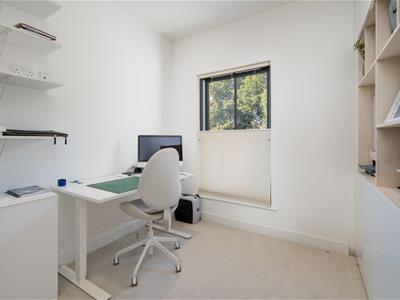
The fourth bedroom is carpeted and offers a side window.
BATHROOM:
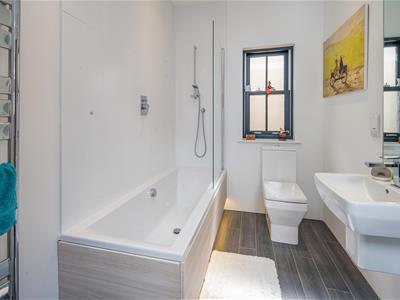
A well appointed suite with tiled flooring comprising bath with shower over, wash hand basin with chrome mixer tap and w.c. Obscured window to side. Spotlights. Strip lighting under bath. Heated towel rail.
OUTSIDE:
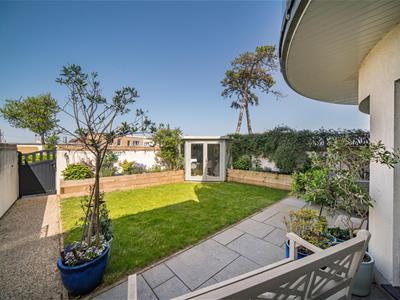
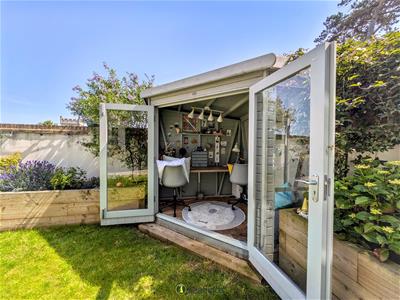
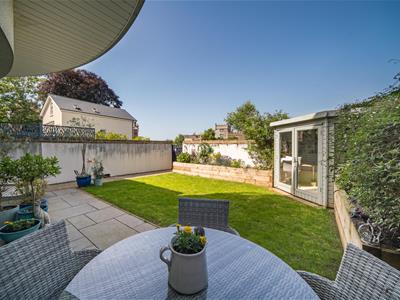
A beautifully presented and low maintenance rear garden, thoughtfully designed to provide an attractive outdoor space for both relaxation and entertaining. A paved patio area offers the perfect spot for al fresco dining, while the remainder is predominantly laid to lawn and enhanced by timber planters. A particular feature of the garden is the custom built garden room, complete with light and power, providing a versatile space ideal for remote working, hobbies, or creative pursuits. An aluminium gate provides access to:
PARKING:
The property benefits from two allocated parking spaces located to the rear, together with additional visitor parking for the convenience of residents and guests. EV Charging point.
PROPERTY INFORMATION:
* Heating: Upper 2 floors: radiators; Entire garden level: under floor heating beneath polished porcelain tiles.
* Windows: Timber frame uPVC sash windows to front; Aluminium windows and French doors to rear.
* Blinds: Fabulous top quality 'Luxaflex' (top down/bottom up) thermal blinds.
* Lighting: Recessed downlights throughout (plus pendant lighting over breakfast bar).
* Flooring: Quality porcelain tiled ground floor; carpets and luxury vinyl on upper 2 floors.
INTERESTING FACTS:
Conservation Area: Yes
Council Tax Band: F
EPC Rating: B
Flood Risk: Very Low
Sellers' Situation: No Chain
DISCLAIMER:
Floor plan and measurements are approximate and not to scale. We have not tested any appliances or systems, and our description should not be taken as a guarantee that these are in working order. None of these statements contained in these details are to be relied upon as statements of fact.
Energy Efficiency and Environmental Impact
Although these particulars are thought to be materially correct their accuracy cannot be guaranteed and they do not form part of any contract.
Property data and search facilities supplied by www.vebra.com