
Fletcher and Company (Smartmove Derbyshire Ltd T/A)
15 Melbourne Court,
Millennium Way,
Pride Park
Derby
DE24 8LZ
Thirlmere Avenue, Allestree, Derby
Offers Around £410,000 Sold (STC)
4 Bedroom Bungalow - Detached
- Substantial Extended Bungalow
- Ideal for a Range of Discerning Purchasers
- Substantial Private Plot
- Good Size Driveway & Garage
- Lounge, Dining Room, Study/Fourth Bedroom & Dining Kitchen
- Three Further Bedrooms & Bathroom
- Convenient Location
- Superb Range of Amenities within Easy Reach
- Easy Access to Derby City Centre
- Viewing Highly Recommended
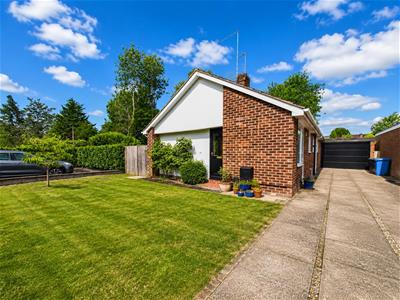
This is a substantial and extended, four bedroom, detached bungalow occupying a fabulous location at the head of a quiet cul-de-sac with an impressive, quiet garden.
Having double glazing and central heating, this versatile, well-presented accommodation comprises entrance leading to lounge, dining room, study/bedroom four, dining kitchen, three further bedrooms and a bathroom.
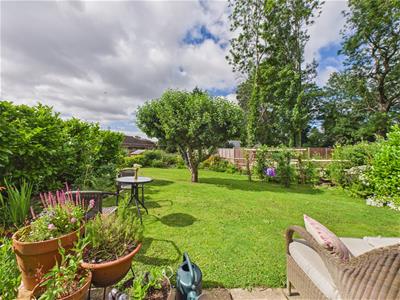
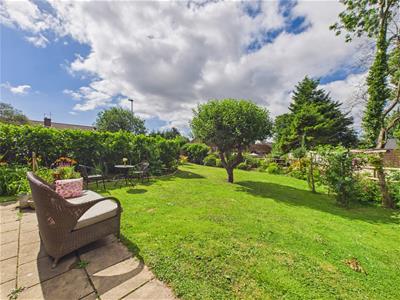
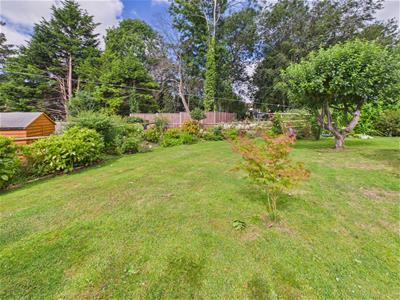
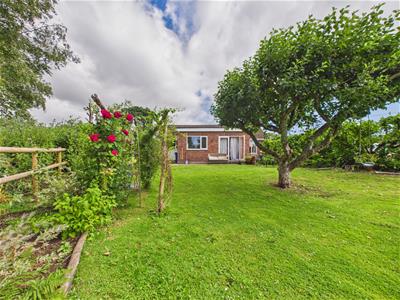
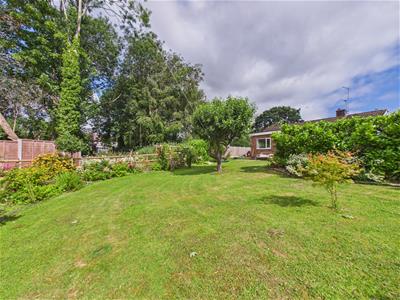
The property features a good size driveway with substantial garage. Outside, mainly to the side of the property, is a fabulous garden which is mainly lawn and offers a high degree of privacy. The garden features a patio/seating areas, laurel hedging, timber fencing and beautifully stocked borders containing plants and shrubs with a backdrop of mature trees. The garden is a true feature of the sale. There is side access to a substantial garage which benefits from a driveway in front.
The Location
Allestree is a popular suburb of Derby noted for an excellent range of amenities including a regular bus service along nearby Birchover Way, Park Farm shopping centre as well as two popular primary schools and Woodland secondary school. There is easy access into Derby City centre and to nearby parks.
Accommodation
Hall Area
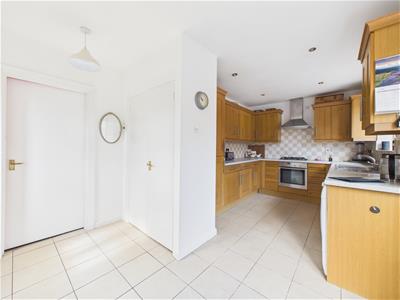 A panelled and glazed entrance door provides access to hall area with dining kitchen off.
Dining Kitchen
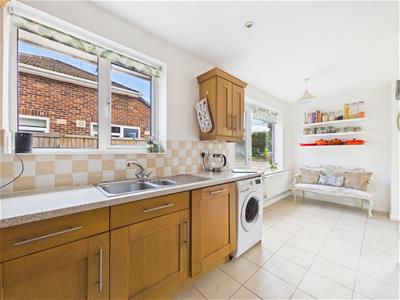
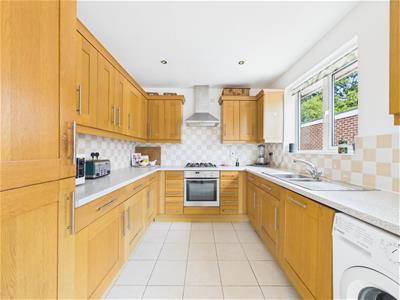 5.71 x 2.63 (18'8" x 8'7")Comprising granite effect worktops with tiled surrounds, inset stainless steel sink unit, fitted base cupboards and drawers, complementary wall mounted cupboards, inset gas hob with built-in oven beneath, built-in fridge freezer, space for washing machine, central heating radiator, useful storage cupboard, recessed ceiling spotlighting and two double glazed windows to side with matching doors.
Lounge
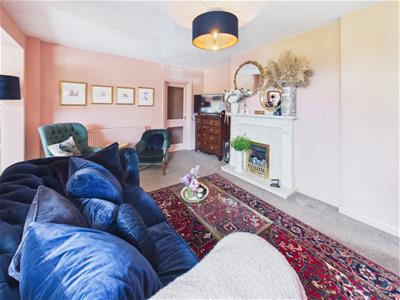
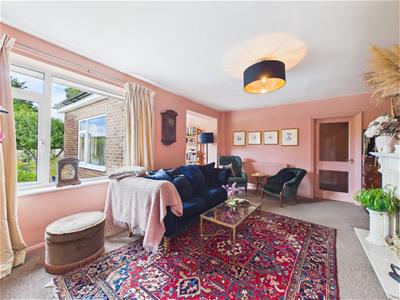
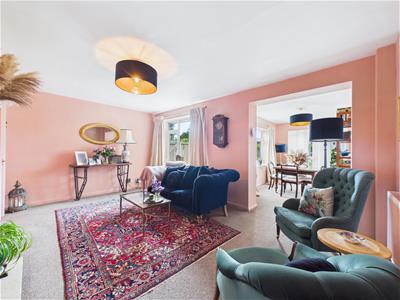 5.29 x 3.41 (17'4" x 11'2")Featuring a fireplace with decorative surround and living flame fitted gas fire, central heating radiator, double glazed window to rear with open doorway to dining room.
Dining Room
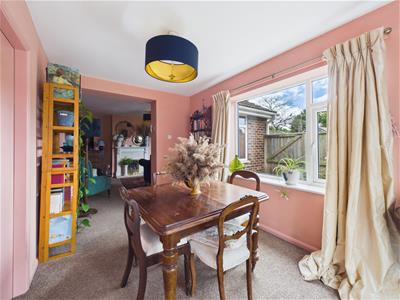
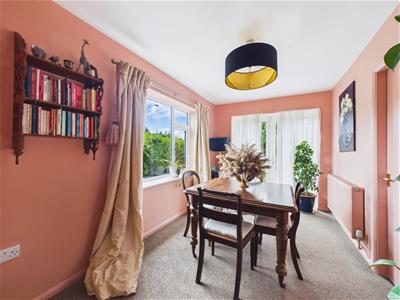 3.90 x 2.45 (12'9" x 8'0")With central heating radiator, double glazed window to side, matching French doors to garden and door to study/bedroom four.
Study/Bedroom Four
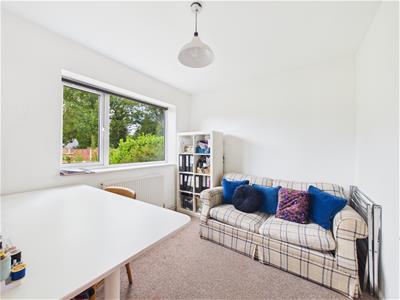 2.82 x 2.65 (9'3" x 8'8")Having a central heating radiator and double glazed window to side overlooking garden.
Bedroom One
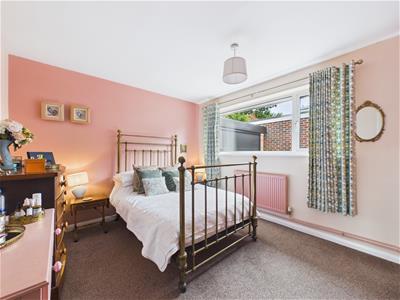 3.30 x 3.23 (10'9" x 10'7")With central heating radiator and double glazed window to side.
Bedroom Two
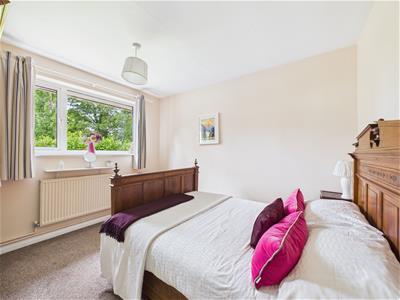 3.32 x 2.96 (10'10" x 9'8")Having a central heating radiator and double glazed window to side overlooking garden.
Bedroom Three
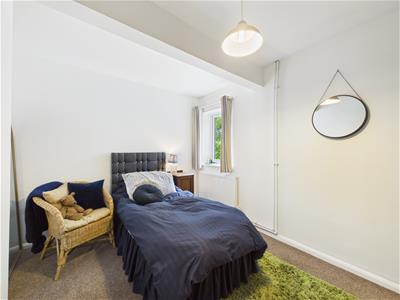 3.94 x 2.55 (12'11" x 8'4")With central heating radiator and double glazed window to rear.
Bathroom
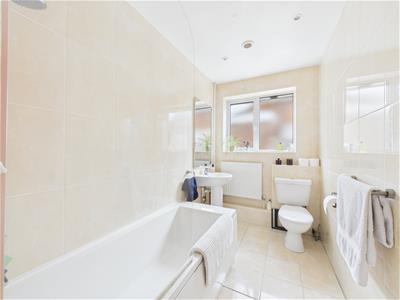 2.83 x 1.61 (9'3" x 5'3")Fully tiled with a white suite comprising low flush WC, pedestal wash handbasin, bath with shower over, central heating radiator and double glazed window to side.
Outside
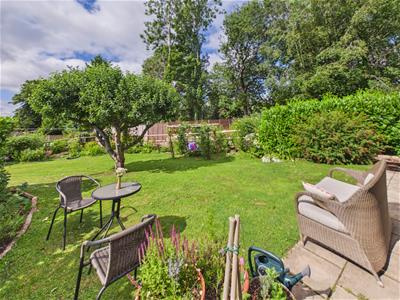 The garden is a true feature of the sale and the property is nestled at the end of Thirlmere Avenue behind a fore-garden with an extensive driveway to the side leading to a sizeable garage. Immediately to the rear of the bungalow and to the side of the garage as a patio area. The main gardens lie to the side of the property and feature a patio off the dining room, gently sloping lawn, mature trees, beautifully stocked borders, timber fencing, laurel hedging and a high degree of privacy. Viewing is highly recommended for the external space.
Council Tax Band D

Energy Efficiency and Environmental Impact
Although these particulars are thought to be materially correct their accuracy cannot be guaranteed and they do not form part of any contract.
Property data and search facilities supplied by www.vebra.com