
2 The Courtyard,
Goldsmith Way
Eliot Business Park
Nuneaton
Warwickshire
CV10 7RJ
Cliveden Walk, Maple Park, Nuneaton
£325,000
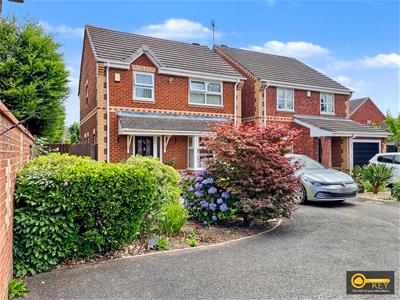
3 Bedroom House - Detached
- Exceptional detached freehold family residence
- Quiet end of cul-de-sac position within the highly desirable Maple Park development
- Beautifully presented and meticulously maintained throughout
- Three bedrooms with fitted wardrobes to the principal and guest bedrooms
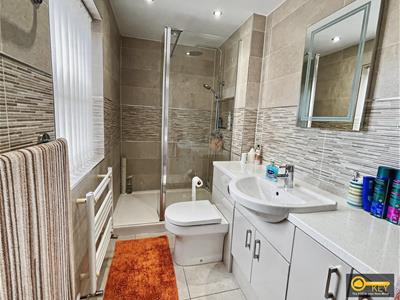
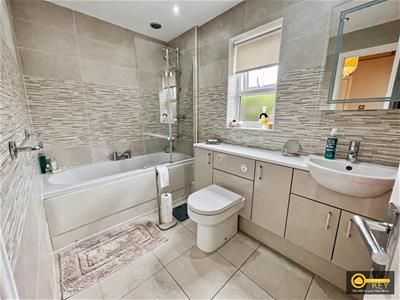
- Stylish refitted en-suite shower room and spacious contemporary family bathroom
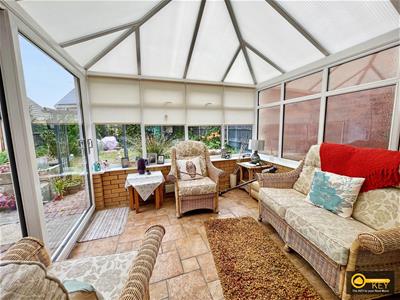
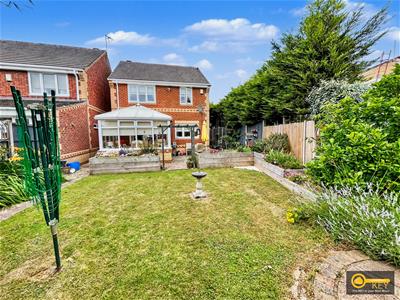
- Spacious lounge, separate dining room and superb Victorian-style conservatory
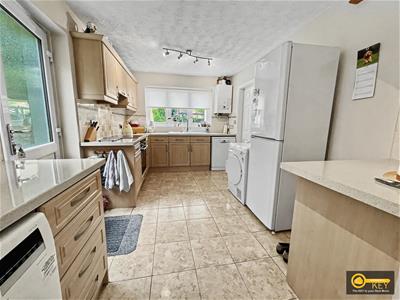
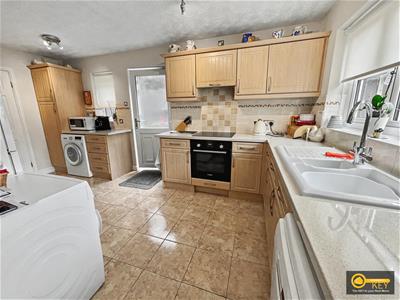
- Excellent breakfast kitchen with comprehensive fitted units and integrated oven & hob
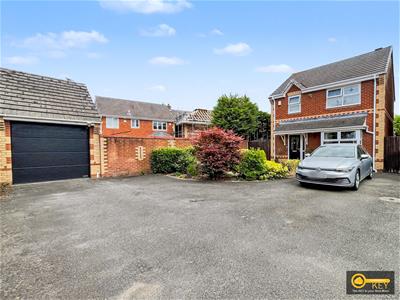
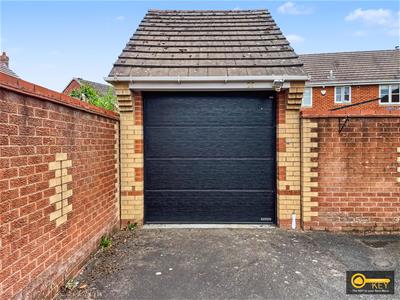
- Extensive driveway providing parking for several vehicles and detached brick-built garage
- Early internal viewing highly recommended to appreciate the size, presentation and outstanding location of this superb family home
- Tenure - Freehold - Local Authority - NBBC - EPC - tbc
Key Estate Agents are delighted to offer for sale this exceptionally well-presented and meticulously maintained freehold detached family residence, pleasantly positioned at the end of a quiet cul-de-sac within the highly sought-after Maple Park development. Occupying a generous plot with a detached brick-built garage, extensive driveway and beautifully landscaped gardens, this superb home offers spacious, stylish accommodation ideally suited to discerning families seeking a property ready to move straight into.
Internal inspection is absolutely essential to fully appreciate the quality, space and presentation this impressive home has to offer.
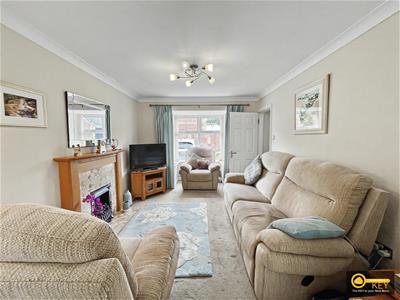
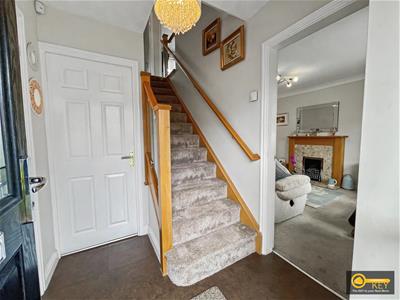
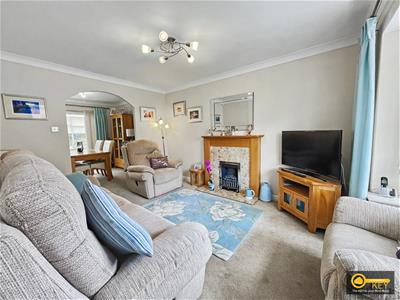
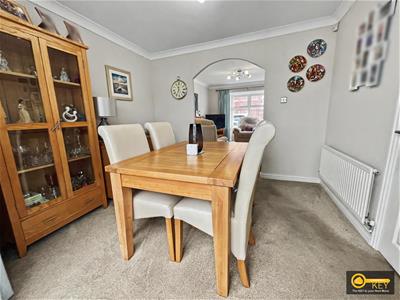
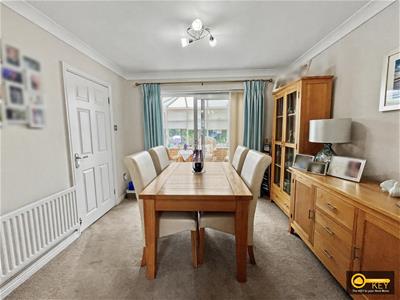
The accommodation briefly comprises - a canopy entrance porch leads into a hallway with the staircase rising to the first floor and a useful ground floor cloakroom/W.C. The spacious lounge enjoys a feature gas fireplace together with a walk-in bay window, a separate dining room, ideal for both family dining and entertaining, with further access into a spacious brick-built Victorian-style conservatory overlooking the rear garden.
The breakfast kitchen is particularly impressive, offering an extensive range of attractive fitted base, drawer and wall units complemented by ample work surfaces and incorporating a built-in oven and hob.
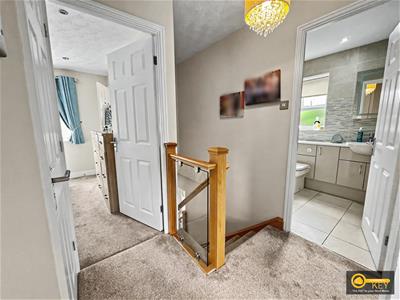
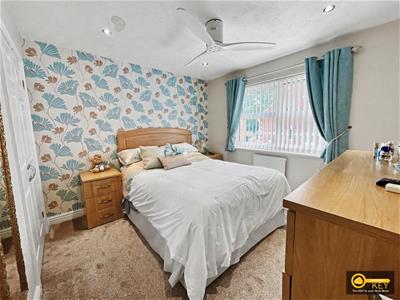
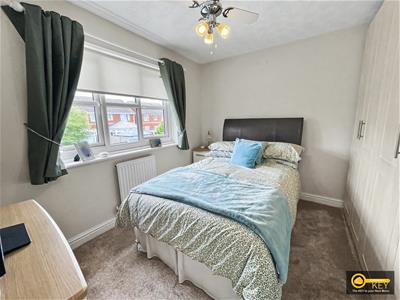
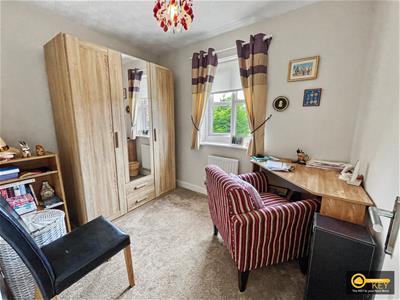
To the first floor, the landing serves three bedrooms. Both the principal and guest bedrooms benefit from fitted wardrobes, whilst the spacious principal bedroom further enjoys a beautifully refitted contemporary En-suite shower room. Completing the accommodation is a generously sized, refitted family bathroom fitted with a stylish modern suite.
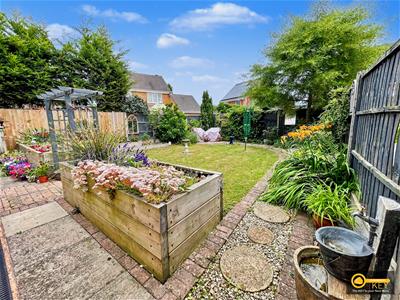
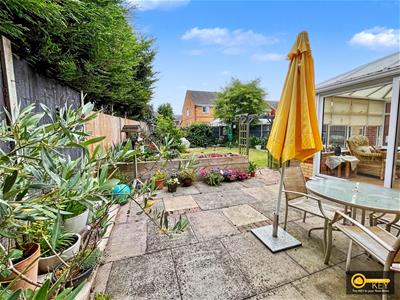
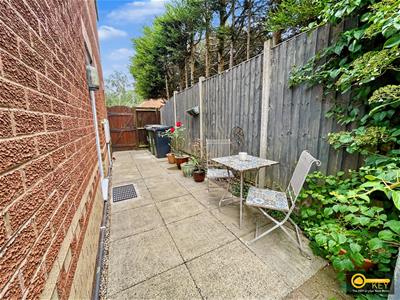
Externally, the property occupies an enviable plot with an extensive driveway providing off-road parking for several vehicles and giving direct access to a detached brick-built garage. The front garden is neatly landscaped, whilst generous side pedestrian access leads to a beautifully maintained and fully enclosed rear garden.
Agents Disclaimer
Agents Note: We have not tested any of the electric, gas or sanitary appliances. Buyers should make their own investigations as to the workings of the relevant items. Floor plans are for identification purposes only and not to scale. All room measurements in these sales details are approximate and are usually stated in respect to the furthest point in the room. Subjective comments in these details are the opinion of KEY Estate Agents at the time these details were prepared. These opinions may vary from your own. These sales details are produced in good faith to offer a guide only and do not constitute any part of a contract or offer. In respect to the tenure of the property, the information stated above is provided to us by the vendor and is taken in good faith, this, as well as other details relating to the title, should be confirmed prior to exchange of contracts by your solicitor. Photos, floorplans and videos used within these details are under copyright to KEY Estate Agent and under no circumstances are to be reproduced by a third party without prior permission.
Although these particulars are thought to be materially correct their accuracy cannot be guaranteed and they do not form part of any contract.
Property data and search facilities supplied by www.vebra.com