Maynard Estates
2-4 North Street, Whitwick
Coalville
Leicestershire
LE67 5HA
Stinson Way, Whitwick, Coalville
Guide price £400,000 Sold (STC)
3 Bedroom House - Detached
- Bespoke Detached Family Home
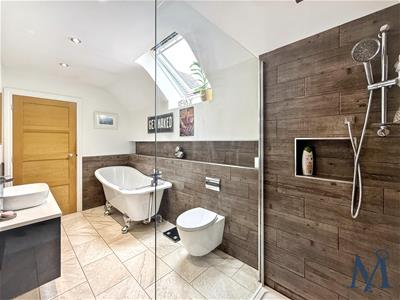
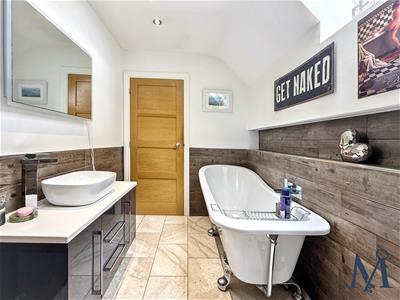
- Luxury Four Piece Family Bathroom
- Ground Floor Study
- Open Plan Living Kitchen Diner
- Master With Dressing Room & Ensuite
- Three Generous Double Bedrooms
- Detached Garage & Driveway Parking
- Underfloor Heating To The Ground Floor
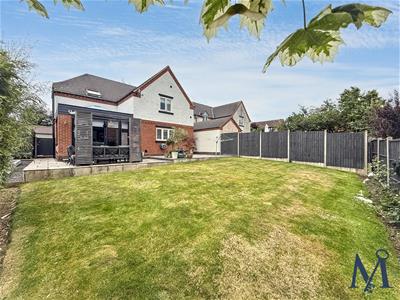
- South Westerly Facing Rear Garden
- Virtual Property Tour Available
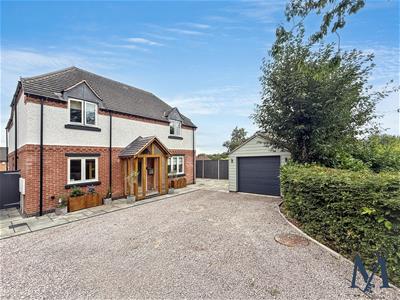
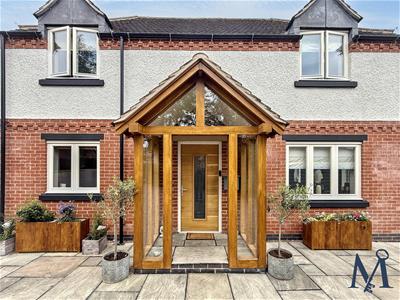
An EXCEPTIONAL BESPOKE THREE BEDROOM DETACHED residence occupying an exclusive position within a private driveway of just three individual homes. Designed and built by the current owners to an outstanding specification, this unique property offers contemporary family living with premium finishes throughout, making it ideal for buyers seeking something truly special.
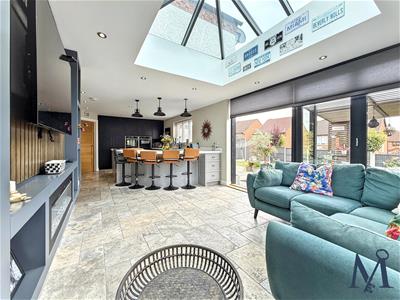
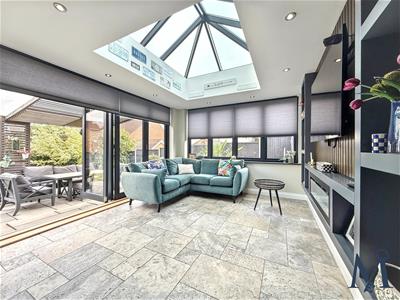
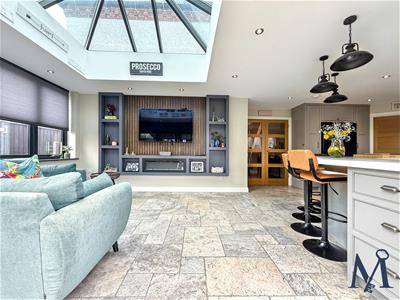
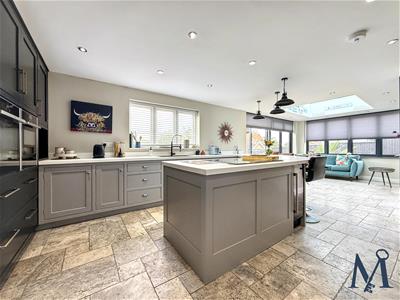
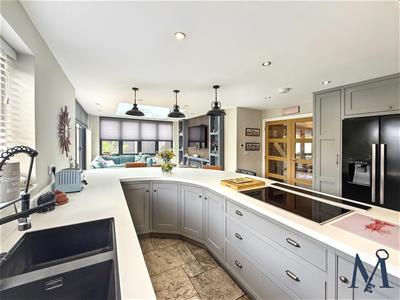
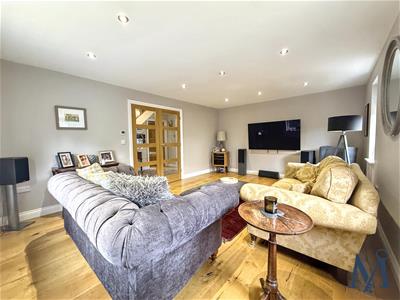
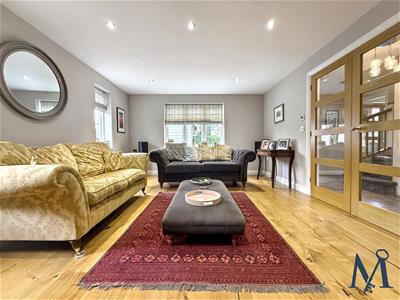
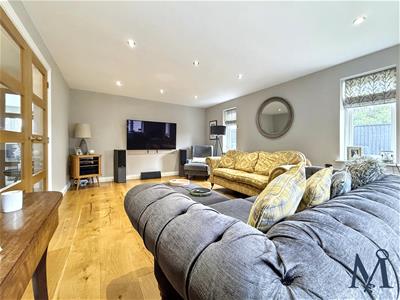
The accommodation begins with a welcoming entrance hall leading to a spacious dual aspect living room and a separate study, perfect for home working. The heart of the home is the OPEN PLAN LIVING KITCHEN DINER, beautifully fitted with shaker style units, luxurious Corian worktops, integrated Neff appliances, wine cooler, induction hob with pop up extractor and ample dining and living space. Flooded with natural light from a striking skylight and bifold doors opening onto the rear garden, it provides the perfect space for entertaining and everyday family life. A matching utility room and ground floor WC complete the ground floor.
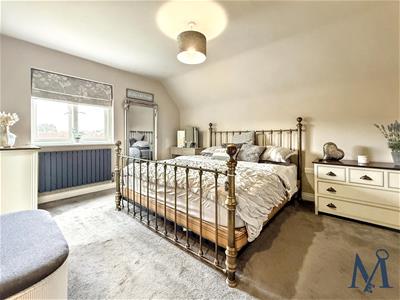
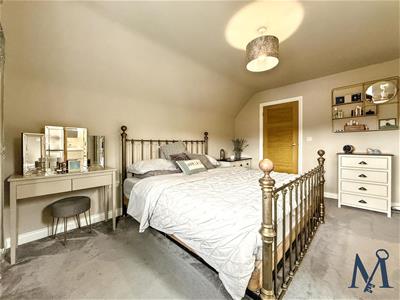
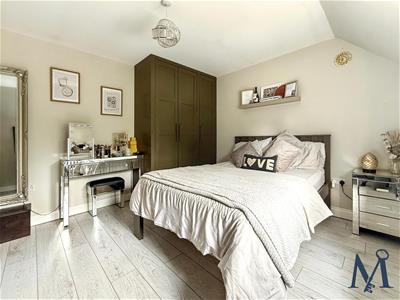
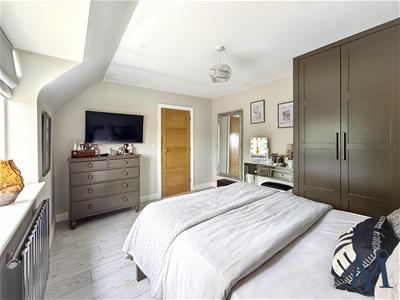
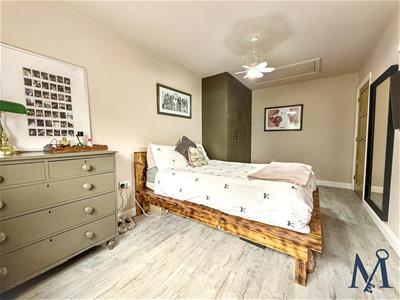
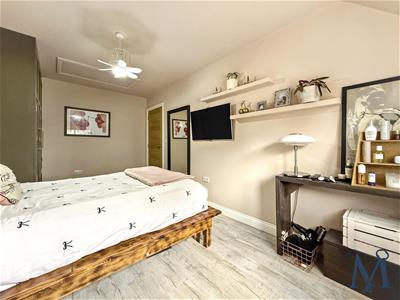
Upstairs, the impressive master bedroom enjoys a walk in wardrobe and stylish ensuite shower room, while the remaining two bedrooms are both generous doubles with fitted wardrobes. The luxurious four piece family bathroom features a freestanding claw foot bath, separate walk in shower and quality contemporary fittings.
The property is finished to an EXCEPTIONAL STANDARD THROUGHOUT, benefitting from underfloor heating to the ground floor, oak glazed internal doors, quality flooring and stylish décor.
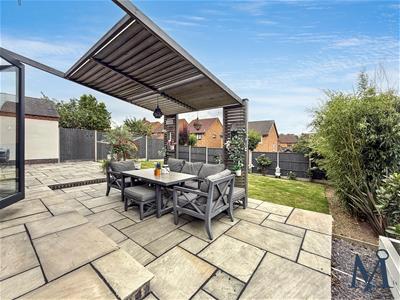
Externally, a substantial gravel driveway provides AMPLE OFF ROAD PARKING and leads to a detached single garage with electric roller shutter door, power and lighting. The enclosed SOUTH-WESTERLY FACING GARDEN has been beautifully landscaped with sandstone patios, lawn, established borders and a pergola seating area, creating an ideal outdoor entertaining space.
ON THE GROUND FLOOR
Entrance Porch
1.82 x 1.13 (5'11" x 3'8")
Entrance Hall
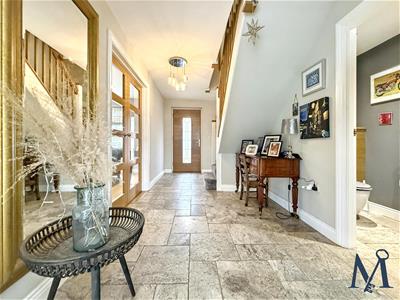
WC
Office
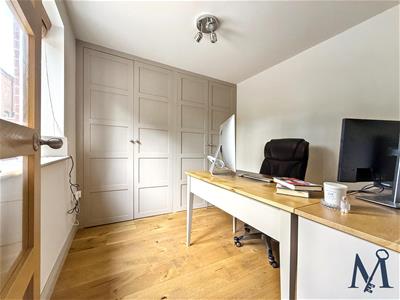 2.75 x 2.5 (9'0" x 8'2")
Living Room
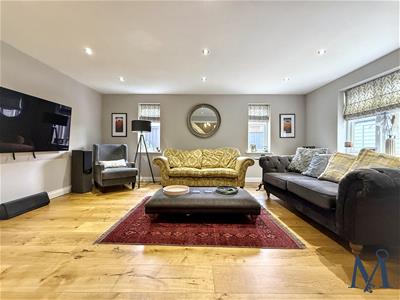 3.86 x 5.29 (12'7" x 17'4")
Living Kitchen Diner
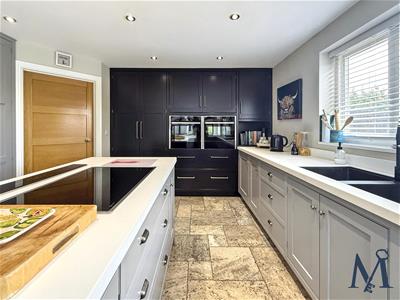 9.07 x 3.32 (29'9" x 10'10")
Utility
1.48 x 3.44 (4'10" x 11'3")
ON THE FIRST FLOOR
Landing
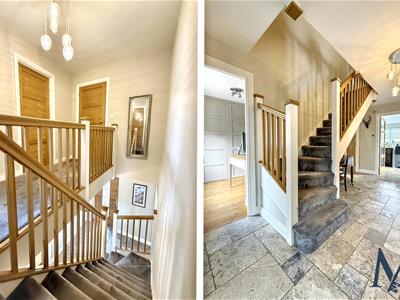
Master Bedroom
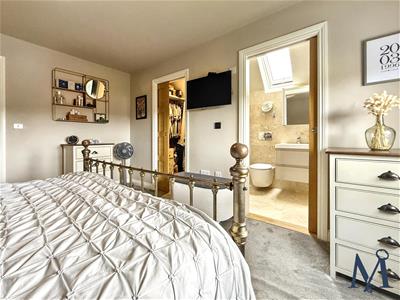 3.49 x 4.2 (11'5" x 13'9")
En-Suite
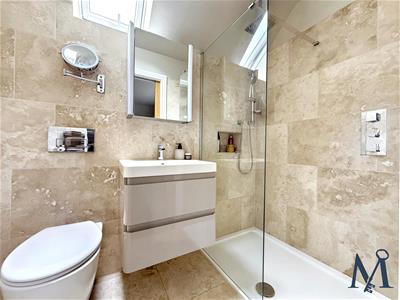 1.26 x 2.13 (4'1" x 6'11")
Walk in Wardrobe
1.27 x 1.96 (4'1" x 6'5")
Bedroom Two
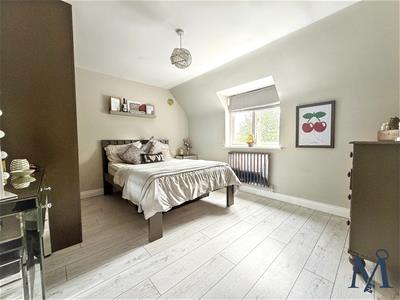 3.93 x 3.28 (12'10" x 10'9")
Bedroom Three
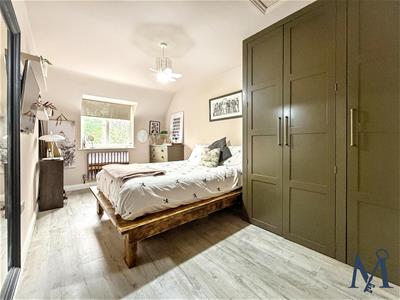 2.63 x 4.69 (8'7" x 15'4")
Bathroom
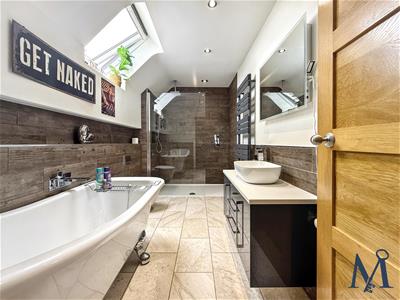 3.97 x 1.79 (13'0" x 5'10")
ON THE OUTSIDE
Front Garden
Rear Garden
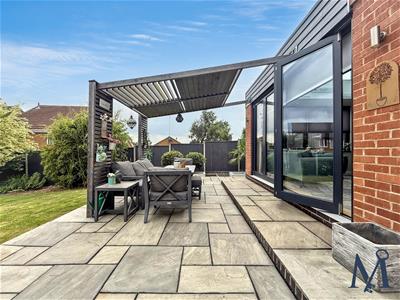
Driveway
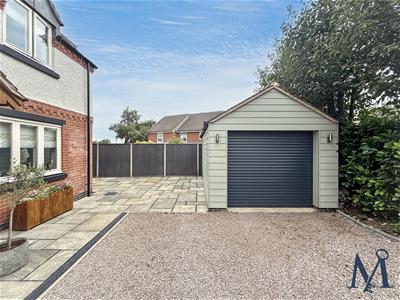
Detached Garage
5m x 3m (16'4" x 9'10")
Energy Efficiency and Environmental Impact

Although these particulars are thought to be materially correct their accuracy cannot be guaranteed and they do not form part of any contract.
Property data and search facilities supplied by www.vebra.com