Julian Marks
Tel: 01752 401128
2a The Broadway
Plymstock
PL9 7AW
Wembury Road, Wembury, Plymouth
£650,000 Sold (STC)
4 Bedroom House - Detached
- Substantial older-style detached house
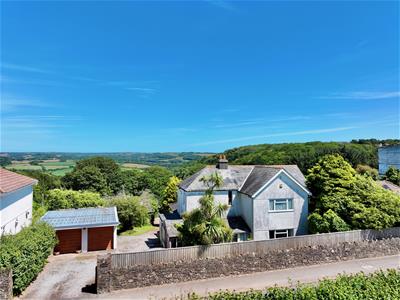
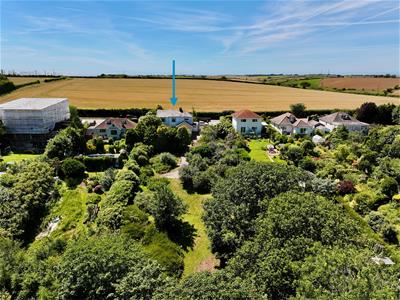
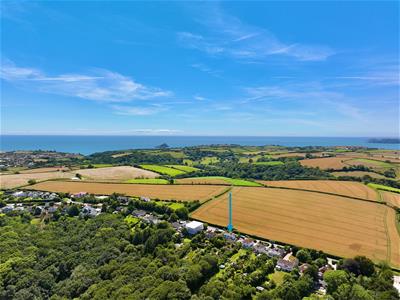
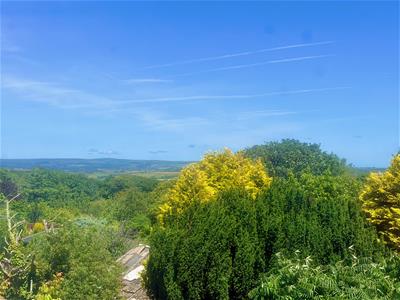
- Set within exceptional grounds with fabulous views
- In need of updating
- Entrance porch & reception hall
- Lounge, additional sitting room & study
- Dining room & large kitchen
- 4 bedrooms, bathroom & master ensuite shower room
- Gas central heating
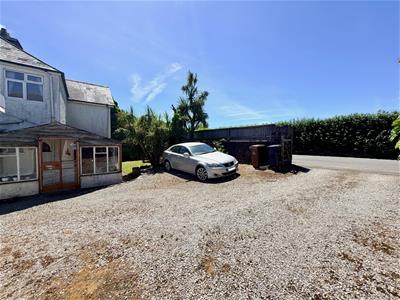
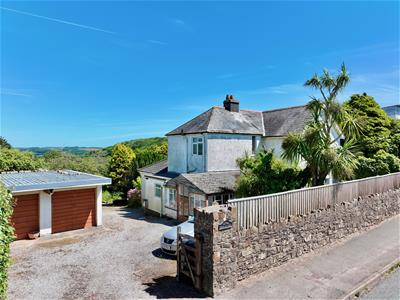
- Detached double garage & plentiful off-road parking
- No onward chain
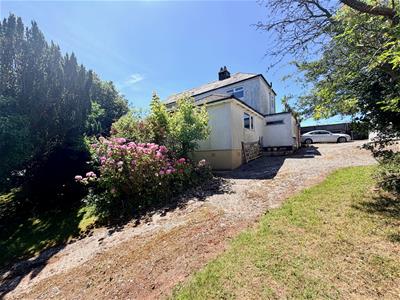
A rare opportunity to acquire this older-style detached house in a fabulous position with large grounds and fantastic views. In need of updating, the accommodation comprises a porch, reception hall, lounge, additional sitting room, study, large kitchen & dining room. On the first floor there are 4 bedrooms, family bathroom and ensuite to bedroom one. Externally there is a detached double garage, plentiful off-road parking, very large gardens and an outbuilding. Gas central heating. No onward chain.
HIGH MEADOWS, WEMBURY, PL9 0DQ
SUMMARY
A rare opportunity to acquire this older-style detached house in a fabulous position with large grounds and fantastic views. In need of updating, the accommodation comprises a porch, reception hall, lounge, additional sitting room, study, large kitchen & dining room. On the first floor there are 4 bedrooms, family bathroom and ensuite to bedroom one. Externally there is a detached double garage, plentiful off-road parking, very large gardens and an outbuilding. Gas central heating. No onward chain.
ACCOMMODATION
Glazed double doors opening into the porch.
PORCH
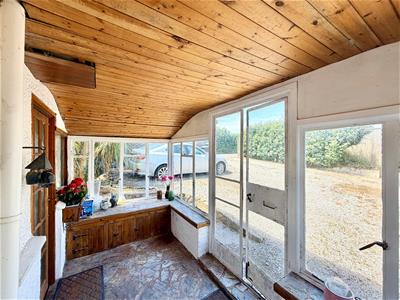
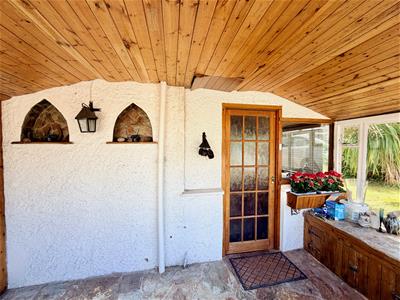
3.48m x 1.57m (11'5 x 5'2)Glazing to 2 elevations. Front door opening into the reception hall. Doorway opening into a downstairs wc/shower room.
DOWNSTAIRS WC/SHOWER ROOM
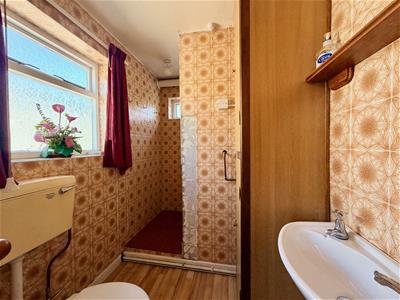
2.31m x 1.55m (7'7 x 5'1)Fitted with a wc, basin and a walk-in shower. Wall-mounted gas boiler. Obscured window to the side elevation.
RECEPTION HALL
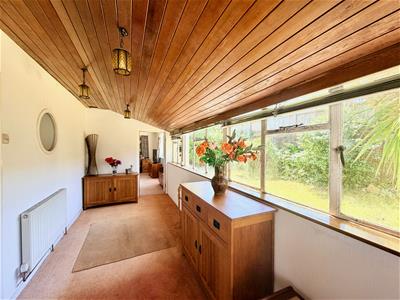
4.75m x 2.06m (15'7 x 6'9)Windows to 3 elevations. Providing access to the accommodation.
LOUNGE
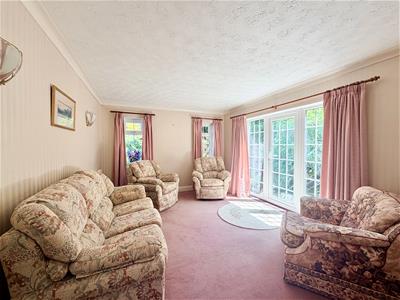
4.50m x 3.51m (14'9 x 11'6)A triple aspect room with windows to the front and rear elevations plus full-height windows and a door to the side elevation.
SITTING ROOM
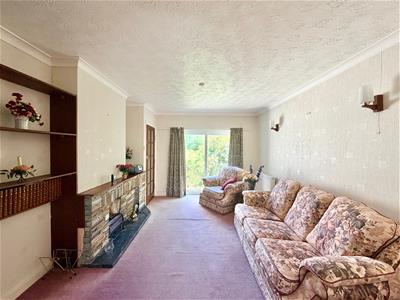
4.39m x 3.45m (14'5 x 11'4)Chimney breast with a stone-built fireplace. Patio doors to the rear. Internal glazed doorway opening into the inner hallway.
STUDY
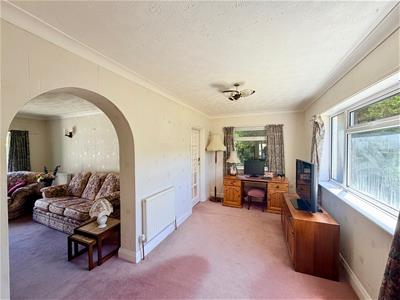
4.55m x 2.46m (14'11 x 8'1)Dual aspect with windows to the front and side elevations.
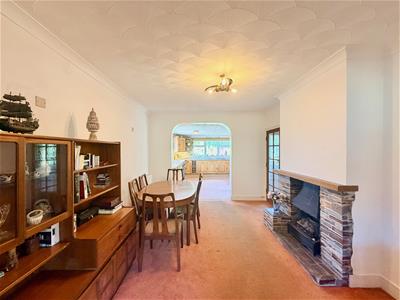
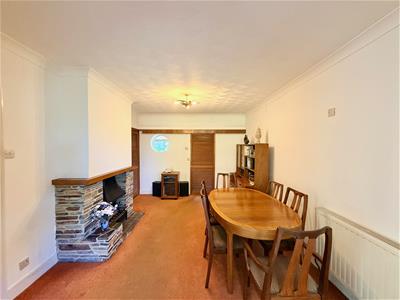
DINING ROOM
4.37m x 3.30m (14'4 x 10'10)Ample space for dining table and chairs. Chimney breast with stone-built fireplace. Storage cupboard, also housing the electric meter. Glazed door providing access to the inner hallway.
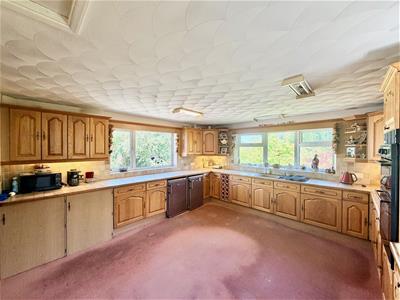
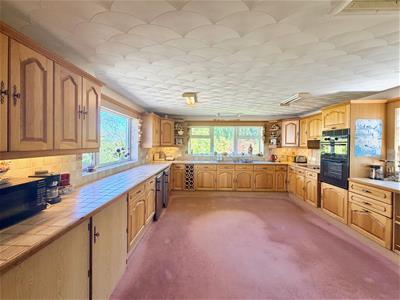
KITCHEN
4.47m x 4.42m (14'8 x 14'6)A large kitchen, which is triple aspect with windows to both side elevations and the rear elevation, plus a partly-glazed door leading to outside. A comprehensive range of base and wall-mounted cabinets with oak fascias and tiled work surfaces. Inset one-&-a-half bowl single drainer sink unit. Built-in double oven and grill. Separate hob. Space for fridge and freezer. Space and plumbing for a washing machine. Space for tumble dryer.
INNER HALLWAY
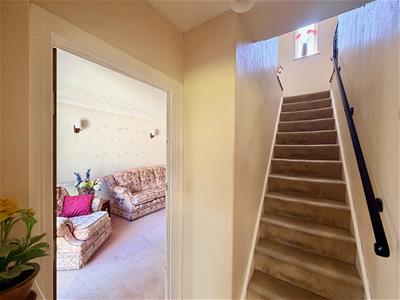
Providing access to the staircase leading to the first floor.
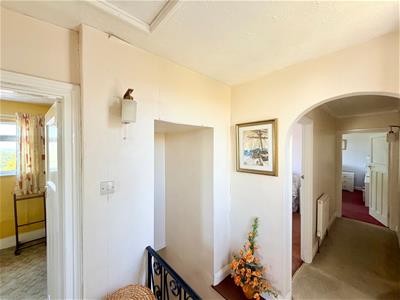
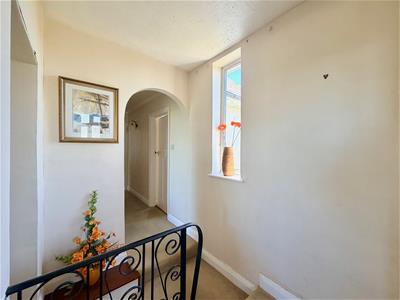
FIRST FLOOR LANDING
Providing access to the first floor accommodation. Cupboard with shelving. Window to the front elevation providing nice views.
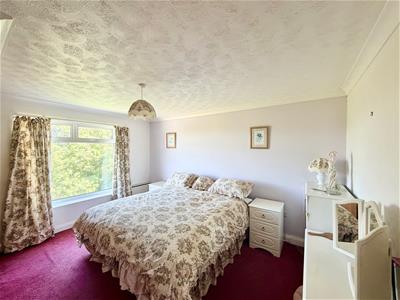
BEDROOM ONE
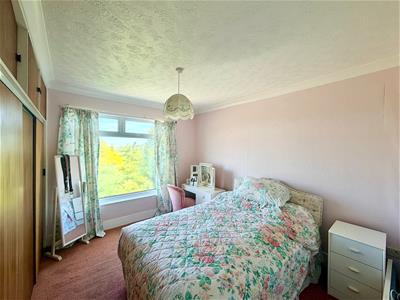
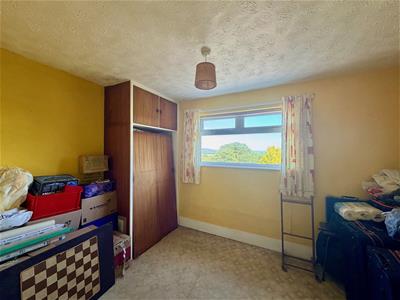
4.50m x 3.51m (14'9 x 11'6)Window to the rear elevation with fabulous views. Built-in wardrobe and cupboard. Doorway opening into the ensuite shower room.
ENSUITE SHOWER ROOM
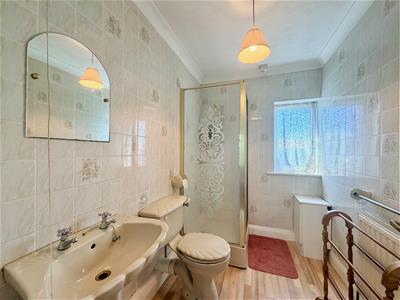
2.44m x 1.65m (8' x 5'5)Comprising a shower, wc and pedestal basin. Fully-tiled walls. Window to the front elevation with views.
BEDROOM TWO
3.35m x 3.12m (11' x 10'3)Window to the rear elevation with fabulous views. Built-in wardrobes and cupboards.
BEDROOM THREE
4.22m x 2.59m (13'10 x 8'6)Window to the rear elevation with fabulous views. Built-in wardrobes and cupboards. Additional wall-mounted storage cupboards.
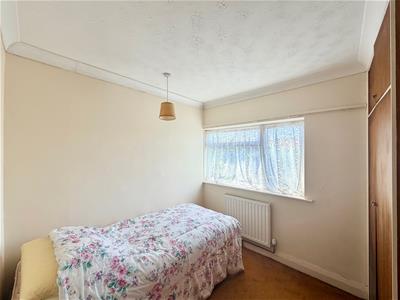
BEDROOM FOUR
2.72m x 2.49m (8'11 x 8'2)Window to the front elevation with views. Built-in wardrobe and cupboards.
BATHROOM
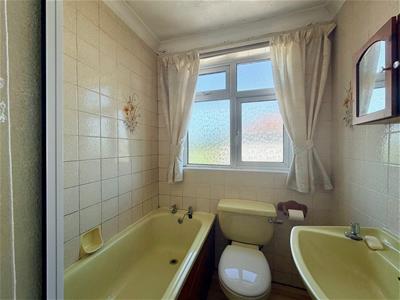
1.65m x 1.65m (5'5 x 5'5)Comprising a bath with an electric shower system over, pedestal basin and wc. Fully-tiled walls. Obscured window to the side elevation.
DOUBLE GARAGE
6.35m x 6.27m (20'10 x 20'7)2 garage doors to the front elevation. Window to the rear elevation. Pedestrian doorway.
OUTSIDE
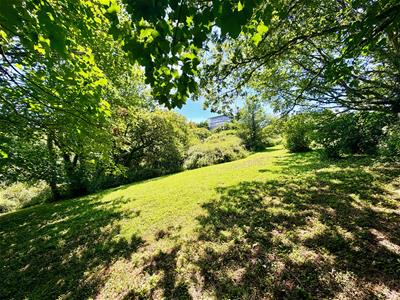
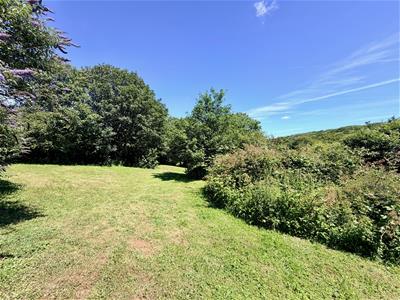
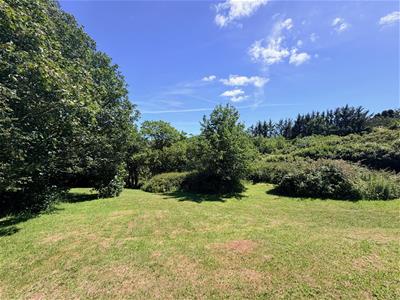
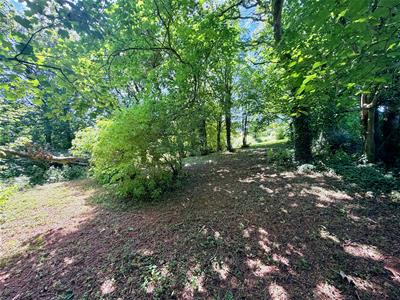
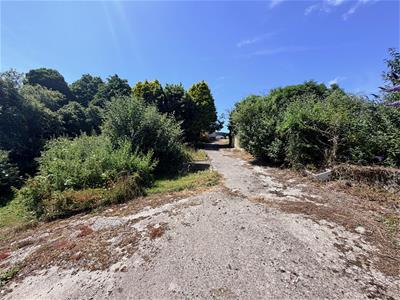
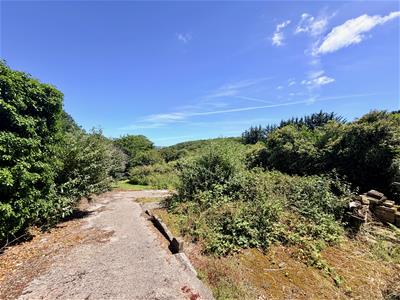
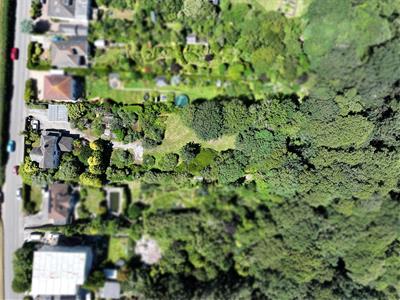
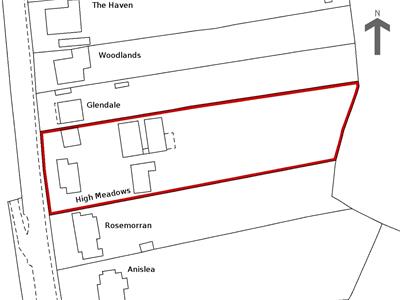
The driveway is laid to chippings and provides access to the property and garaging. The driveway continues between the house and the garage accessing additional parking and the outbuilding. Within the grounds are remnants of the original farm buildings, the outlines of which are shown on the title plan. Beyond this area, the gardens are laid to lawn, together with mature shrubs and trees. The bottom of the garden borders surrounding woodland. The grounds offer a high degree of privacy and seclusion.
COUNCIL TAX
South Hams District Council
Council tax band G
Energy Efficiency and Environmental Impact

Although these particulars are thought to be materially correct their accuracy cannot be guaranteed and they do not form part of any contract.
Property data and search facilities supplied by www.vebra.com