.png)
Oakleigh Park Drive, Leigh-On-Sea
Offers Over £375,000
2 Bedroom House - Detached
- Truly Unique Detached Home in The Heart of Leigh
- Stunning Open Plan Kitchen Living and Dining Space
- Contemporary Kitchen with Island and Integrated Appliances
- South Facing Private Courtyard Garden
- Solar Panels and Double Glazing Throughout
- Proven Airbnb Investment Generating Approx. £35,000 pa
- Two Great Size Double Bedrooms
- Offered with No Onward Chain
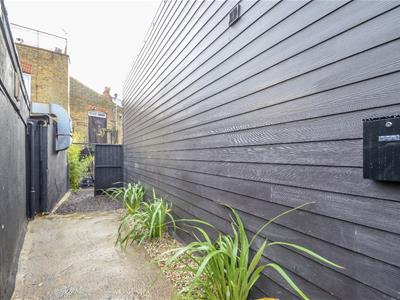
- Secure Gated Access to Oakleigh Park Drive and Leighton Avenue
- Moments from Leigh Broadway, Train Station and The Seafront
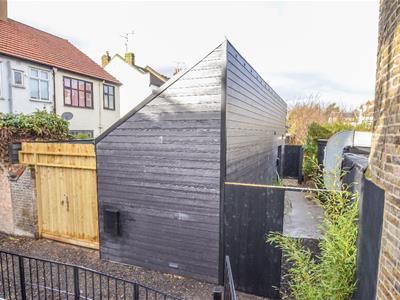
Home Estate Agents are delighted to offer for sale this truly unique detached home, tucked away in the heart of Leigh-on-Sea and offered with the added benefit of no onward chain. Combining striking contemporary architecture with industrial-inspired interiors, this exceptional property presents a rare opportunity to own one of the area's most distinctive homes whilst also offering an outstanding Airbnb investment opportunity, with the vendor advising an income of approximately £35,000pa.
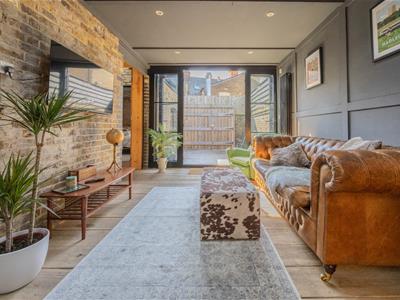
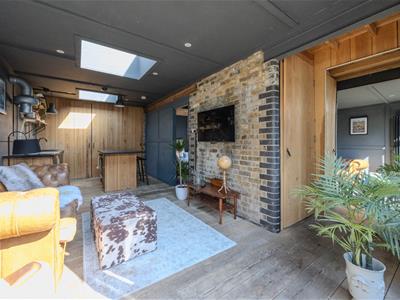
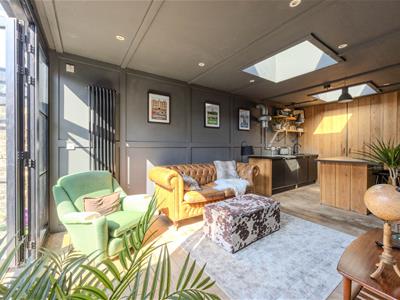
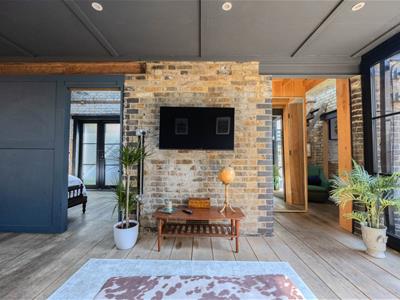
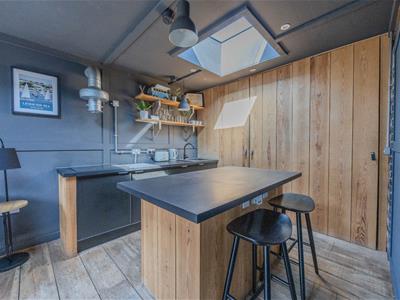
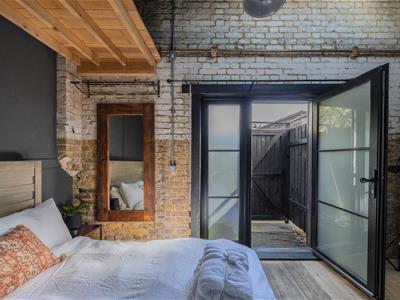
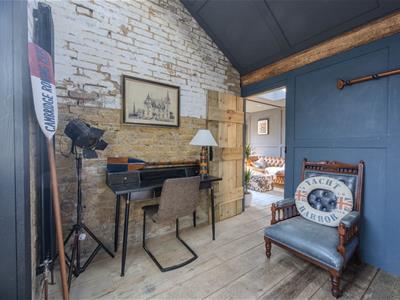
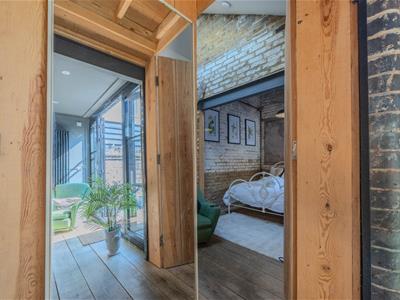
Designed to maximise light and space, the accommodation centres around an impressive open plan living environment featuring exposed brickwork, aluminium framed windows, timber flooring and vaulted ceilings with skylights. The contemporary kitchen is beautifully appointed with integrated appliances, a breakfast island and a useful pantry, flowing seamlessly into the lounge and dining areas with French doors opening onto the private south facing courtyard garden.
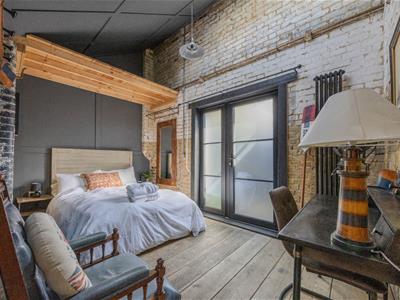
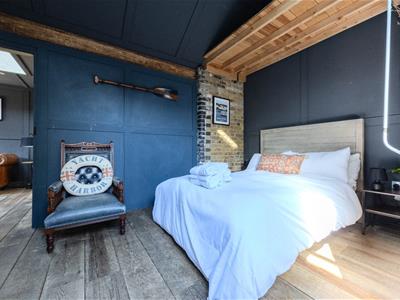
The property was originally a stable in the historic Leigh farmlands and has been lovingly converted into this stunning home. The principal bedroom benefits from a mezzanine level, adding further character and versatility, whilst the stylish bathroom features a walk-in shower and high quality contemporary finishes.
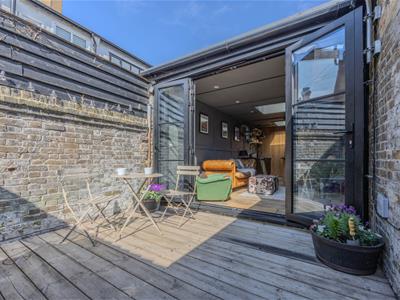
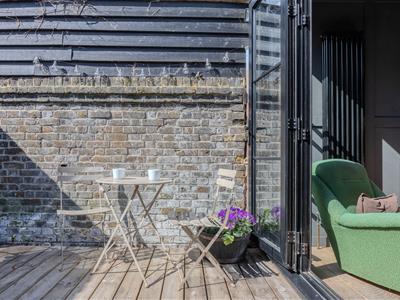
Externally, the south facing courtyard provides a private outdoor retreat with secure gated access to both Oakleigh Park Drive and Leighton Avenue. Further benefits include double glazing, solar panels and no onward chain.
Perfectly positioned just moments from Leigh Broadway, the seafront and Leigh Station, this remarkable home offers an exceptional lifestyle opportunity and, subject to any necessary consents or licensing requirements, represents a fantastic opportunity for buyers seeking a proven short-term holiday let investment in one of Leigh-on-Sea's most desirable locations.
Entrance
Open Plan Kitchen/Living Room
19' x 21'3 max
Kitchen Area
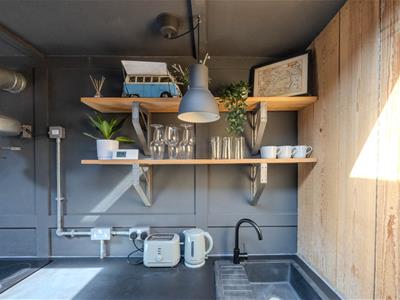
Wooden flooring, down light, two ceiling lights, double glazed sky light to ceiling, matt black laminate worktop with fitted kitchen units, appliances include integrated four ring electric hob with extractor over, integrated fridge, integrated freezer, integrated electric oven, integrated dishwasher, integrated bowl sink with drainer and mixer tap, shelving to wall, breakfast bar centre island with space for bar stools with matt black laminate tops, two cupboards housing the electric boiler heating system & electric fuse board, built-in pantry with shelving & lighting.
Living Area
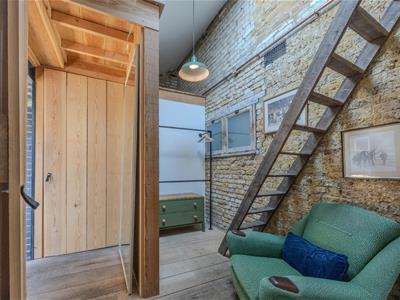
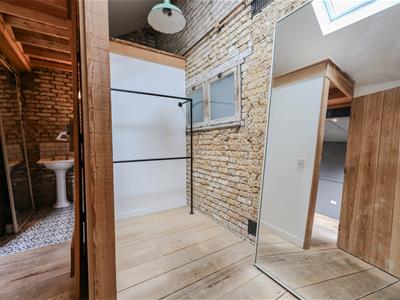
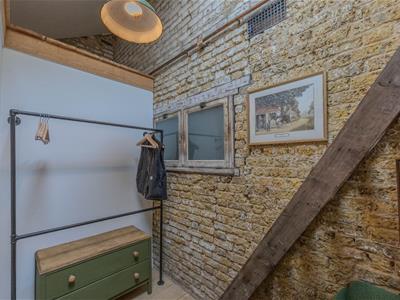
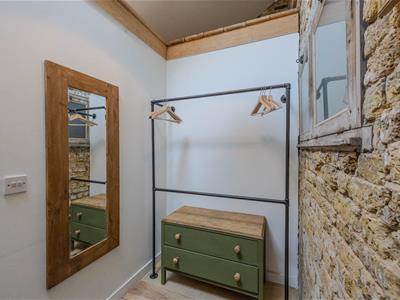
Wooden flooring, exposed brick to walls, mezzanine floor with ceiling lights, double glazed sky light, double glazed aluminium door to side with obscure glass, electric radiator.
Dining Area
Wooden flooring, electric radiator, down lights, double glazed sky light, double glazed aluminium windows to rear, double glazed aluminium French doors opening onto the garden.
Bedroom One
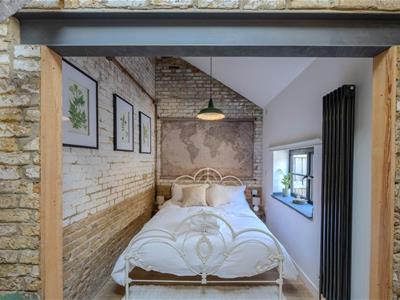
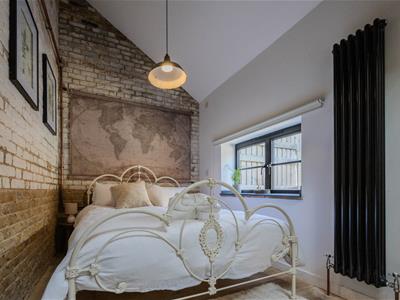
18'7 x 7'8Wooden flooring, electric radiator, two ceiling lights, double glazed aluminium window to side, double glazed Velux window to ceiling, stairs leading to mezzanine floor, exposed brick to walls.
Bedroom Two
4.14m x 2.44m (13'7 x 8'0)
Bathroom
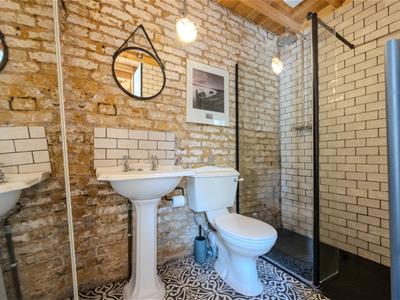
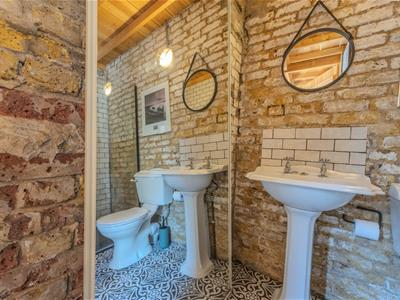
Tiled flooring, partially tiled walls, exposed brick to walls, hand wash basin with taps, w.c, electric heated towel rail, walk-in double shower with slate flooring, wall mounted light, extractor.
Externally
Private south facing courtyard garden with decking, wooden gate to rear. Secure gated access to both Oakleigh Park Drive & Leighton Avenue.
Airbnb Investment
The vendor has advised that the property is currently operated as a successful Airbnb holiday let. Income generated from bookings between April 2024 and April 2025 was approximately £36,000. Existing bookings for the current calendar year may be transferred to the new owner, providing continuity of income, subject to the relevant booking platform's terms and guest agreement.
The income figures and booking information have been provided by the vendor and have not been independently verified by Home Estate Agents. Prospective purchasers should satisfy themselves as to the property's suitability for short-term holiday letting, the accuracy of any income projections, the transferability of existing bookings, and compliance with all relevant planning, licensing, taxation and regulatory requirements. Buyers are advised to carry out their own due diligence and seek independent professional advice.
Agency Note
The vendor has advised that the property has Sui Generis planning permission.
The photos for this property were taken before the vendor put up a partion wall in the living space to create 2 bedrooms. The initial conversion was built as a 1 bed. This partion wall is still up giving 2 bedrooms but could be removed for a larger living space as dipicated in the photos.
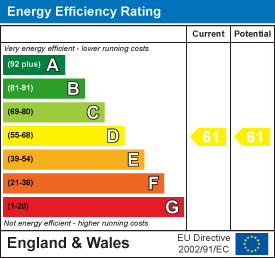
Energy Efficiency and Environmental Impact
Although these particulars are thought to be materially correct their accuracy cannot be guaranteed and they do not form part of any contract.
Property data and search facilities supplied by www.vebra.com