
15 High Street,
Tettenhall
Wolverhampton
WV6 8QS
Countisbury, 77 Wrottesley Road, Tettenhall, Wolverhampton, WV6 8SQ
Offers Around £795,000
4 Bedroom House - Detached
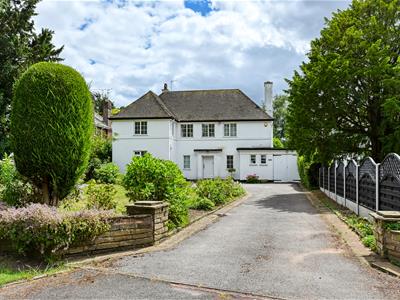
An elegant Art Deco influenced residence standing within a large plot of approximately a quarter of an acre
in one of the preferred positions on Wrottesley Road which is, in itself,
one of the most desirable locations within the Wolverhampton conurbation
LOCATION
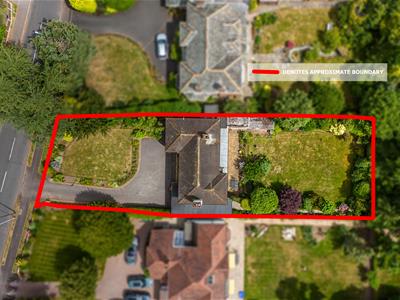
Countisbury is an elegant family home which stands in a particularly fine location at the preferred end and on the preferred side of Wrottesley Road within a large plot of approximately a quarter of an acre with a south facing rear garden.
The local facilities provided by Tettenhall Village are nearby, the picturesque open spaces of the Upper Green are within walking distance, there is easy travelling to the City Centre and the area is particularly well served by schooling in both sectors.
DESCRIPTION
Countisbury is a substantial property with an attractive, art deco influenced front elevation and which stands within a large plot of approximately 0.25 acres in total with a south facing rear aspect.
The property benefits from well proportioned accommodation over ground and first floors which would now benefit from a scheme of modernisation throughout, affording buyers the opportunity to make the house “their own”. The house benefits from double glazing and gas fired central heating.
ACCOMMODATION
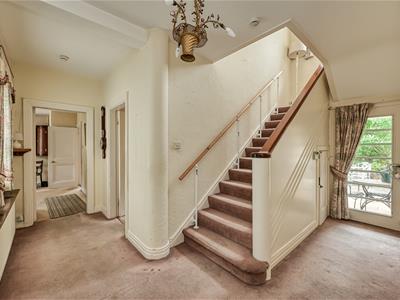
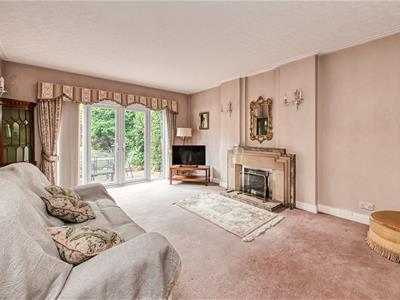
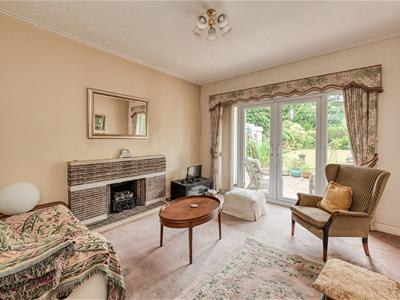
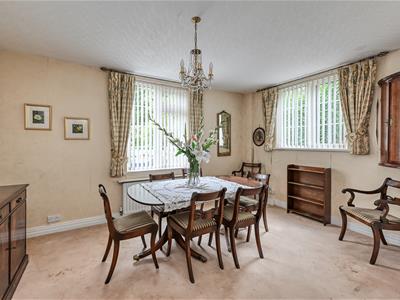
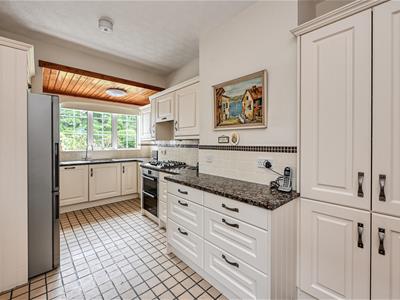
The front door opens into the HALL with two windows to the front, an understairs store cupboard, a glazed door to the loggia and an INNER CLOAKS CLOSET with plaque rail and a door to the CLOAKROOM with a fitted suite of WC and corner basin, tiled floor and part tiled walls. The LOUNGE is a well proportioned living room with a 1920’s style marble fireplace with living flame coal effect gas fire, French doors and windows to the garden and wiring for wall lights. There is a SITTING ROOM with a decorative miniature brick fireplace and French doors and windows to the garden and the DINING ROOM has a light corner aspect with windows to both the front and side. The KITCHEN has a full range of cream faced wall and base mounted cabinetry with granite working surfaces, a four ring Bosch gas hob with filtration unit above and built under Bosch double electric oven, an integrated Bosch dishwasher, windows to the side and rear, a concealed wall mounted Vaillant gas fired central heating boiler and a side door opens into a SIDE LOBBY with tiled floor, cupboard, a glazed door to the garden and a LAUNDRY with plumbing for a washing machine, wall and base mounted cupboard, tiled floor, a side window and a ceramic sink.
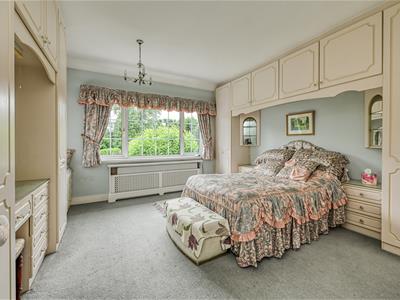
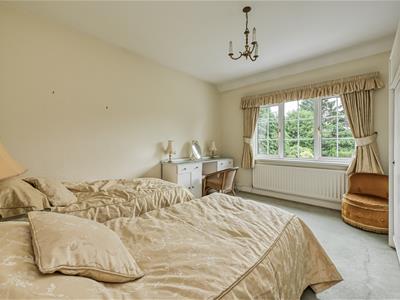
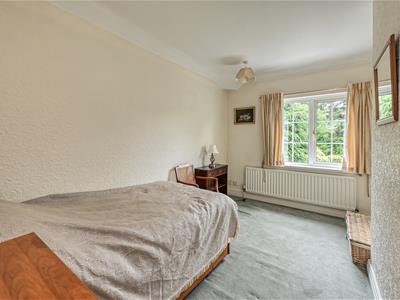
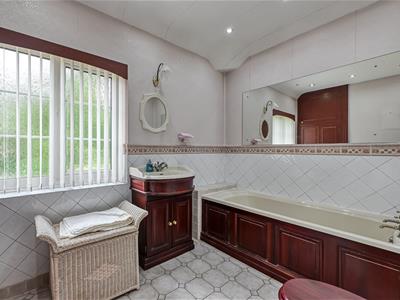
A staircase from the hall rises to the first floor landing with windows to both the front and rear and access to the roof space. The PRINCIPAL BEDROOM is a good double room in size with a light, corner aspect with windows to both the side and rear, a comprehensive range of fitted bedroom furniture including ample wardrobe space, knee hole dressing table with chests of drawers to one side and cupboards above, cupboards above the bedhead recess and matching bedside chest of drawers. There are THREE FURTHER GOOD SIZE BEDROOMS together with a BATHROOM with fitted suite of a panelled bath, WC and vanity unit with wash basin with cupboard beneath, an airing cupboard, tiled floor, part tiled walls, a window to the front and integrated ceiling lighting. There is also a SHOWER ROOM with fully tiled shower, tiled walls, integrated ceiling lighting and side window and a separate CLOAKROOM with fitted suite of WC and pedestal basin, tiled floor and side window.
OUTSIDE
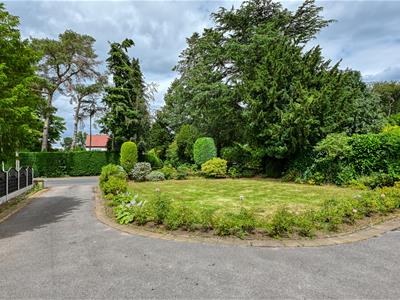
Countisbury stands well back from Wrottesley Road behind a deep frontage with a shaped lawn with stocked and surrounding beds and borders, a DRIVEWAY laid in tarmacadam providing ample off street parking and a GARAGE with wooden doors, concrete floor, electric light and power and glazed courtesy door to the rear.
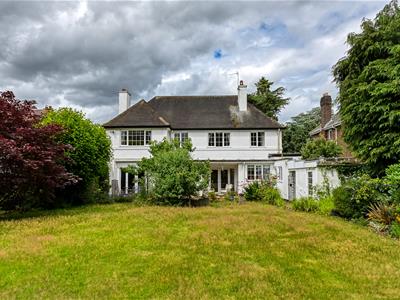
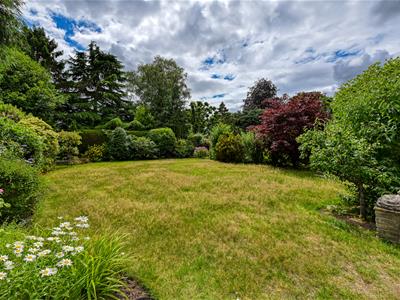
The REAR GARDEN is a particular feature of the property with a loggia to the rear of the house, a paved terrace, a large rear lawn with well stocked beds and borders, a delightful evergreen backdrop and a comparatively high degree of privacy. There is a garden store to the rear of the house.
We are informed by the Vendors that all mains services are connected
COUNCIL TAX BAND G – Wolverhampton
POSSESSION Vacant possession will be given on completion.
VIEWING - Please contact the Tettenhall Office.
The property is FREEHOLD.
Broadband – Ofcom checker shows Standard, Superfast and Ultrafast are available
Mobile data coverage is constantly changing, please use the property postcode and this link for the most up to date information from Ofcom: https://www.ofcom.org.uk/mobile-coverage-checker
Ofcom provides an overview of what is available, potential purchasers should contact their preferred supplier to check availability and speeds.
The long term flood defences website shows very low risk.

Energy Efficiency and Environmental Impact
Although these particulars are thought to be materially correct their accuracy cannot be guaranteed and they do not form part of any contract.
Property data and search facilities supplied by www.vebra.com