
113 Chorley Road
Swinton
Manchester
Greater Manchester
M27 4AA
Church Street, Eccles, Manchester
£495,000
Commercial
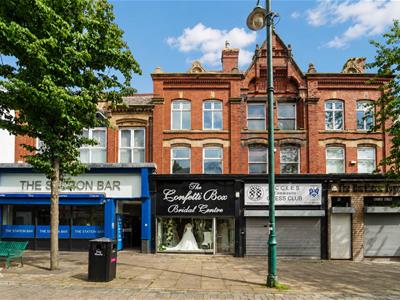
- Four Storey Commercial Property
- Six Spacious Upper Floor Rooms
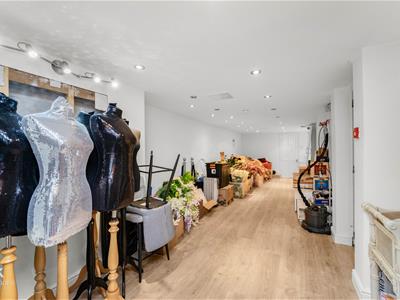
- Large Cellar Shop Space
- Office Kitchen And WC Facilities
- Character Features Throughout
- Prime Eccles Town Centre Location
- On Street Parking
- EPC Rating - TBC
- Council Tax Band - TBC
- Tenure - Leasehold
A GREAT INVESTMENT OPPORTUNITY - BUSINESS NOT AFFECTED
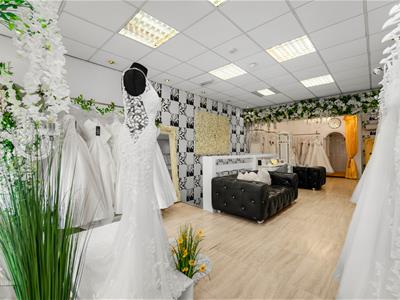
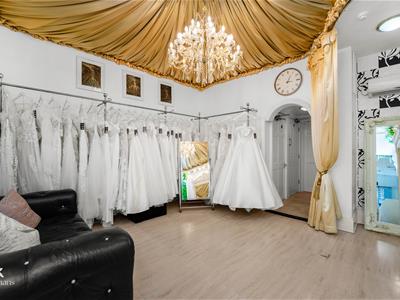
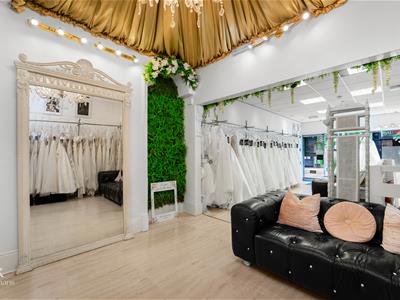
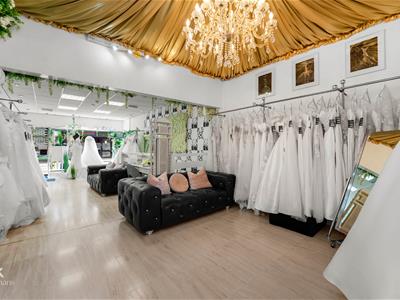
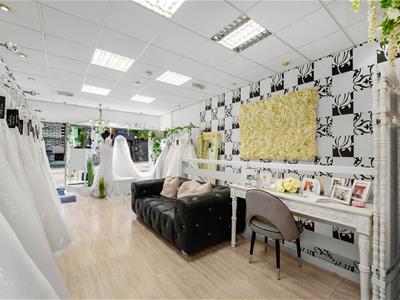
Located in the vibrant heart of Eccles, Manchester, this impressive commercial unit offers a unique opportunity for those seeking a versatile space. Spanning four floors, the property boasts a generous cellar that provides ample shop space, perfect for a variety of business ventures. The ground floor is complemented by a well-appointed office, a kitchen, and a convenient WC, ensuring that all essential amenities are readily available.
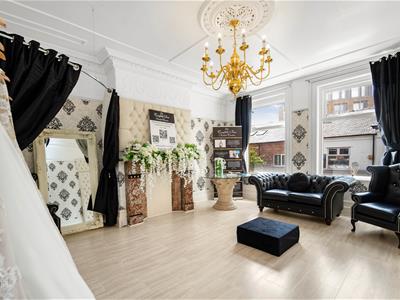
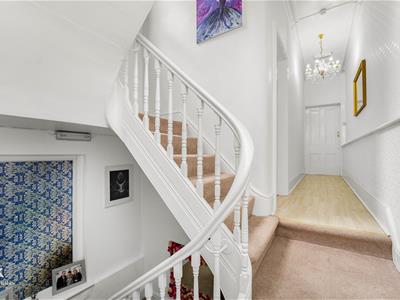
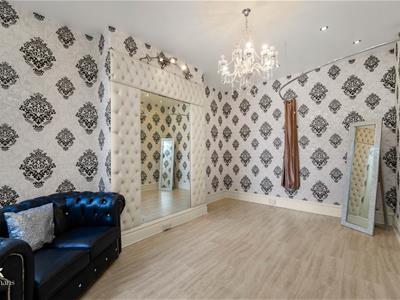
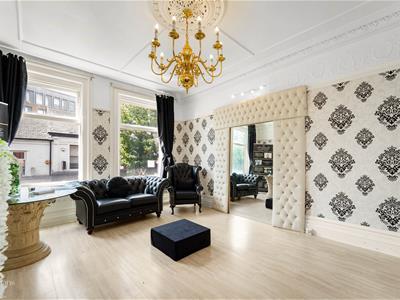
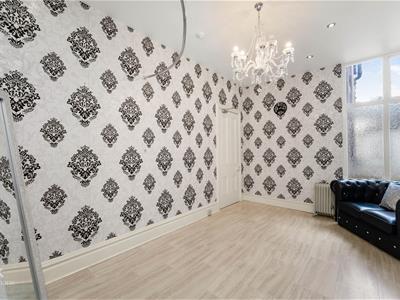
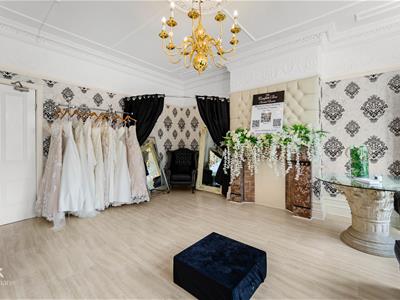
As you ascend to the first and second floors, you will discover six spacious rooms, each exuding charm and character with their original features. These large rooms present an excellent opportunity for conversion or use as office space, depending on your business needs. The property also includes a WC on these upper levels, adding to the convenience for both staff and clients.
Outside, the rear yard space offers a private area that can be utilised for various purposes, whether for storage or as an outdoor break area. The location on Church Street places this property in a bustling area, surrounded by local amenities and excellent transport links, making it easily accessible for customers and employees alike.
This commercial unit is not just a property; it is a canvas for your business aspirations, combining spacious interiors with charming original features in a prime location. Whether you are looking to establish a new venture or expand an existing one, this property presents an exciting opportunity in the thriving community of Eccles.
*Business relocating
Ground Floor
Entrance
Aluminium double glazed door to shop.
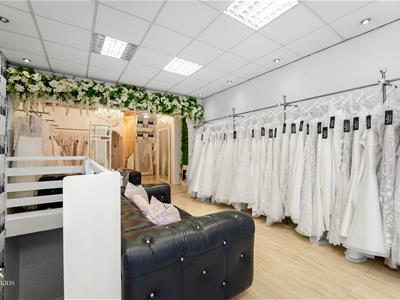
Shop
11.91m x 4.39m (39'1 x 14'5)Hardwood double glazed window, spotlights, smoke alarm, tiled flooring, door to inner hall, stairs to lower ground floor.
Inner Hall
2.31m x 0.89m (7'7 x 2'11)Smoke alarm, stairs to first floor, door to rear, door to office, tile effect lino flooring.
Office
3.45m x 2.49m (11'4 x 8'2)Smoke alarm, central heating radiator, tiled effect flooring, open arch to kitchen.
Kitchen
1.78m x 1.50m (5'10 x 4'11)Hardwood frosted window, panelled wall and base units, marble effect surfaces, stainless steel sink and drainer with mixer tap, space for fridge freezer, ceiling fan and light, tiled splashbacks, tiled effect lino flooring, door to WC.
WC
1.50m x 0.86m (4'11 x 2'10)Hardwood frosted window, dual flush WC, tiled effect lino flooring.
Lower Ground Floor
Cellar One
9.70m x 3.63m (31'10 x 11'11)Spotlights, wood effect laminate flooring, storage, door to cellar two.
Cellar Two
7.26m x 2.84m (23'10 x 9'4)
First Floor
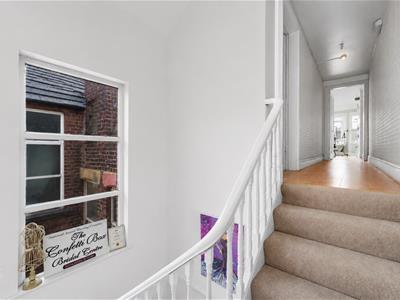
Landing
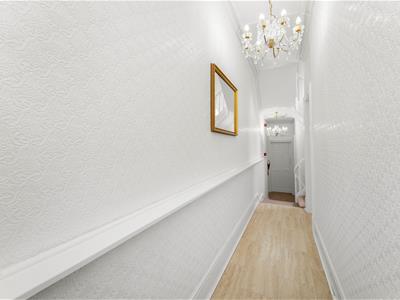
8.53m x 2.92m (28' x 9'7)Hardwood single glazed window, coving, smoke alarm, doors to three rooms and WC.
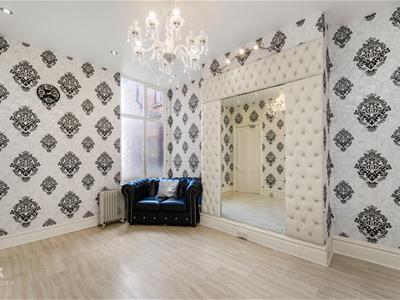
Room One
5.44m x 4.37m (17'10 x 14'4)Two hardwood single glazed windows, ceiling rose, coving, picture rail one, marble fireplace, tiled flooring.
Room Two
4.60m x 3.25m (15'1 x 10'8)Hardwood frosted window, spotlights, tiled flooring.
Room Three
3.48m x 2.95m (11'5 x 9'8)Hardwood single glazed window, ceiling fan and lights, smoke alarm, coving, wood effect laminate flooring.
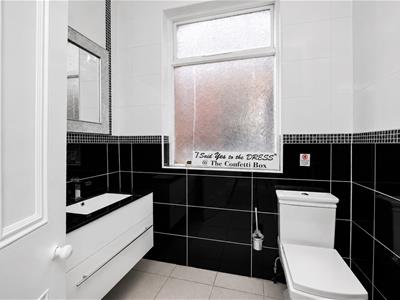
WC
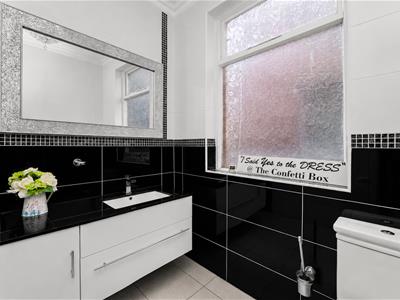
2.08m x 1.80m (6'10 x 5'11)Hardwood frosted window, dual flush WC, vanity top wash basin with mixer tap, coving, tiled elevations, tiled flooring.
Second Floor
Landing
7.14m x 2.95m (23'5 x 9'8)Hardwood single glazed window, coving, smoke alarm, wood effect laminate flooring, doors to three rooms.
Room Four
5.51m x 4.57m (18'1 x 15)Two hardwood single glazed windows, coving, wood effect laminate flooring.
Room Five
4.62m x 3.30m (15'2 x 10'10)Hardwood single glazed window, coving, wood effect laminate flooring.
Room Six
4.78m x 2.95m (15'8 x 9'8)Hardwood single glazed window, smoke alarm, loft access, wood effect laminate flooring.
External
Yard to rear.
Although these particulars are thought to be materially correct their accuracy cannot be guaranteed and they do not form part of any contract.
Property data and search facilities supplied by www.vebra.com