
1 Market Place
Ashbourne
DE6 1EU
Belper Road, Ashbourne, Derbyshire
£300,000
3 Bedroom House - Semi-Detached
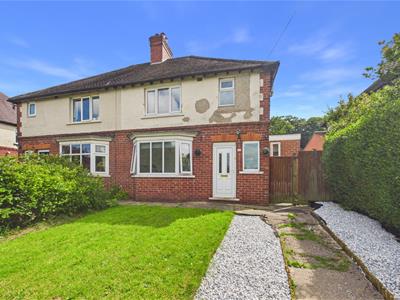
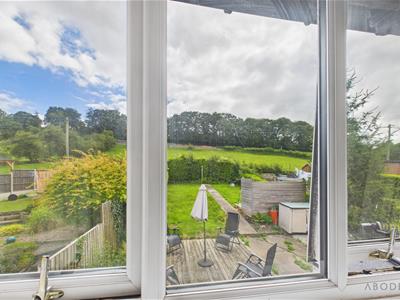
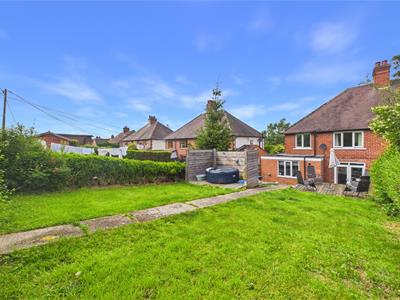
Occupying an elevated position in a highly sought-after residential location, convenient for the town centre, this beautifully presented three-bedroom family home enjoys a stunning south-facing rear garden backing onto open fields with far-reaching countryside views. The property benefits from a useful lower-level parking area, landscaped terraced front garden, and a generous split-level rear garden with extensive patio, lawns and established planting, creating an ideal space for outdoor entertaining.
Inside, the accommodation combines character and contemporary living, featuring a spacious lounge/dining room with a log-burning stove and French doors opening onto the garden, an impressive open-plan kitchen/dining room with breakfast island and integrated appliances, a separate study ideal for home working, and a practical utility room. To the first floor are three well-proportioned bedrooms, two enjoying delightful open views across the surrounding countryside, together with a stylish modern family bathroom.
Offering versatile living space, attractive original features, and exceptional outdoor space in a desirable location, this is a superb family home that perfectly balances modern convenience with a peaceful semi-rural outlook.
Hallway
Entered via a UPVC double glazed entrance door with matching frosted UPVC double glazed window to the front elevation. The welcoming hallway features a central heating radiator, staircase rising to the first-floor landing, smoke alarm, and a useful understairs storage cupboard housing the electricity meter. Internal doors provide access to the principal ground floor accommodation.
Lounge/Dining Room
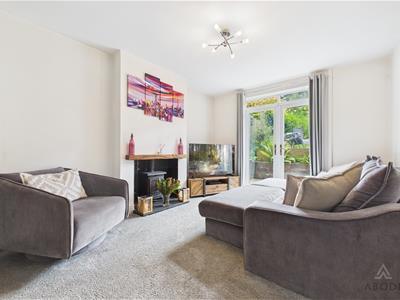
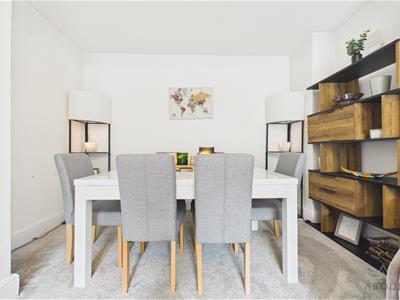
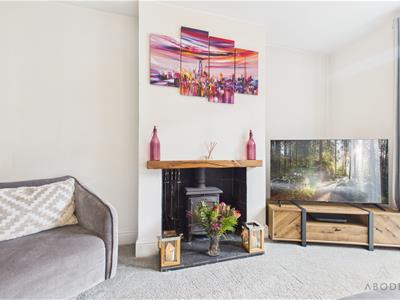
A spacious dual-purpose reception room enjoying an abundance of natural light from UPVC double glazed French doors opening onto the rear patio. The room is centred around an attractive cast iron log-burning stove set within a tiled hearth and surround with timber mantel, creating a charming focal point. Original character features, TV aerial point and ample space for both comfortable seating and formal dining complete this versatile living area.
Kitchen/Dining Room
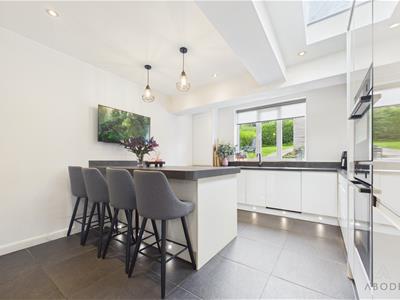
Undoubtedly the hub of the home, this impressive open plan kitchen and dining space is fitted with an extensive range of matching base and eye-level units with complementary work surfaces. Integrated appliances include a five-ring stainless steel gas hob with bespoke extractor canopy over, built-in oven and grill, full-height fridge and freezer, dishwasher, wine cooler, and a one-and-a-half bowl composite sink with mixer tap. A central breakfast island incorporates pull-out recycling bins, providing additional preparation and seating space. Further benefits include feature downlighting and ceiling spotlights, a vertically mounted central heating radiator, glazed skylight allowing plenty of natural light, and a useful corner cupboard housing the Worcester Bosch gas-fired central heating boiler. A UPVC double glazed window overlooks the rear garden.
Utility Room
Fitted with work surfaces, tiled flooring, and space and plumbing for under-counter appliances. A UPVC double glazed window to the front elevation and a UPVC double glazed side entrance door provide natural light and convenient external access.
Study
A versatile reception room ideal as a home office, snug or additional bedroom, featuring a UPVC double glazed bay window to the front elevation.
Landing
With a frosted UPVC double glazed window to the side elevation, loft access, smoke alarm, and doors leading to all first-floor accommodation.
Bedroom One
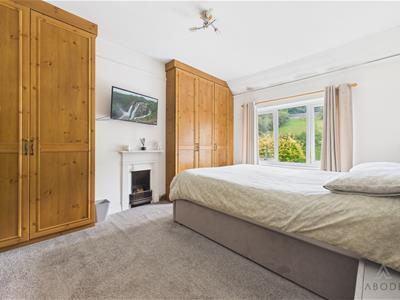
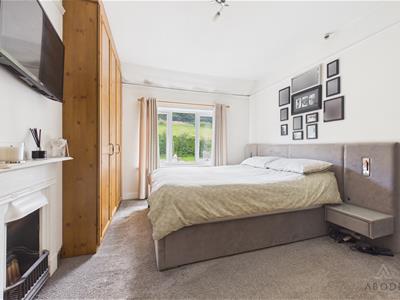
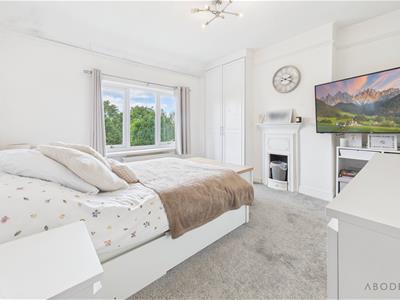
A generous double bedroom enjoying delightful open views across neighbouring fields and surrounding countryside through a UPVC double glazed window to the rear elevation. The room also benefits from a central heating radiator, original feature fireplace, and an extensive range of fitted wardrobes with hanging rails and shelving.
Bedroom Two
A well-proportioned double bedroom with a UPVC double glazed window to the front elevation, central heating radiator, original feature fireplace, and built-in double wardrobe providing hanging space and shelving.
Bedroom Three
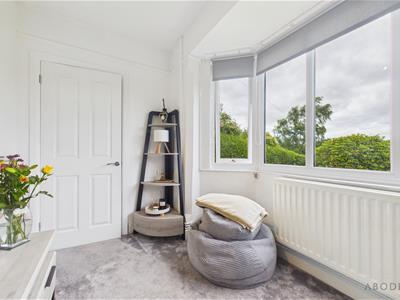
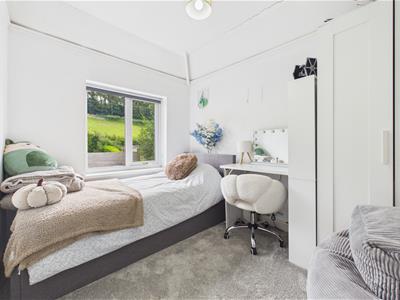
A comfortable third bedroom featuring a UPVC double glazed window with fitted roller blind to the rear elevation, enjoying far-reaching countryside and agricultural views, together with a central heating radiator.
Family Bathroom
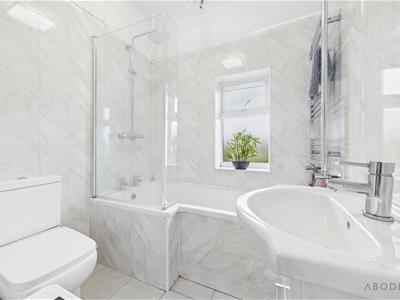
Appointed with a contemporary three-piece suite comprising a low-level WC, vanity wash hand basin with mixer tap, and panelled bath with glazed shower screen and waterfall-style shower over. Finished with attractive wall boarding, a chrome heated towel radiator, and a frosted UPVC double glazed window to the front elevation.
Energy Efficiency and Environmental Impact

Although these particulars are thought to be materially correct their accuracy cannot be guaranteed and they do not form part of any contract.
Property data and search facilities supplied by www.vebra.com