
6 Park Street
Lytham
Lancs
FY8 5LU
Warwick Road, Lytham St Annes
£298,950 Sold (STC)
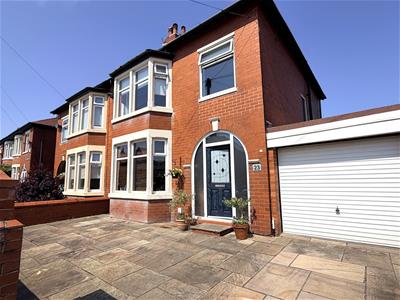
3 Bedroom House - Semi-Detached
- Spacious Semi Detached Family House
- In a Popular Residential Location
- Three Reception Rooms
- Modern Fitted Kitchen
- Three Bedrooms
- Shower Room & Separate WC
- Garden Front and Large Rear Garden
- Off Road Driveway & Garage
- Viewing Recommended, No Onward Chain
- Leasehold, Council Tax D & EPC Rating C
This delightful semi detached family home is conveniently situated on Warwick Road which adjoins St Davids Road South and being within just a short walk to two primary schools, Royal Lytham & St Annes Golf Course and approx 1/2 mile from St Annes Square with it's comprehensive shopping facilities and town centre amenities. Internal and External viewing recommended. No onward chain.
GROUND FLOOR
ENTRANCE HALL
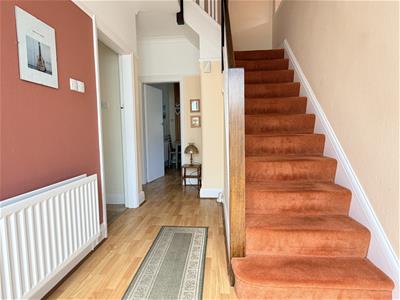 5.00m x 2.39m (16'5 x 7'10)Spacious family entrance hall with turned staircase and original balustrade. Wood laminate floor. Front ceramic tiling and adjoining arched double glazed front door with attractive centre panelling. Double panel radiator. Corniced ceiling.
LOUNGE
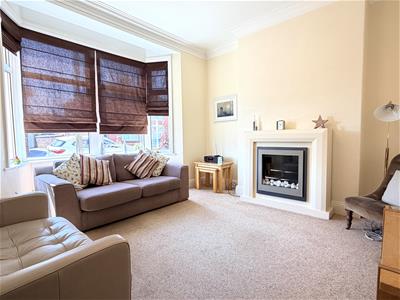 4.27m x 4.09m into bay (14' x 13'5 into bay)Nicely appointed reception room with walk in double glazed stone dressed bay window with inset uPVC double glazed units. The focal point of the room is a modern fire surround with electric pebble effect fire. Panel radiator. Corniced ceiling.
SECOND RECEPTION ROOM
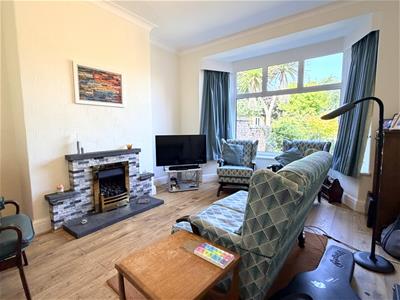 4.62m into bay x 3.58m (15'2 into bay x 11'9 )Well appointed rear lounge or if required separate dining room. uPVC double glazed bay window overlooks the walled rear garden. The focal point of the room is a slate fireplace with gas coal effect living flame fire. Corniced ceiling. Panel radiator. Wood laminate floor.
BREAKFAST ROOM
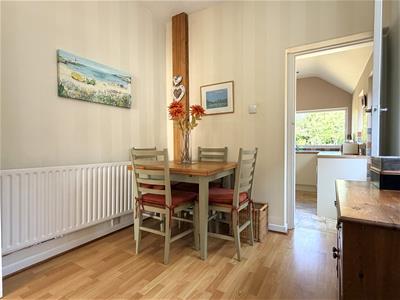 2.67m x 2.51m (8'9 x 8'3)With matching wood laminate floor. Panel radiator. Side double glazed window. Inner door gives access to the under stair store with electric meter. Side shelving and over head light. Wood laminate floor.
KITCHEN
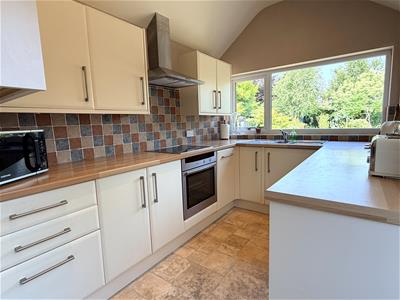 3.25m x 2.18m (10'8 x 7'2)With part tiled walls. Range of modern wall and floor mounted cupboards and drawers. Turned laminate working surfaces with discreet downlighting. Inset one & a half bowl stainless steel sink unit with chrome mixer tap. Plumbing facilities for automatic washing machine. Built in appliances comprise: Samsung four ring electric hob. Neff automatic fan assisted electric oven. Stainless steel illuminated extractor canopy above. Integrated Lamona slim line dishwasher. Double glazed picture window with side opening light overlooks the large rear garden. Further side double glazed opening window with obscure glass and matching outer door. Double panel radiator. Part pitched ceiling with halogen downlights.
N.B This room could easily be enlarged into the original breakfast room is required.
FIRST FLOOR
Approached from the previously described turned staircase with an obscure double glazed window on the 3/4 stair giving further light to the hall, stairs and landing.
LANDING
Matching balustrade. Access to the loft via a folding wooden ladder.
LOFT
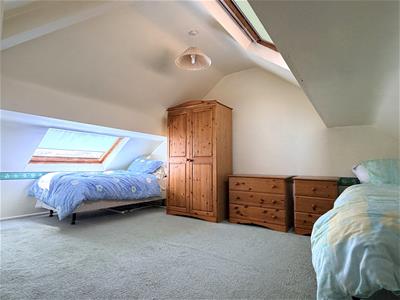 4.93m x 4.39m (16'2 x 14'5)With pitched ceiling, fully boarded and carpeted. Panel radiator and two Velux pivoting roof lights with integral blinds. Further access into the roof void.
BEDROOM ONE
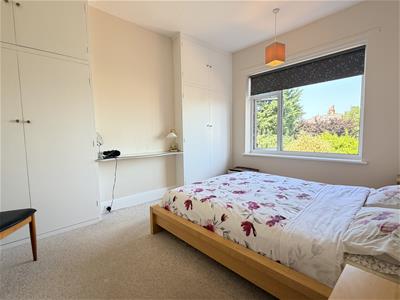 3.96m x 3.25m (13' x 10'8)Spacious double bedroom with double glazed window overlooking the rear garden. Fitted wardrobes with centre glass topped display shelf. Single panel radiator.
BEDROOM TWO
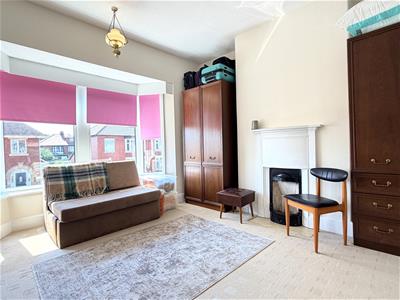 4.37m into bay x 3.66m (14'4 into bay x 12' )Second well proportioned double room with stone dressed bay window overlooks the front garden. Inset uPVC double glazed units. Panel radiator. Central chimney breast with original cast iron fire surround and grate has been retained.
BEDROOM THREE
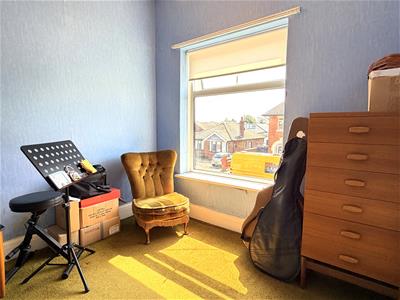 2.59m x 2.51m (8'6 x 8'3)Larger than average third bedroom with double glazed window overlooking the front garden. Panel radiator.
BATHROOM
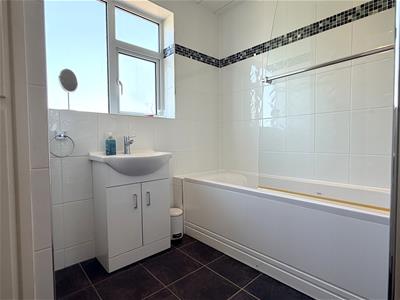 2.64m x 1.83m (8'8 x 6')With ceramic wall tiles. Two piece modern white suite comprises: panelled bath with plumbed shower and pivoting screen. Vanity wash hand basin with chrome mixer and cupboards beneath. Chrome heated ladder towel rail. White panelled ceiling with halogen downlights. Airing cupboard contains a Worcester 'combi' central heater with lower open storage. Obscure uPVC double glazed window with lower opening light.
SEPARATE WC
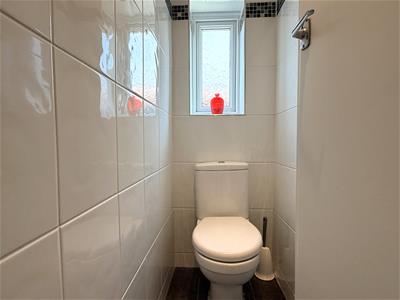 1.60m x 0.71m (5'3 x 2'4)With matching ceramic tiled walls and white panelled ceiling with halogen downlights. Low level WC. Obscure opening double glazed outer window.
CENTRAL HEATING (COMBI)
The property enjoys the benefit of gas fired central heating from a replacement Worcester combi boiler in the bathroom airing cupboard serving panel radiators and giving instantaneous domestic hot water.
DOUBLE GLAZING
Where previously described the windows have been replaced with uPVC DOUBLE GLAZED units with the exception of the rear garage.
OUTSIDE
 To the front of the property the garden has been laid for ease of maintenance with York stone paving.
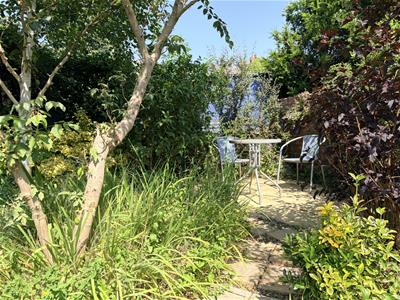
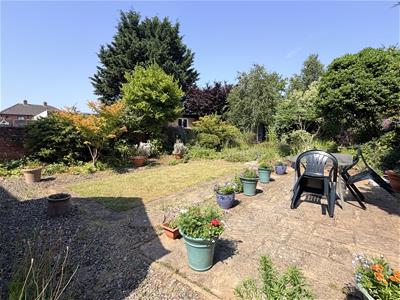
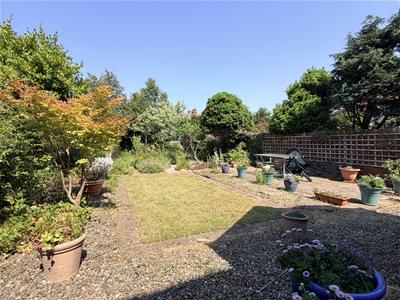
To the immediate rear there is a large family garden being walled together with upper fencing. Centre lawn and well stocked shrub and flower borders. Rear pathways lead to a raised patio and original summer house. The garden has a variety of shrubs, plants and trees and is ideal for a growing family.
OUTSIDE
GARAGE
5.38m x 2.54m (17'8 x 8'4)With electrically operated up & over door and rear personal door with obscure single glazed window giving natural light. Power, light and water supplies. Plus plumbing for hot and cold water. Gas meter
TENURE/COUNCIL TAX
The site of the property is held Leasehold for the residue term of 999 years subject to an annual ground rent £6.80. Council Tax Band D
LOCATION
This delightful semi detached family home is conveniently situated on Warwick Road which adjoins St Davids Road South and being within just a short walk to two primary schools, Royal Lytham & St Annes Golf Course and approx 1/2 mile from St Annes Square with it's comprehensive shopping facilities and town centre amenities. Internal and External viewing recommended. No onward chain.
N.B
Adjoining properties have done full loft conversions creating bedroom suite with En Suite and this would of course be subject to planning regulations.
VIEWING THE PROPERTY
Strictly by appointment through 'John Ardern & Company'.
INTERNET & EMAIL ADDRESS
All properties being sold through John Ardern & Company can be accessed and full colour brochures printed in full, with coloured photographs, on the internet: www.johnardern.com, rightmove.com, onthemarket.com, Email Address: zoe@johnardern.com
THE GUILD
John Ardern & Company are proud to announce that we have been appointed as the only Estate Agent practice in the South Fylde to be appointed as members of 'The Guild of Property Professionals'. As well as a network of carefully chosen independent Estate Agents throughout the UK, we now have an associated London office, 121 Park Lane, Mayfair with our own dedicated telephone number: - 02074098367. Outside the office, there are four touch screens enabling interested clients to access all our displayed properties. The website address is www.guildproperty.co.uk.
Digital Markets, Competition & Consumers Act 2024
John Ardern & Company for themselves and their clients declare that they have exercised all due diligence in the preparation of these details but can give no guarantee as to their veracity or correctness. Any electrical or other appliances included have not been tested, neither have drains, heating, plumbing and electrical installations. All purchasers are recommended to carry our their own investigations before contract. Details Prepared June 2026
Energy Efficiency and Environmental Impact

Although these particulars are thought to be materially correct their accuracy cannot be guaranteed and they do not form part of any contract.
Property data and search facilities supplied by www.vebra.com