
David Davies Estate Agents
Tel: 01744 885753
168 Kiln Lane
Eccleston
St Helens
WA10 4RB
Tracks Lane, Billinge, Wigan, WN5 7BL
£220,000

2 Bedroom House - Semi-Detached
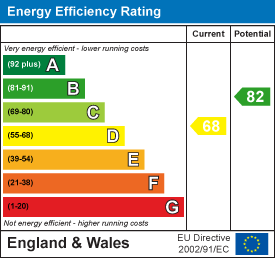
- EPC: D
- Council Tax Band: B - Wigan
- Freehold
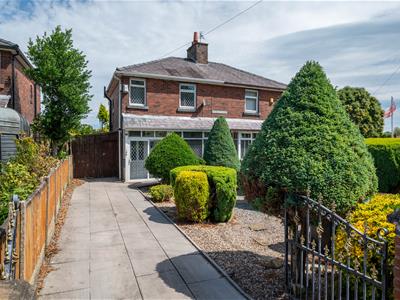
- Semi Detached Property
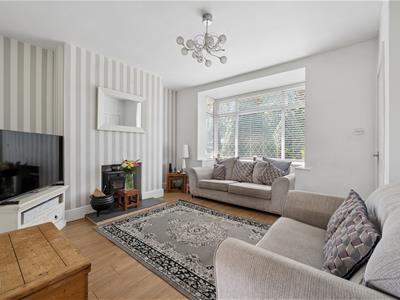
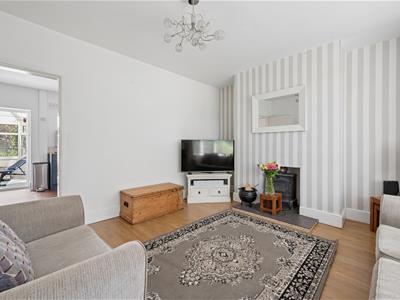
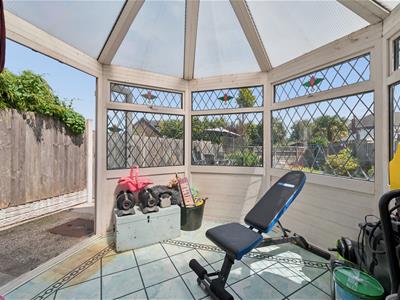
- Modern Reception Room & Conservatory
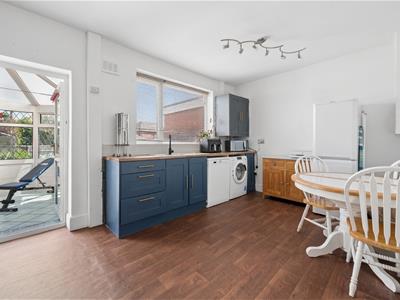
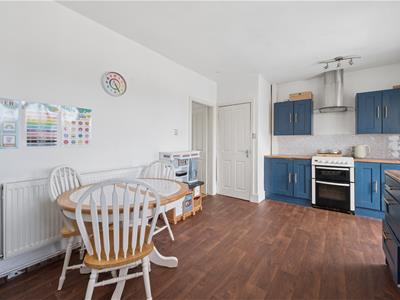
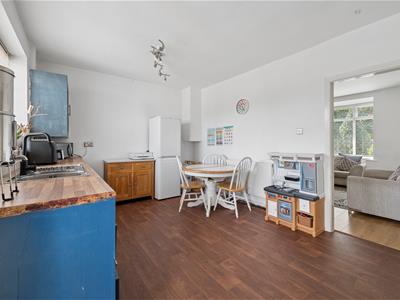
- Spacious Kitchen
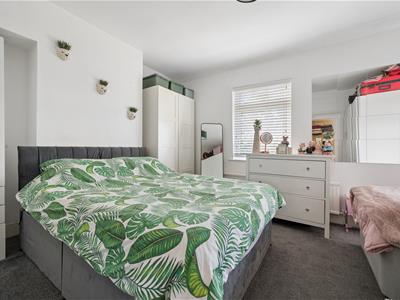
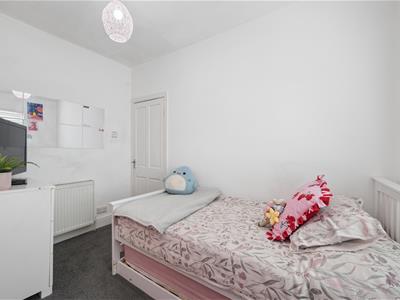
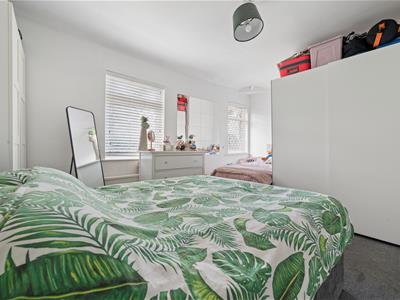
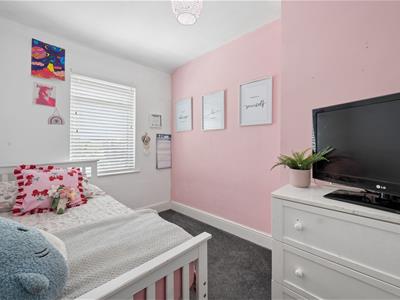
- Two Good Sized Bedrooms
- Private Driveway
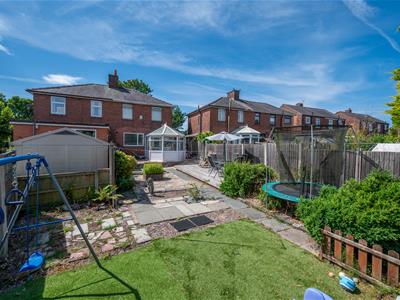
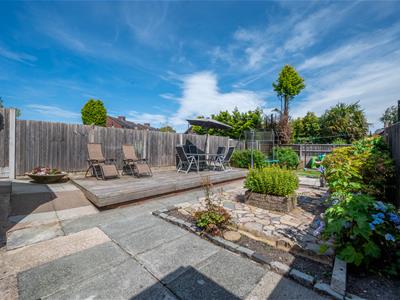
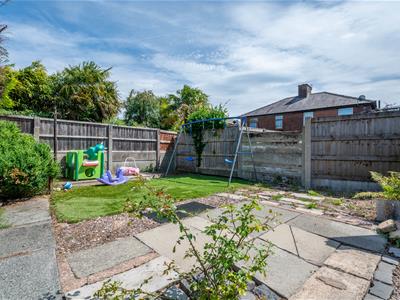
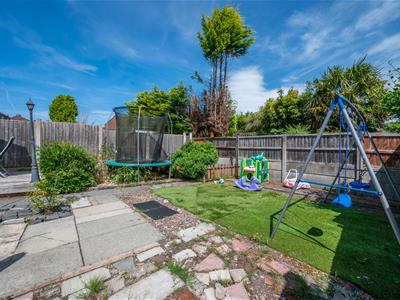
- Large Rear Garden Not Overlooked
- Desirable Location
Situated in the highly sought-after village of Billinge, this beautifully presented semi-detached family home offers spacious and versatile accommodation, making it an ideal purchase for first-time buyers, growing families, or those looking to downsize without compromising on outdoor space.
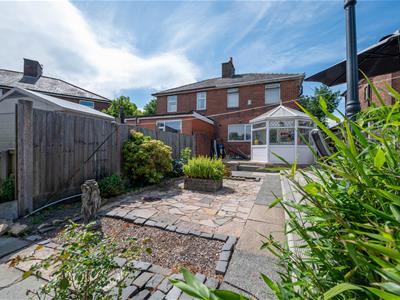
The ground floor briefly comprises a welcoming entrance, a modern and stylish living room, a spacious fitted kitchen with ample storage and workspace, and a delightful conservatory overlooking the rear garden, providing additional living and entertaining space throughout the year.
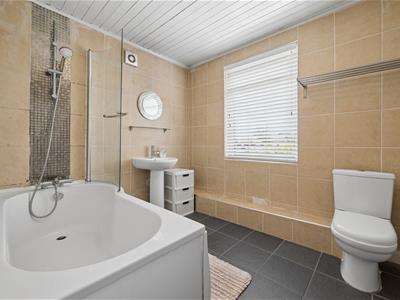
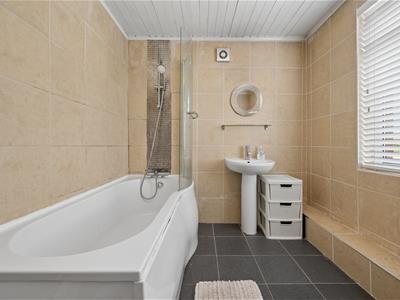
To the first floor, there are two well-proportioned bedrooms and a modern family bathroom finished to a good standard.
Originally designed as a three-bedroom property, the home is currently configured as a generous two-bedroom residence, with the bathroom located on the first floor creating larger-than-average bedrooms while still offering the potential for reconfiguration if desired.
Externally, the property benefits from driveway parking to the front, while to the rear is a substantial private garden offering excellent outdoor space for families, entertaining, or keen gardeners. The garden enjoys a not overlooked aspect, providing a high degree of privacy and a peaceful setting.
Located on the popular Tracks Lane, the property enjoys excellent access to local amenities, reputable schools, countryside walks, and transport links. Billinge village centre offers a range of shops, cafes, pubs and everyday conveniences, while nearby road networks provide easy access to Wigan, St Helens, Warrington and the M6 motorway, making it an excellent choice for commuters. The area is also renowned for its scenic surroundings, including the popular Billinge Hill, offering some of the finest views across the North West.
Early viewing is highly recommended to fully appreciate the spacious accommodation, private rear garden and desirable location this property has to offer.
EPC: D
Please note:
Property descriptions are provided in good faith for general guidance only and should not be relied upon as statements of fact. Buyers are advised to make their own enquiries to ensure that any descriptions or details meet their expectations. Services, systems, and appliances have not been tested, and all information should be verified by the buyer during inspection and by their appointed Surveyor and Conveyancer. All measurements are approximate and photographs provided for guidance only.
Energy Efficiency and Environmental Impact
Although these particulars are thought to be materially correct their accuracy cannot be guaranteed and they do not form part of any contract.
Property data and search facilities supplied by www.vebra.com