
108a High Street
Billericay
Essex
CM12 9BY
Post Meadow, Billericay
Asking Price £595,000 Sold (STC)
4 Bedroom House - Detached
- FOUR BEDROOMS
- DETACHED HOUSE
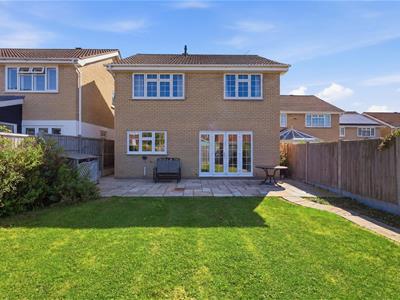
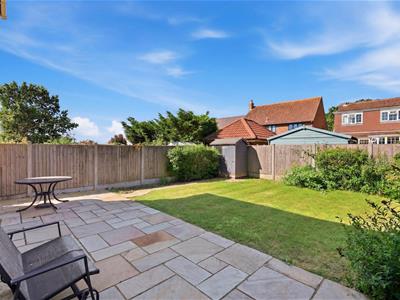
- SOUTH WEST FACING GARDEN
- CUL DE SAC LOCATION
- INTEGRAL GARAGE
- DRIVEWAY PARKING
- AMPLE STORAGE THROUGHOUT
- LANDSCAPED GARDEN
- TWO RECEPTION ROOMS
- NO ONWARD CHAIN
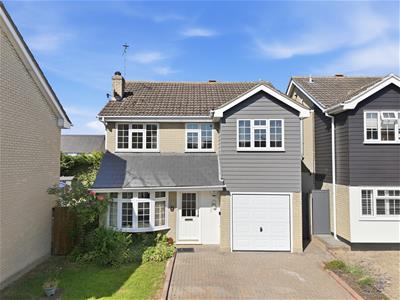
Well presented throughout, this four-bedroom detached family home is situated within a sought-after cul-de-sac and benefits from spacious accommodation, an integral garage, driveway parking and a beautifully maintained south-west facing rear garden, ideal for families and entertaining alike.
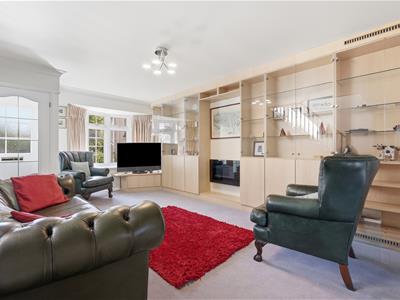
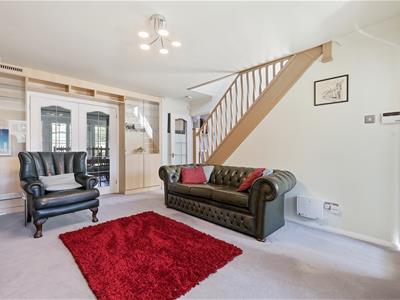
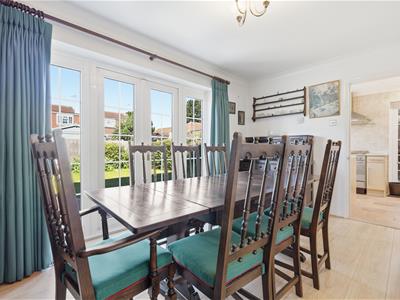
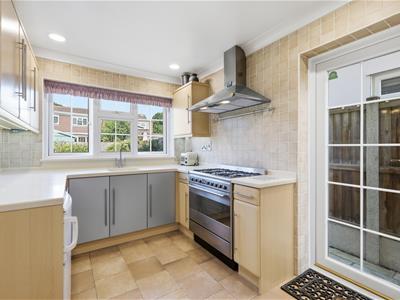
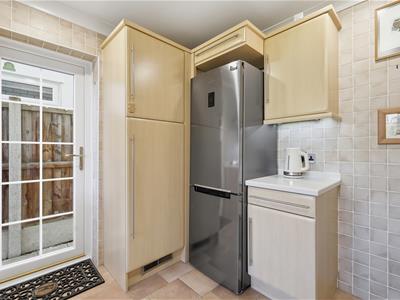
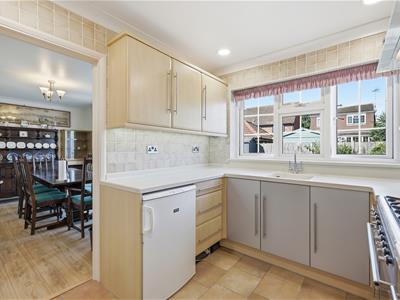
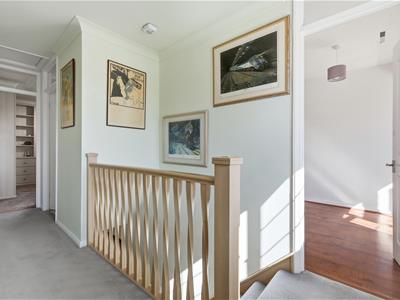
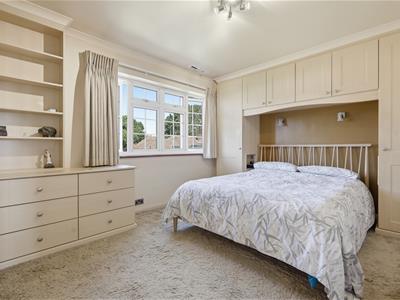
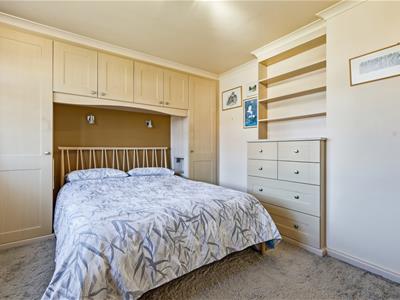
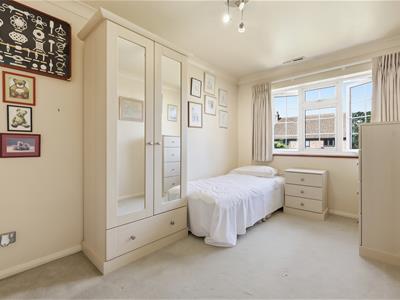
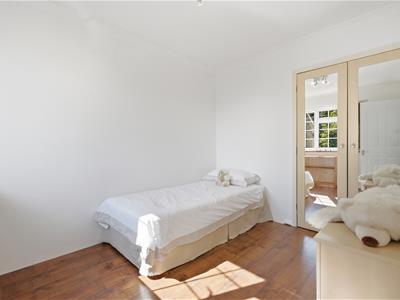
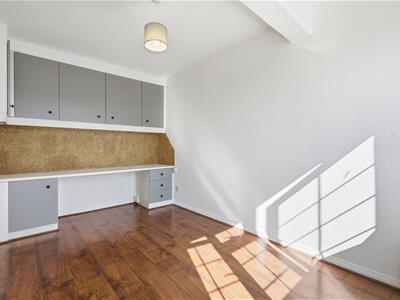
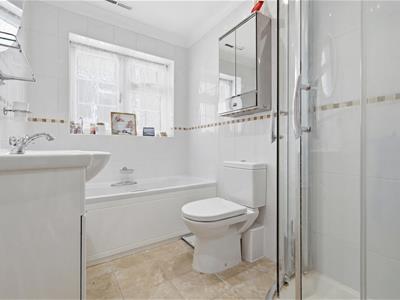
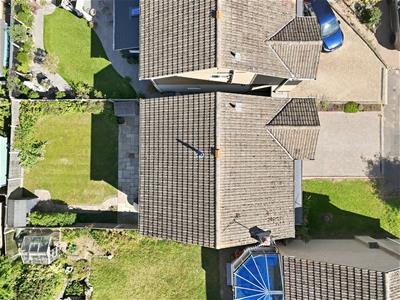
Situated within a sought-after cul-de-sac, this four-bedroom detached home extends to almost 1,300 sq.ft. and has been enhanced throughout with bespoke Neville Johnson furniture. The property is entered via an enclosed porch, opening into a spacious living room with stairs rising to the first floor and double doors leading through to the dining room. Positioned to the rear of the house, the dining room enjoys views over the south-west facing garden and opens onto the patio via French doors. The adjoining kitchen is fitted with a comprehensive range of base and eye-level units with Corian work surfaces, incorporating space for a cooker and hob, fridge/freezer and further appliances. A useful floor-to-ceiling cupboard provides excellent pantry space, whilst a further door gives access to the integral garage and side of the property. Upstairs, there are four bedrooms, all served by the family bathroom. The principal bedroom features an extensive range of bespoke Neville Johnson fitted furniture, creating a superb dressing area with an abundance of fitted wardrobes and cabinetry. Neville Johnson craftsmanship continues throughout the home with bespoke shelving and the staircase, giving the interior a distinctive and high-quality finish. Bedroom two also benefits from fitted wardrobes, whilst the remaining bedrooms are all well-proportioned and offer flexibility for family life, guests or those working from home. Externally, the property offers driveway parking leading to the integral garage, which benefits from power, lighting and plumbing for a washing machine. The south-west facing rear garden has been attractively landscaped, with a generous paved terrace spanning the width of the property, providing an excellent space for outdoor dining and entertaining. The remainder is laid to lawn with established planting to the borders, enclosed by timber fencing and complemented by side access and a useful timber shed.
Entrance Porch
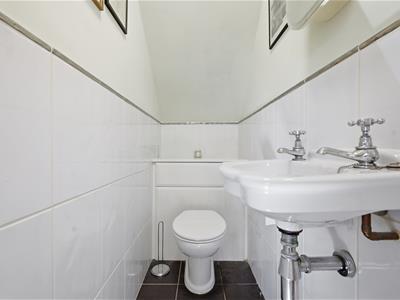
Downstairs W.C
Living Room
5.69m x 4.39m (18'8 x 14'5)
Dining Room
4.39m x 2.90m (14'5 x 9'6)
Kitchen
4.19m x 2.39m (13'9 x 7'10)
Landing
Bedroom One
4.39m x 3.20m (14'5 x 10'6)
Bedroom Two
3.96m x 2.44m (13' x 8')
Bedroom Three
3.99m x 2.39m (13'1 x 7'10)
Bedroom Four
3.20m x 2.44m (10'6 x 8)
Bathroom
3.30m x 1.68m (10'10 x 5'6)
Garage
5.11m x 2.39m (16'9 x 7'10)
Garden
South West Facing

Energy Efficiency and Environmental Impact
Although these particulars are thought to be materially correct their accuracy cannot be guaranteed and they do not form part of any contract.
Property data and search facilities supplied by www.vebra.com