.png)
Cambrian House,
Cambrian Place
Carmarthen
SA31 1QG
Old Oak Lane, Carmarthen
Offers in the region of £225,000
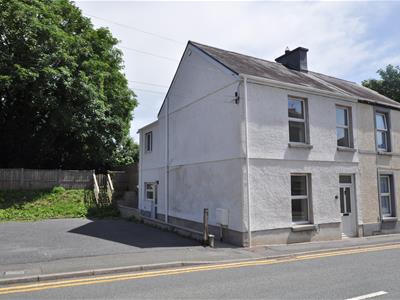
3 Bedroom House - Semi-Detached
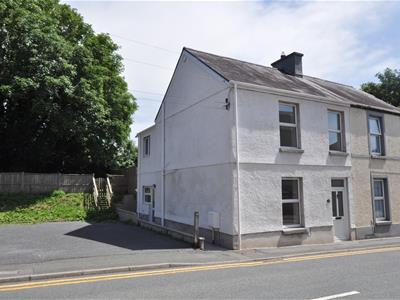
A beautifully presented and recently refurbished three-bedroom semi-detached home, situated in a convenient residential location within Carmarthen. Finished to a modern standard throughout, the property offers spacious and well-appointed accommodation, making it an excellent choice for first-time buyers, growing families, those looking to downsize, or investors seeking a ready-to-let property.
The home benefits from off-road parking for two vehicles, an enclosed side garden and contemporary fixtures and fittings throughout, allowing a purchaser to move straight in with minimal work required. Offering low-maintenance living and a stylish interior, the property is perfectly suited to modern living. An excellent opportunity for investors, this modern three-bedroom home is within walking distance of West Wales General Hospital, making it particularly appealing to healthcare professionals, families and other tenants. Ready to let with minimal expenditure, it offers strong rental potential in a consistently sought-after location.
Summary
A beautifully presented and recently refurbished three-bedroom semi-detached home, situated in a convenient residential location within Carmarthen. Finished to a modern standard throughout, the property offers spacious accommodation ideal for first-time buyers, growing families or those looking to downsize. Benefiting from off-road parking for two vehicles, an enclosed side garden and contemporary fixtures and fittings, the property is ready for immediate occupation.
Entrance Hall
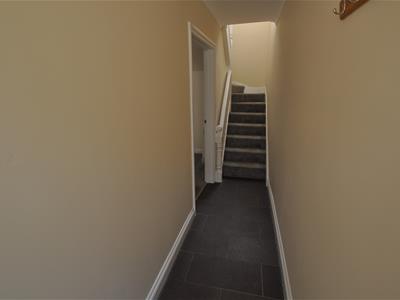
Entered via a uPVC double glazed entrance door, the welcoming hallway features attractive slate-effect ceramic tiled flooring, staircase rising to the first floor and door leading into the principal reception room.
Lounge
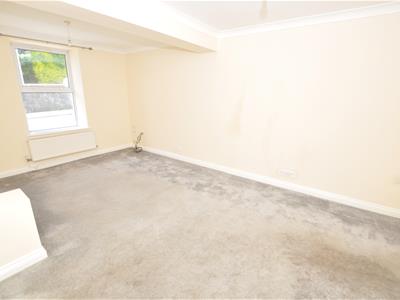
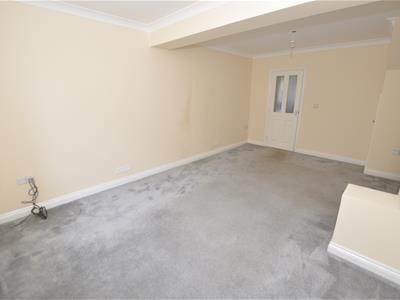 5.56m x 3.46m (18'2" x 11'4" )A bright and spacious dual-aspect reception room with uPVC double glazed windows to the front and rear, allowing an abundance of natural light. Finished with a modern grey carpet, two radiators, a useful under-stairs storage cupboard and a glazed door leading through to the kitchen/dining room.
Kitchen/Dining Room
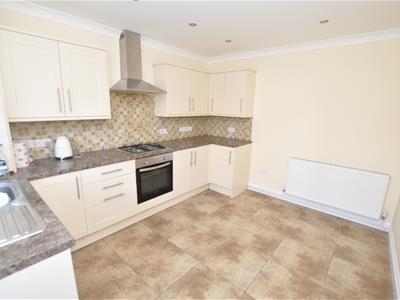
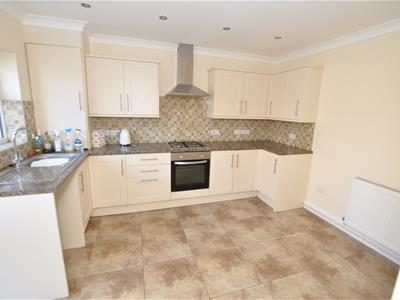 5.56m x 3.46m (18'2" x 11'4" )A stylish fitted kitchen comprising a range of country cream base and wall units complemented by granite-effect work surfaces incorporating a stainless steel sink and drainer. Integrated appliances include an electric oven and grill with a four-ring gas hob beneath a stainless steel chimney-style extractor hood. There is plumbing for a washing machine, ceramic tiled flooring, LED down lighting, tiled splash backs, radiator, uPVC double glazed window and a uPVC door providing access to the side garden.
First Floor Landing
A part-galleried landing with airing cupboard fitted with shelving and doors leading to all bedrooms and the family bathroom.
Bedroom 1
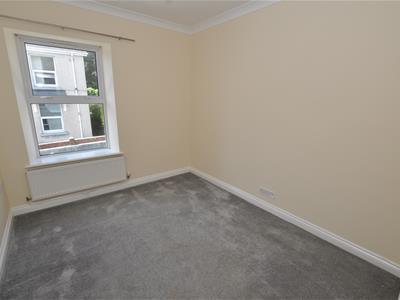 3.26m x 2.75mA well-proportioned double bedroom with uPVC double glazed window to the front and radiator.
Bedroom 2
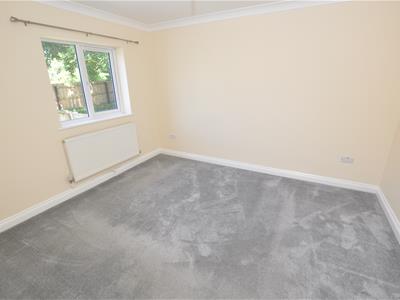 3.70m x 3.10m (12'1" x 10'2" )A generous rear-facing double bedroom with uPVC double glazed window and radiator
Bedroom 3
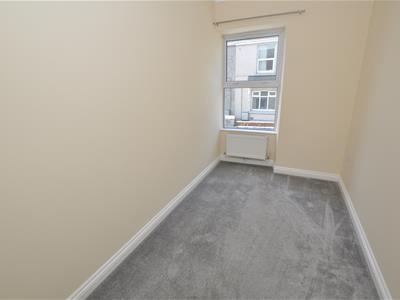 3.27m x 1.94m (10'8" x 6'4" )A comfortable single bedroom, ideal as a child's room, nursery or home office, with uPVC double glazed window to the front and radiator.
Family Bathroom
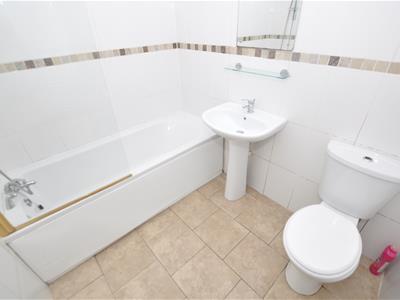 Fitted with a contemporary white three-piece suite comprising a panel bath with glazed shower screen and mixer shower over, pedestal wash hand basin and low-level WC. Finished with floor-to-ceiling tiling, chrome heated towel rail, LED down-lighting and extractor fan.
Externally
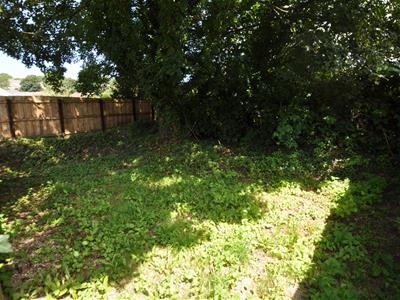 To the front of the property is off-road parking for two vehicles, while to the side is an enclosed garden providing an ideal space for outdoor dining, entertaining or family enjoyment.

Energy Efficiency and Environmental Impact
Although these particulars are thought to be materially correct their accuracy cannot be guaranteed and they do not form part of any contract.
Property data and search facilities supplied by www.vebra.com