11, High Street, Queensbury
Bradford
West Yorkshire
BD13 2PE
Chapel Lane, Queensbury, Bradford
£215,000 Sold (STC)
2 Bedroom Bungalow - Semi Detached
- SEMI DETACHED TRUE BUNGALOW
- TWO DOUBLE BEDROOMS
- CONSERVATORY TO THE REAR
- WELL PRESENTED THROUGHOUT
- GAS CH & UPVC DG
- FULL NEW BATHROOM
- LOW MAINTENANCE GARDENS
- OFF-ROAD PARKING SPACE
- SINGLE GARAGE
- RECENT NEW BOILER
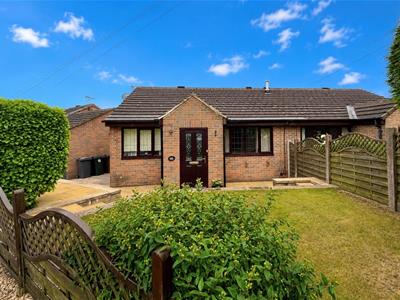
** TWO BEDROOM SEMI DETACHED BUNGALOW ** EXCEPTIONALLY WELL PRESENTED & MAINTAINED ** KITCHEN EXTENSION ** GARAGE & OFF-ROAD PARKING ** Bronte Estates are pleased to list for sale this attractive bungalow at the top of Chapel Lane in Queensbury, over looking playing fields to the front. Gas central heating, UPVC double glazing and a good degree of privacy. Well maintained and presented by the current owners and briefly comprising of: Entrance Hall, Lounge, Dining Kitchen, Conservatory, two Bedrooms & Bathroom. Low maintenance gardens to the front and rear plus driveway and single garage. Early viewing is advised.
Entrance Vestibule
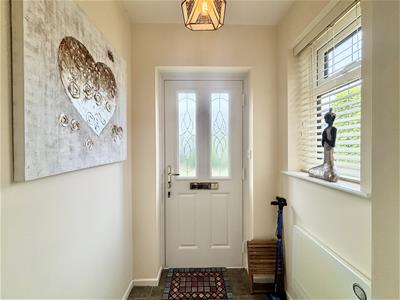
Front entrance door, tiled floor, window to the side elevation and a door to the hallway.
Hall
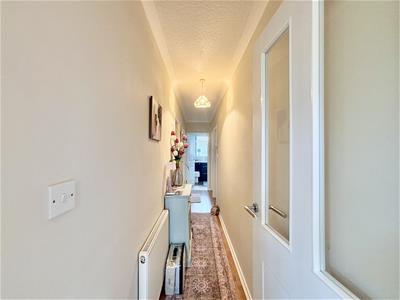
Laminate flooring, central heating radiator and doors off to all rooms.
Lounge
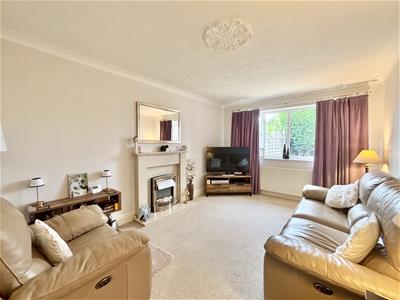
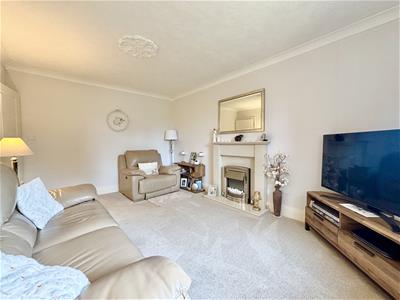
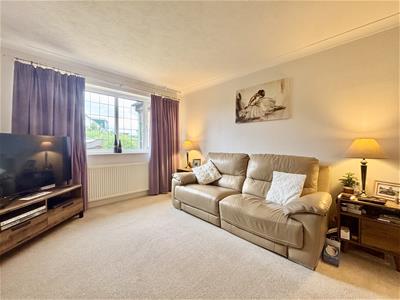
4.88m x 3.18m (16'0 x 10'5)Window to the front elevation, marble fireplace with pebble style electric fire and a central heating radiator.
Dining-kKtchen
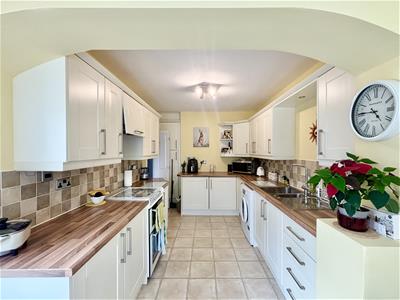
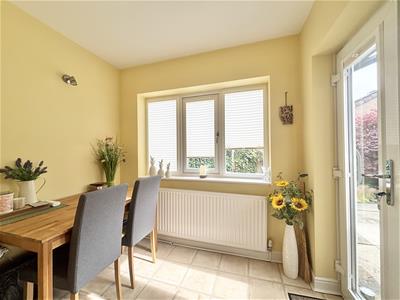
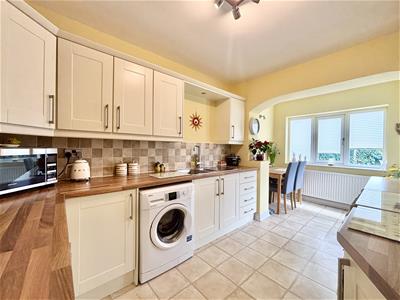
5.05m x 2.18m (16'7 x 7'2)An extended dining kitchen with designated dining area and French doors out to the rear garden. Fitted with a range of modern base and wall units with laminated work surfaces over and splash-back tiling. Integrated fridge and freezer, gas cooker point, plumbing for a washing machine and a stainless steel sink & drainer. Tile effect laminate flooring and a window to the rear with integrated blinds.
Bedroom One
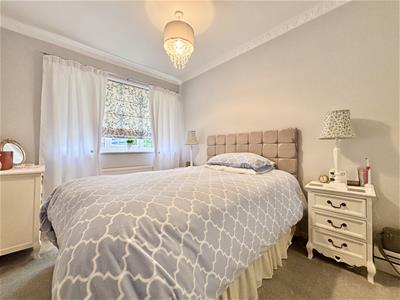
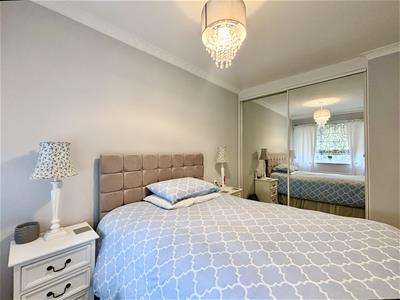
3.35m x 2.49m (11'0 x 8'2 )Fitted double wardrobe with mirror sliding doors, central heating radiator and a window to the front elevation.
Bedroom Two
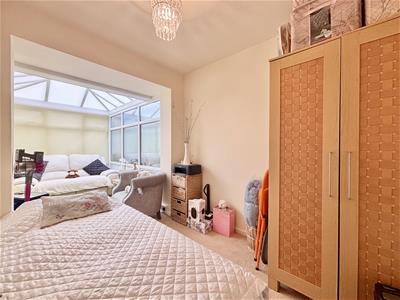
2.67m x 2.16m (8'9 x 7'1)Central heating radiator and being open to:
Conservatory
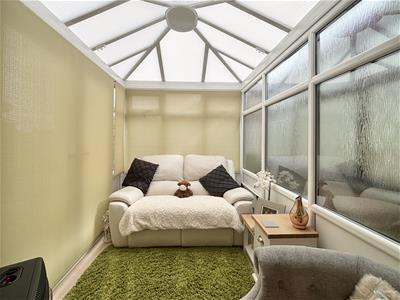
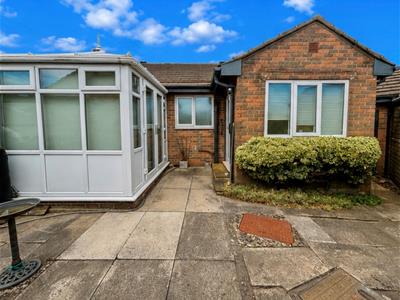
2.82m x 1.98m (9'3 x 6'6)White UPVC conservatory with French doors leading out to the rear garden.
Bathroom
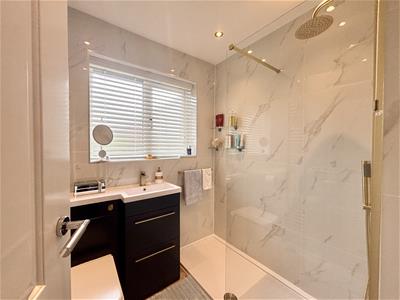
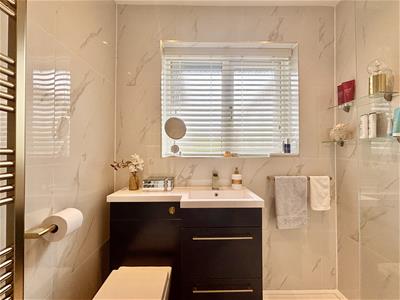
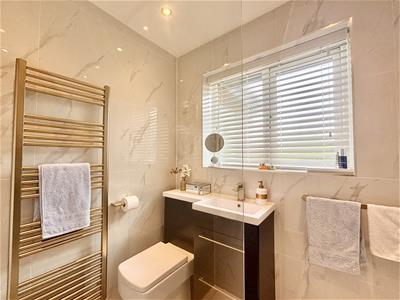
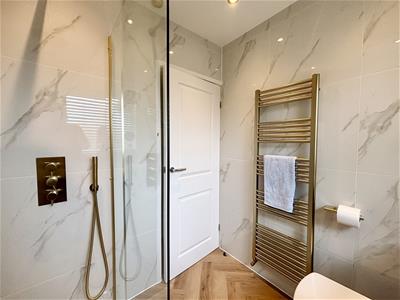
A stylish shower room, completely refurbished in 2025. Comprising of a double-width walk-in shower enclosure with glass screen and a rainfall shower plus hand-held attachment, low-suite WC and washbasin set in a modern unit with storage below. Brass finish fixtures and fitments, heated towel rail, LVT herringbone flooring, fully tiled walls and a window to the rear elevation.
External
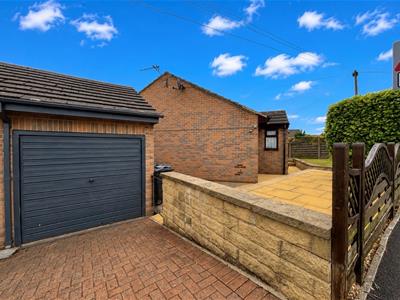
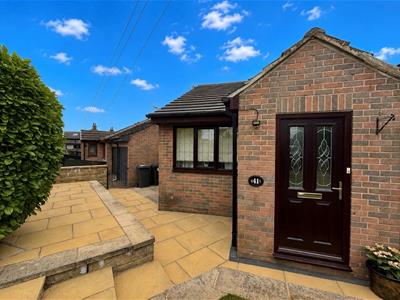
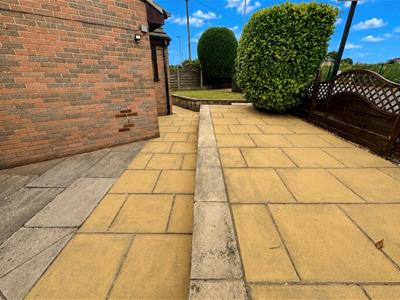
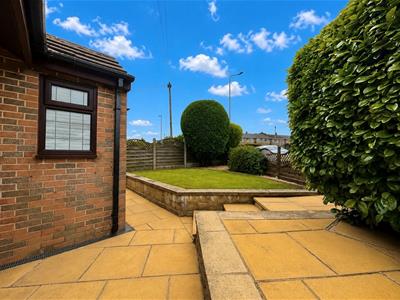
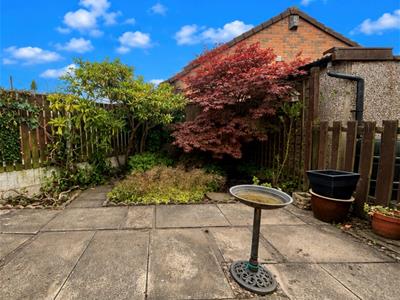
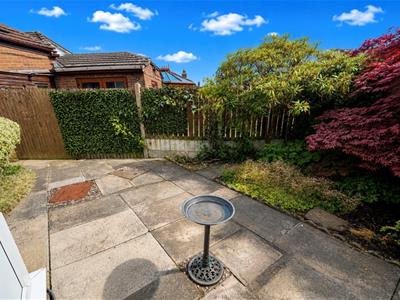
Low maintenance, landscaped garden to the front with lawn, paved patio seating areas, enclosed boundaries, off-road parking space and access to the garage. To the rear is an enclosed garden with a patio seating area, flowerbed, mature shrubs and a rear access door into the garage.
Garage
Attached single garage with 'up and over door' plus a door from/to the rear garden. Block paved driveway with one parking space in front.
Please Note
Energy Certificate and Floor Plan to follow.
Energy Efficiency and Environmental Impact

Although these particulars are thought to be materially correct their accuracy cannot be guaranteed and they do not form part of any contract.
Property data and search facilities supplied by www.vebra.com