26 Victoria Street
Holmfirth
Huddersfield
HD9 7DE
Netherlea Drive, Netherthong HD9
Per Calendar Month £1,200 p.c.m. To Let
3 Bedroom Bungalow
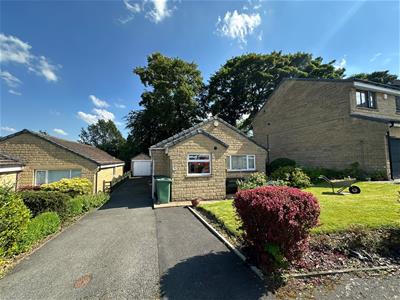
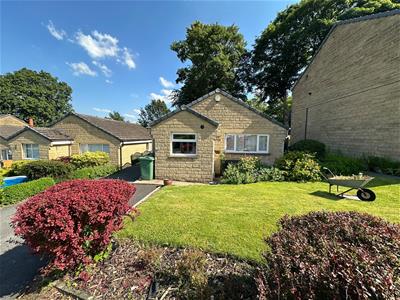
- THREE BEDROOM DETACHED TRUE BUNGALOW
- LARGE LEVEL PLOT WITH FRONT AND REAR GARDENS
- OFF ROAD PARKING AND DETACHED GARAGE
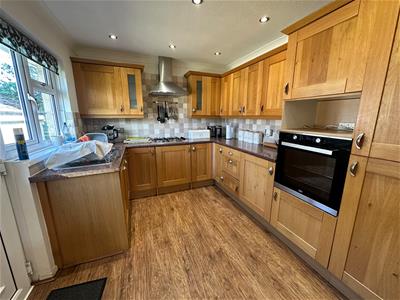
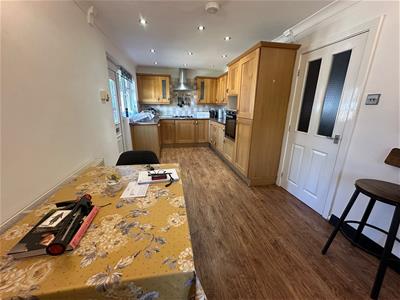
- SPACIOUS DINING KITCHEN AND SEPARATE UTILITY
- GAS CENTRAL HEATING AND DOUBLE GLAZING
- COUNCIL TAX BAND - D
- BOND £1200
- AVAILABLE NOW
UNFURNISHED: A DECEPTIVELY SPACIOUS THREE BEDROOM DETACHED TRUE BUNGALOW. Popular and convenient location close to village centre and about 3/4 mile from Holmfirth with all the local amenities. Front and rear gardens, long driveway and detached garage. Briefly comprises dining kitchen, separate utility, lounge , inner hallway, bathroom and 3 bedrooms. Gas central heating and double glazing. NEWLY DECORATED AND CARPETED - AVAILABLE NOW.
Entrance
The front door opens to the Dining Kitchen.
Dining Kitchen
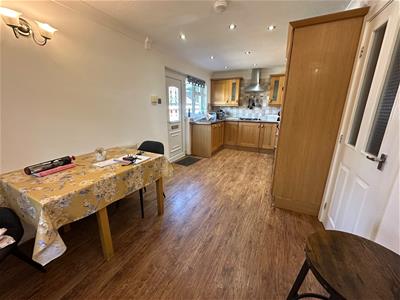
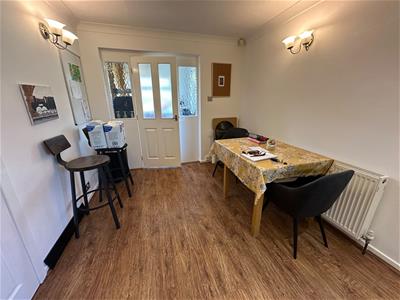
6.02m x 2.67m (19'9" x 8'9")A spacious and well planned dining kitchen with a wood effect laminate floor, a range of base and wall units with a granite effect roll top work surface with stainless steel sink and drainer, integral dishwasher, gas hob with hood over, fridge and freezer. with a side aspect window. There is plenty of space for a dining table and chairs. Down lighters. Doors open to the lounge and utility room.
Utility
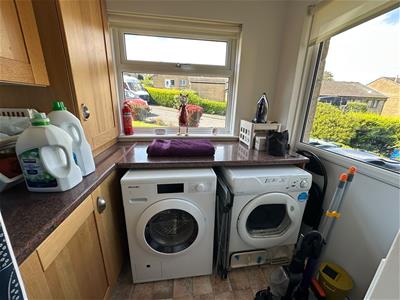
1.98m x 1.45m (6'6" x 4'9")Originally the entrance porch this has been cleverly altered to create a utility room with a range of base and wall units matching those of the kitchen with plumbing for a washing machine and space for a dryer. A cupboard houses the gas central heating boiler. Front and side windows.
Lounge
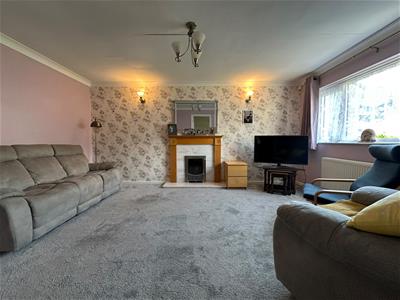
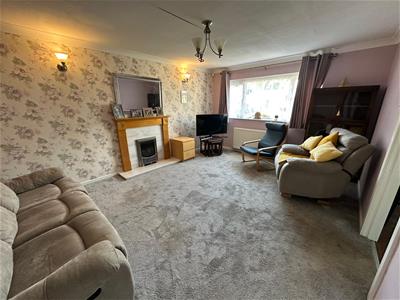
4.85m x 3.66m (15'11" x 12'0")A large main reception room with a wide front aspect window and a contemporary living flame coal effect gas fire in a simple surround and timber mantle. A door opens to the inner hallway.
Inner Hallway
Doors open off the hallway to the house bathroom and three bedrooms. A hatch opens to the loft.
Master Bedroom
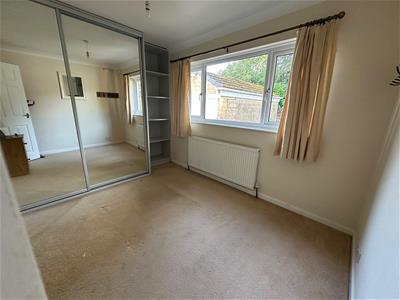
3.61m x 2.79m (11'10" x 9'2")A double bedroom with windows looking over the garden Built in wardrobes.
Bedroom 2
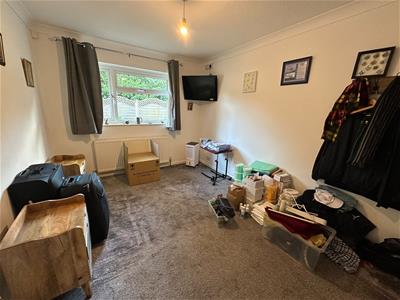
3.58m x 2.74m (11'9" x 9'0")A double bedroom with a rear aspect window looking over the enclosed rear garden.
Bedroom 3
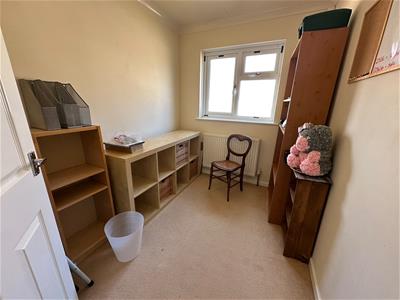
2.69m x 1.98m (8'10" x 6'6")A good sized third bedroom with a side aspect window.
Bathroom
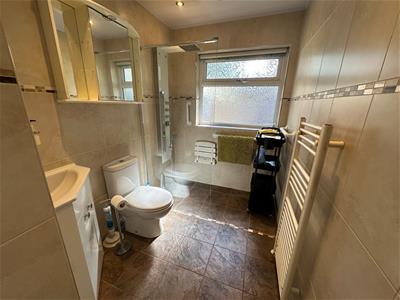
2.79m x 1.65m (9'2" x 5'5")The property has a fully tiled wet room system shower room comprising a corner wash basin in a vanity unit, low flush wc and walk in shower with glass screen. Heated towel rail, down lighters and obscure window.
Drive and Garage
There is a long drive to the side of the bungalow allowing parking for multiple cars and a detached single garage.
Gardens
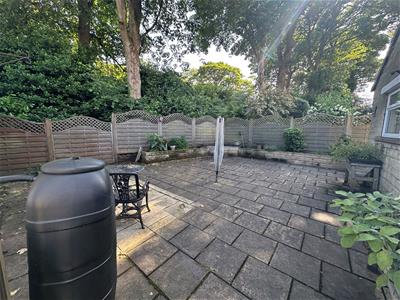
To the rear of the property is an enclosed low maintenance paved garden. To the front is a garden with mature plants and shrubs.
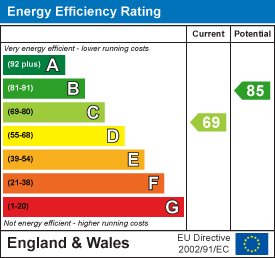
Energy Efficiency and Environmental Impact
Although these particulars are thought to be materially correct their accuracy cannot be guaranteed and they do not form part of any contract.
Property data and search facilities supplied by www.vebra.com