.png)
4-8 John Street
Llanelli
Carmarthenshire
SA15 1UH
Millfield Road, Llanelli
£149,995
2 Bedroom Cottage
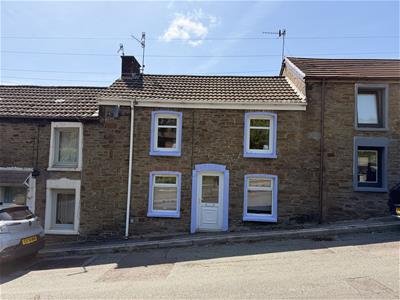
- Cottage Style Property
- Two Bedrooms
- Enclosed Garden
- On Road Parking
- Mains Gas, Electric, Water & Drainage

- EPC - C (Approx. 67m2/721sqft)
- Council Tax Band - C (Information provided by the local authority, subject to change).
- Freehold
- No Chain
- Viewing Essential
Davies Craddock Estates are pleased to present for sale this charming, cottage-style property situated on Millfield Road, Llanelli.
This cosy and inviting home offers a comfortable layout, featuring a welcoming living room, a functional kitchen, and a family bathroom on the ground floor, complemented by two well-proportioned bedrooms on the first floor.
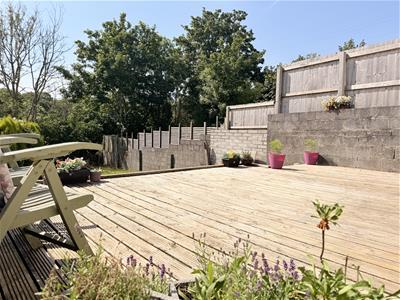
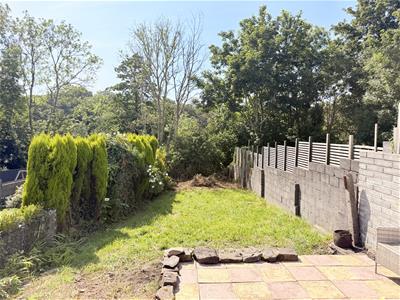
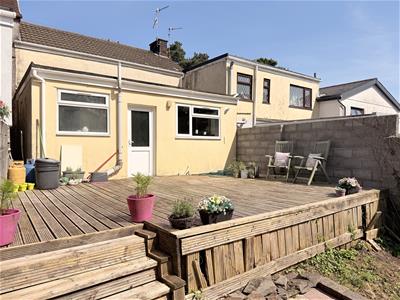
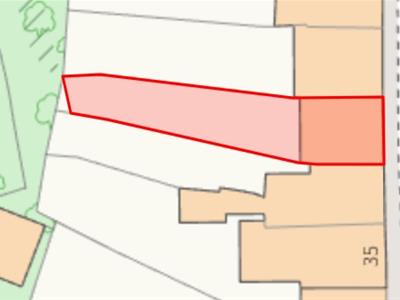
Externally, the property benefits from a fully enclosed rear garden with raised decking areas that step down to a low-maintenance patio and lawn, all beautifully framed and secluded by mature trees.
Perfectly positioned in a popular residential area, the home enjoys close proximity to Llanelli town centre and Trostre Retail Park, ensuring a wide array of high-street shopping, supermarkets, and restaurants are just minutes away. The area is exceptionally well-served by local primary and secondary schools, healthcare facilities, and excellent transport links, including easy access to the A484, the M4 corridor, and Llanelli railway station for effortless commuting to Swansea and beyond. For outdoor enthusiasts, the property is ideally situated just a short distance from the picturesque Swiss Valley Reservoir, which offers beautiful countryside walks, cycling trails, and peaceful woodland scenery right on your doorstep. Along with easy access to the scenic Millennium Coastal Path, this location perfectly balances urban convenience with natural beauty.
With no onward chain, early viewing is essential to see what this property has to offer.
Entrance
Main door into :
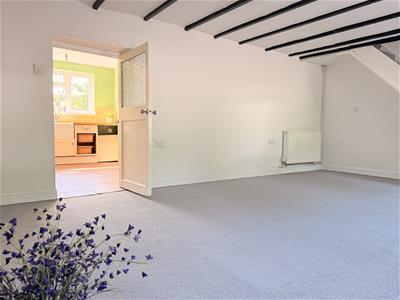
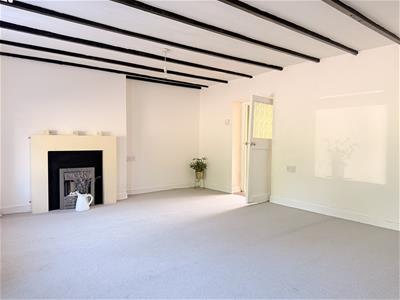
Living Room
4.10 x 5.75 approx. (13'5" x 18'10" approx. )Electric fire and surround, radiator, stairs to first floor.
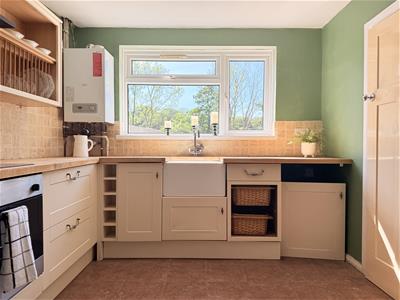
Kitchen
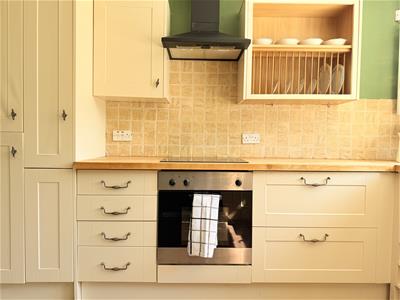
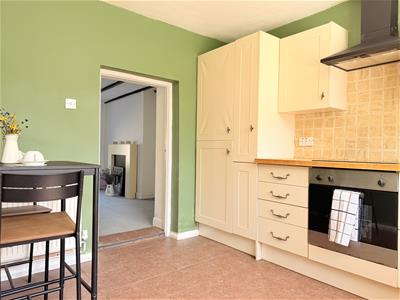
3.58 x 2.93 approx (11'8" x 9'7" approx )Fitted with wall and base units with worktop over, oven and hob with extractor hood over, Belfast sink with mixer tap, integrated fridge/freezer, space for washing machine. Tiled splash backs, tiled flooring, radiator, window to rear. Wall mounted boiler (GLOW-WORM)
Inner Hallway
Storage cupboard, external door to rear.
Bathroom
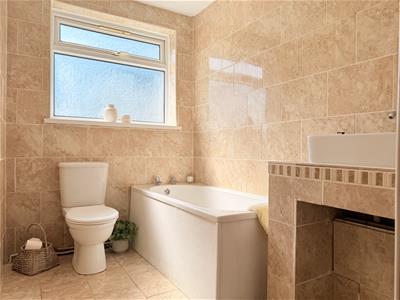
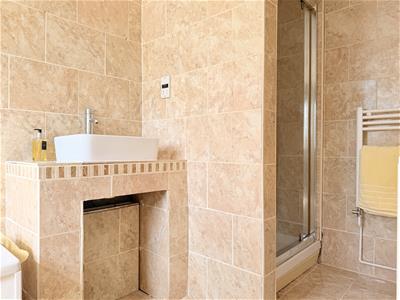
3.58 x 2.03 approx. (11'8" x 6'7" approx. )Fitted with WC, hand wash basin, panelled bath, shower cubicle, heated towel rail. Airing cupboard, tiled walls and flooring, window to rear.
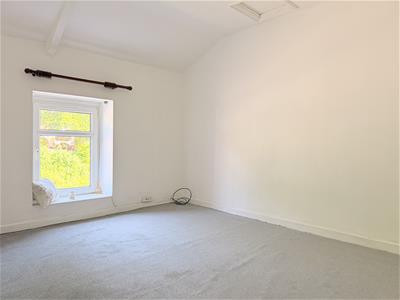
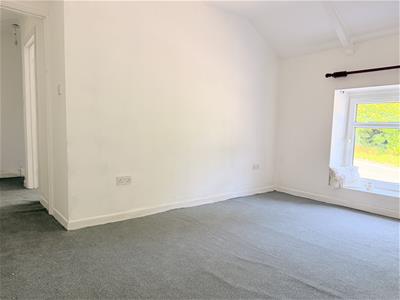
Bedroom One
4.16 x 3.59 approx. (13'7" x 11'9" approx. )Window to front, radiator,
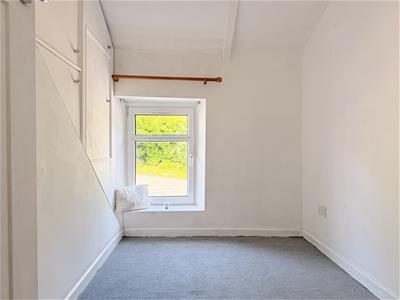
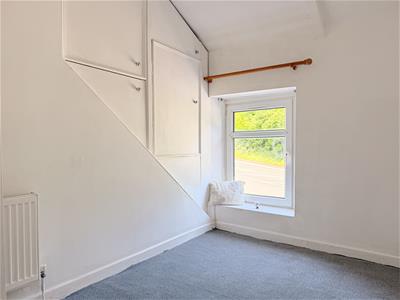
Bedroom Two
3.18 x 2.00 approx. (10'5" x 6'6" approx. )Window to front, radiator, storage cupboards.
External
Enclosed garden with decked area with steps down to patio and lawn areas with mature trees.
Energy Efficiency and Environmental Impact
Although these particulars are thought to be materially correct their accuracy cannot be guaranteed and they do not form part of any contract.
Property data and search facilities supplied by www.vebra.com