5 The Mall,
Salendine Shopping Centre,
144 Moor Hill Road
Salendine Nook
Huddersfield
HD3 3XA
Upper Brow Road, Paddock, Huddersfield
Offers in the region of £100,000
2 Bedroom House
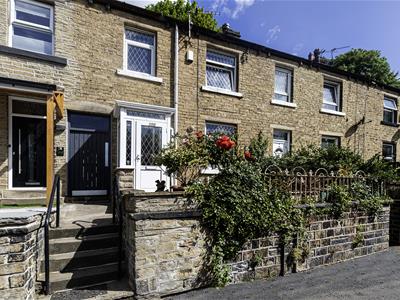
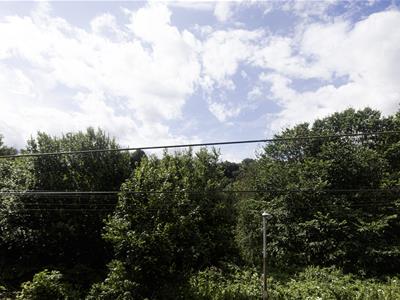
This two-bedroom mid-through terraced property enjoys a southerly aspect and is not immediately overlooked to the front or rear. By extending over the passageway, it offers slightly larger first floor accommodation. It is priced to allow for modernisation and updating, and offers excellent potential for investors/first time buyers wishing to put their own stamp on the property.
The accommodation comprises an entrance lobby, good-sized living room, kitchen and useful storage within the cellar. On the first floor, there are two bedrooms and a bathroom. The property has part uPVC double-glazing. Externally, there is a yard area to the rear and the former outside toilet. Beyond this, there is further land which could be utilised, in a similar way to the neighbouring properties. The front of the property has a lawn and enjoys a southerly aspect, which can be a real sun trap.
Internal viewing is advised to see what work is required and to assess the potential on offer. This property is offered with the advantage of no onward chain.
Entrance Porch
An external uPVC door gives access to the entrance porch, which is light and bright with uPVC glazing to three elevations. The front of the property enjoys a southerly aspect. From here, a timber and glazed door opens into the entrance lobby.
Entrance Lobby
The lobby has an inset matwell, a staircase rising to the first floor accommodation and access to the living room.
Living Room
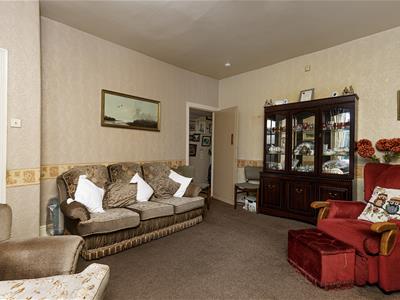
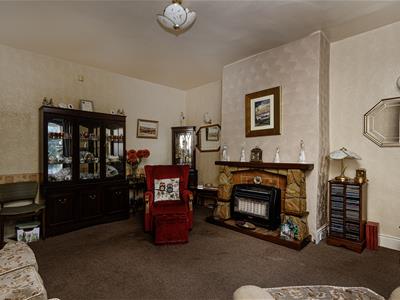
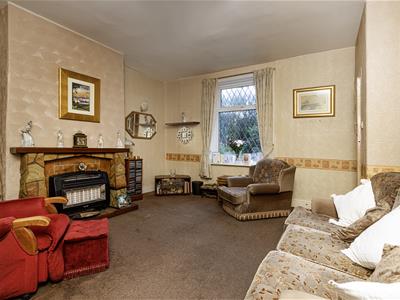 This good-sized principal reception room is positioned at the front of the property. It is light and bright with a large uPVC window enjoying the southerly aspect and maximising natural light. As the floor plan dimensions show, this room can easily accommodate a good amount of furniture. The fire surround incorporates a gas fire. A door leads into the kitchen.
Kitchen
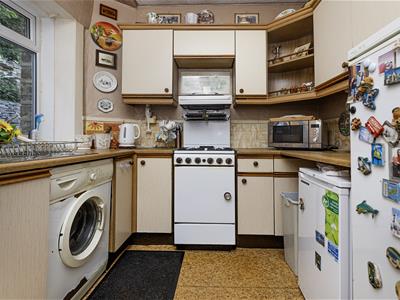
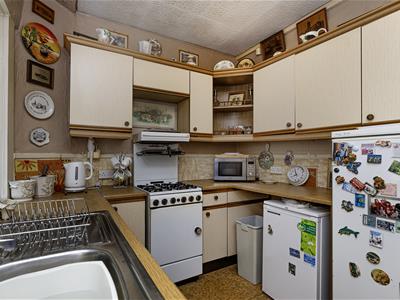
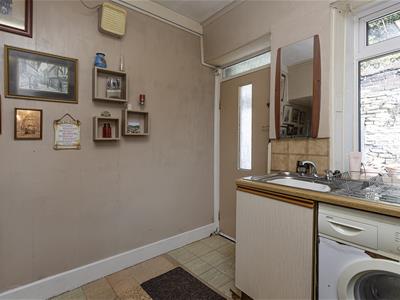
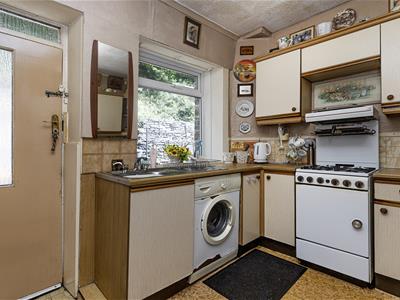 The kitchen is positioned at the rear of the property and has wall cupboards and base units, worktops and a stainless steel sink. It has space for a freestanding gas cooker. Beneath the worktops, there is space for appliances; plumbing for an automatic washer and space for a fridge or freezer. There is a rear uPVC window and a timber and glazed external door. Off the kitchen, stairs lead down to useful storage within the cellar.
First Floor Landing
From the entrance lobby, the staircase rises to the first floor accommodation. By extending over the passageway, the first floor accommodation is slightly larger than the ground floor. The landing has a single glazed rear window.
Bedroom One
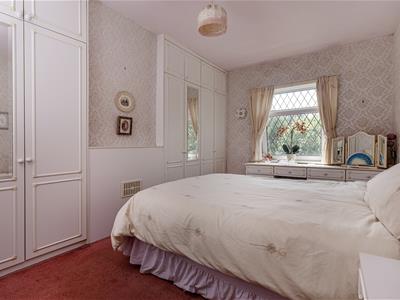
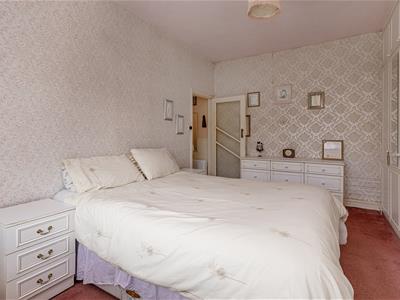
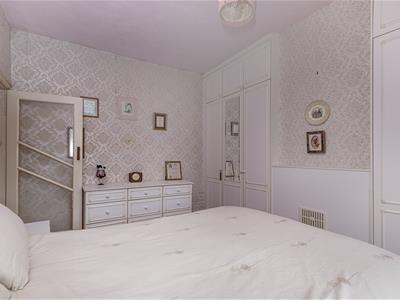
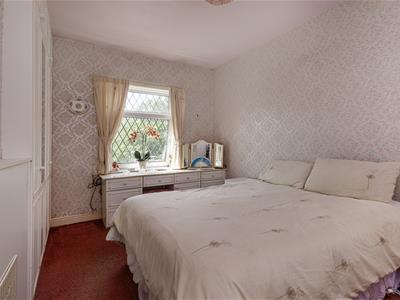 This large double bedroom is positioned at the front of the property and has treble and quadruple wardrobes, a matching dressing table and drawers. There is a uPVC window.
Bedoom Two
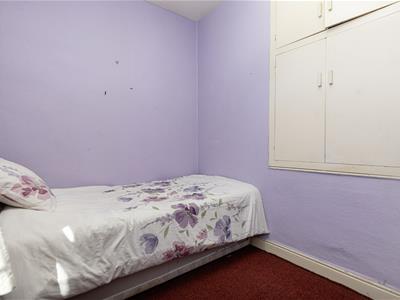
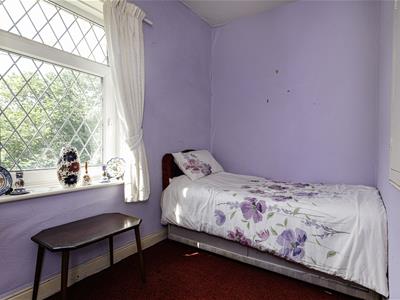 This double bedroom is positioned at the front of the property and has a built-in airing cupboard with a cylinder over the staircase projection. There is a uPVC window.
Bathroom
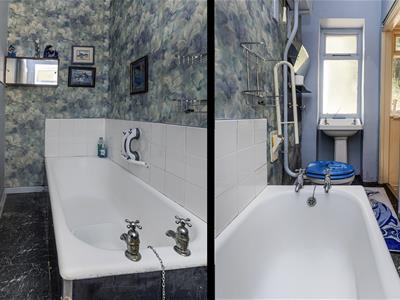
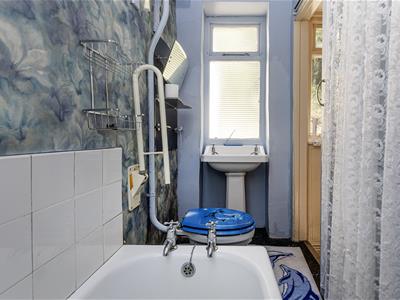
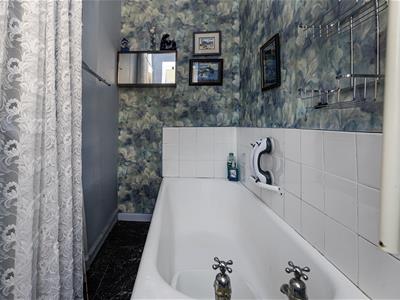 The bathroom has a three-piece suite comprising a bath with tiled surround, high-flush WC and pedestal wash hand basin. It has a single-glazed rear window.
External Details
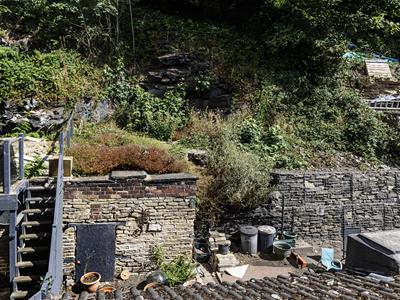
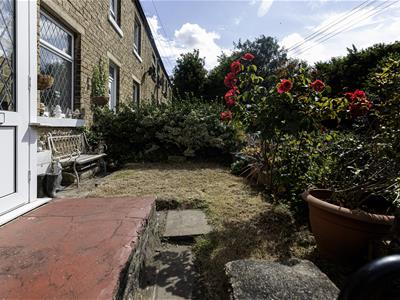
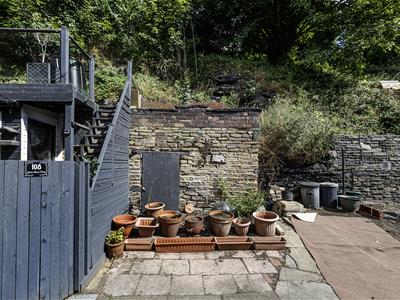 The raised front garden is a real trap, enjoying a southerly aspect. There is a lawned area, space for tubs, pots and planters and a garden seat. At the rear, there is a yard area and the former outside toilet. Beyond this is an area that could be accessed via steps to create a garden with possibly landscaped or decked.
Tenure
The vendor informs us that the property is leasehold and we await further information.
Energy Efficiency and Environmental Impact

Although these particulars are thought to be materially correct their accuracy cannot be guaranteed and they do not form part of any contract.
Property data and search facilities supplied by www.vebra.com