
113 Chorley Road
Swinton
Manchester
Greater Manchester
M27 4AA
Claremont Road, Salford
£290,000
3 Bedroom House - End Terrace
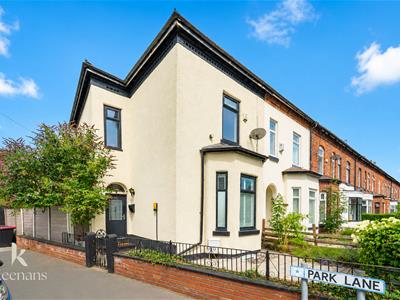
- Beautifully Presented End Terrace Property
- Three Bedrooms
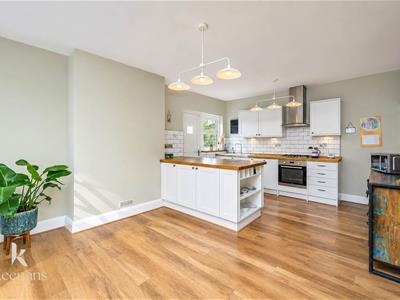
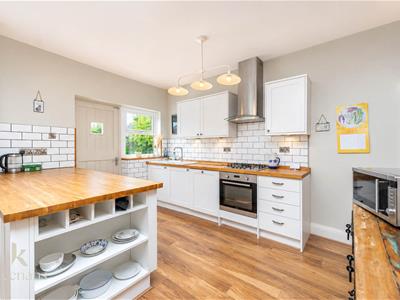
- Open Plan Dining Kitchen
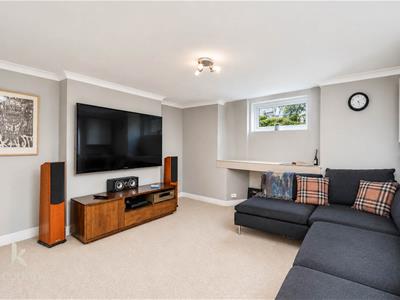
- Lower Ground Floor Reception Room & WC
- Four Piece Bathroom
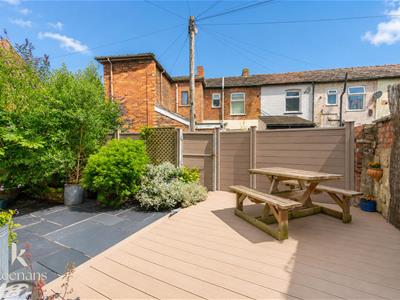
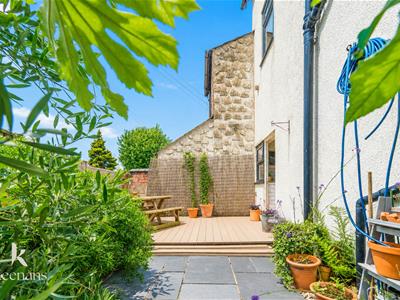
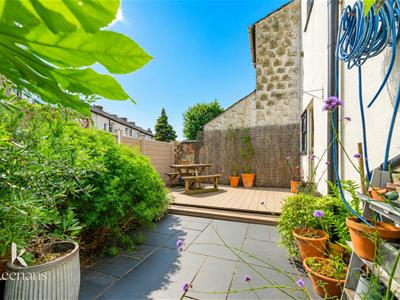
- Front & Rear Paved Gardens
- On Street Parking
- Freehold
- Council Tax Band A
- EPC Rating TBC
AN EXQUISITE END TERRACED PROPERTY WITH NO CHAIN DELAY
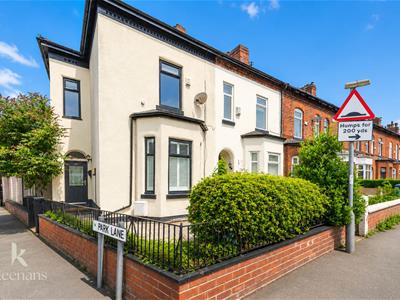
Nestled on the desirable Claremont Road in Salford, this exquisite end terraced house has been fully updated to offer a stylish and contemporary living experience. Boasting three well-proportioned bedrooms, this property is perfect for families or those seeking extra space. The impressive converted cellar provides an additional living area, ideal for a home office, playroom, or entertainment space.
As you step inside, you will be greeted by spacious reception rooms that exude charm and character, enhanced by modern fixtures and fittings throughout. The property features two bathrooms, ensuring convenience for all residents. With no chain delay, you can move straight into this beautiful home without the hassle of waiting.
The location is highly sought after, offering a blend of community spirit and accessibility to local amenities. This home is not just a place to live; it is a lifestyle choice, combining modern comforts with the character of a traditional property. Whether you are a first-time buyer or looking to upgrade, this house on Claremont Road is a must-see. Embrace the opportunity to make this stunning property your new home.
For further information or to arrange a viewing please contact our Swinton branch at your earliest convenience.
Ground Floor
Entrance
Composite double glazed frosted door to the hallway.
Hallway
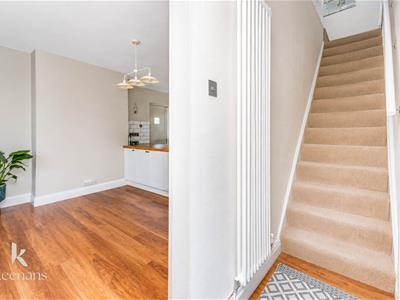
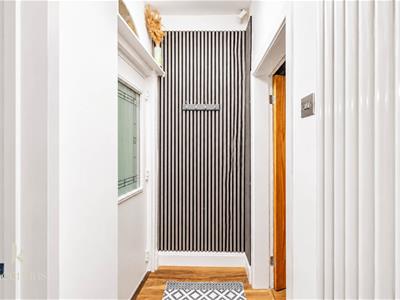
2.44m x 0.99m (8 x 3'3 )Upright central heating radiator, smoke alarm, acoustic panelling elevations, wood effect laminate flooring, hardwood single glazed frosted doors to the kitchen diner and reception room, staircase to the first floor.
Reception Room One
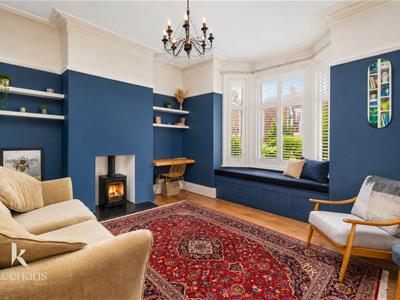
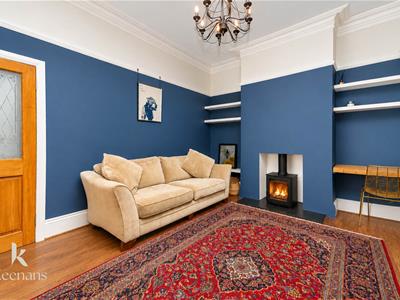
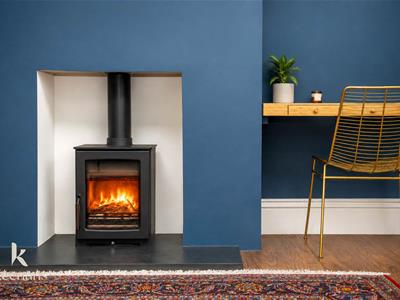
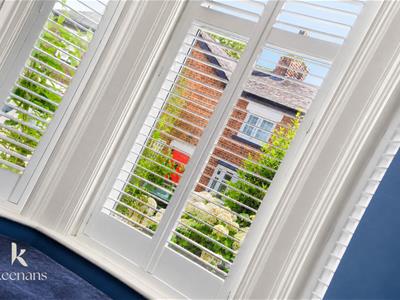
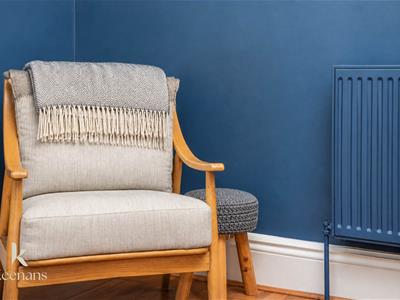
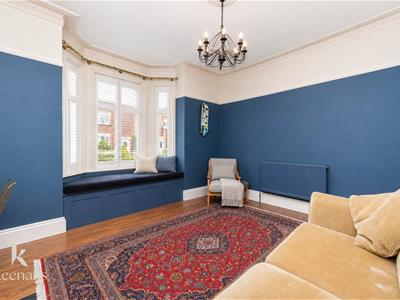
4.27m x 3.66m (14 x 12 )UPVC double glazed inset bay window with integrated shutters and seating, coving, ceiling rose, picture rail, cast iron multi fuel burner with granite effect hearth, television point, wood effect laminate flooring.
Kitchen Diner
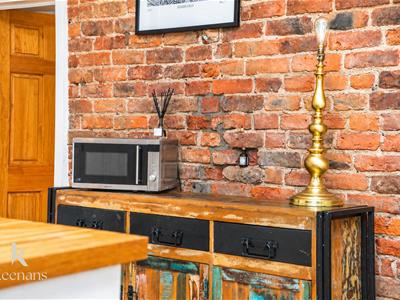
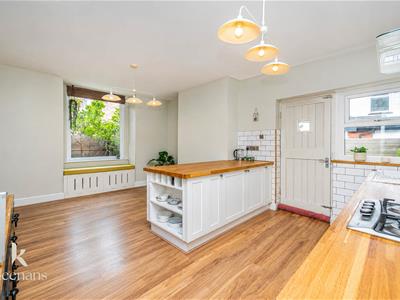
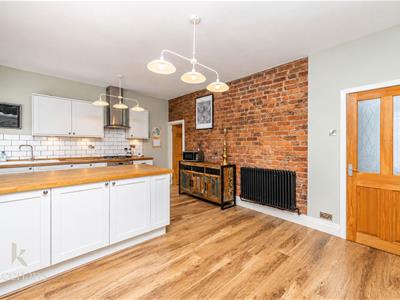
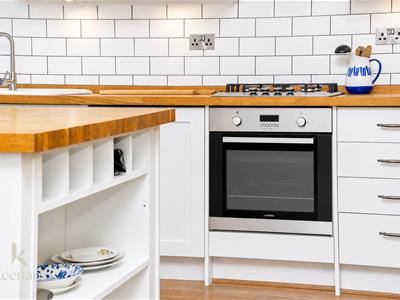
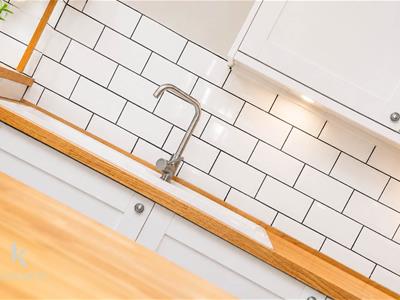
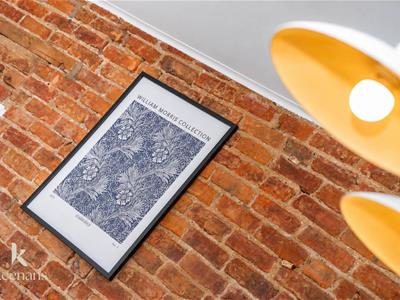
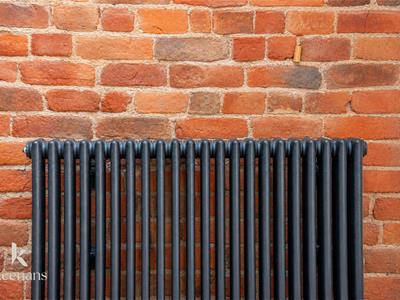
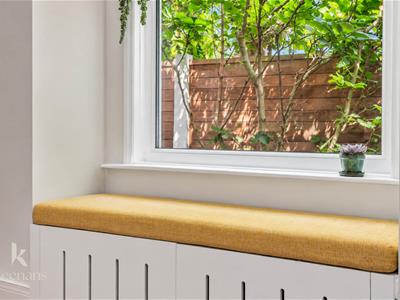
5.59m x 3.89m (18'4 x 12'9 )Two UPVC double glazed windows, central heating radiator, a range of panelled wall and base units, solid oak surface, tiled splash backs, ceramic sink and drainer with mixer tap, integrated electric oven with a four ring gas hob and extractor hood, integrated fridge, freezer and dishwasher, integrated window seating with storage, exposed brick wall, wood effect laminate flooring, hardwood single glazed door to the rear, hardwood door to the staircase to the lower ground floor.
Lower Ground Floor
Hallway
1.68m x 0.86m (5'6 x 2'10 )Spotlights, open to reception room two, hardwood door to the WC.
Reception Room Two
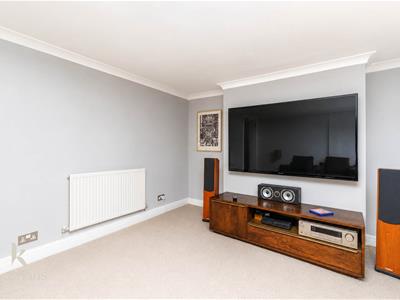
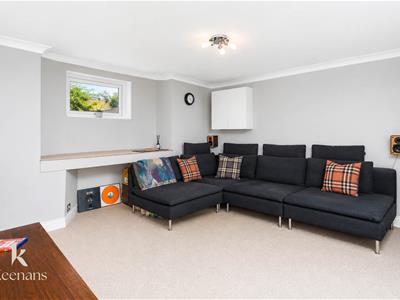
4.27m x 3.66m (14 x 12 )UPVC double glazed frosted window, central heating radiator, coving, meter cupboard, television point, integrated shelving.
WC
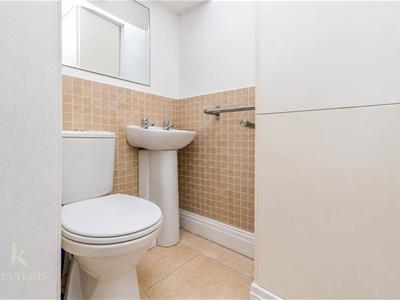
1.47m x 1.45m (4'10 x 4'9 )A two-piece suite comprising of a dual flush WC, pedestal wash basin with traditional taps, integrated boiler cupboard with Ideal boiler, tiled elevations, spotlights, tiled flooring.
First Floor
Landing
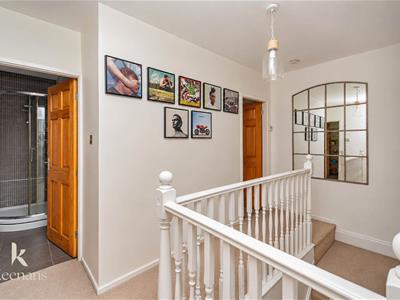
3.84m x 2.44m (12'7 x 8 )Smoke alarm, loft access, hardwood doors to three bedrooms and bathroom.
Bedroom One
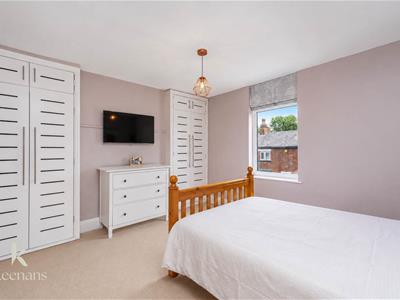
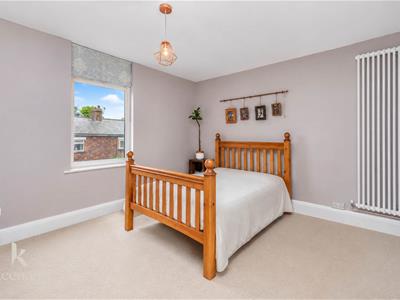
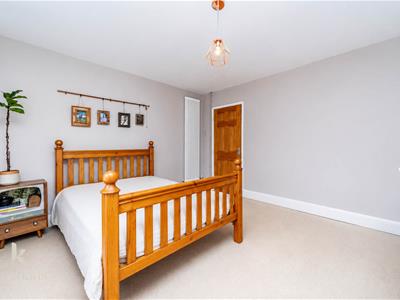
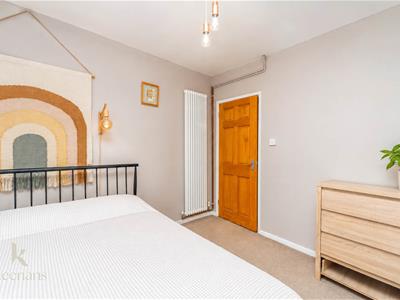
4.27m x 3.66m (14 x 12 )UPVC double glazed window, upright central heating radiators fitted wardrobes.
Bedroom Two
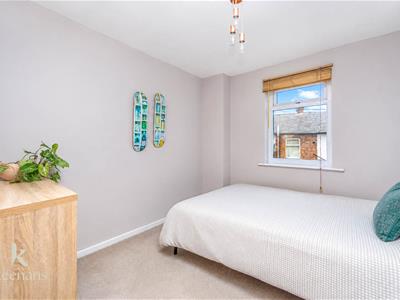
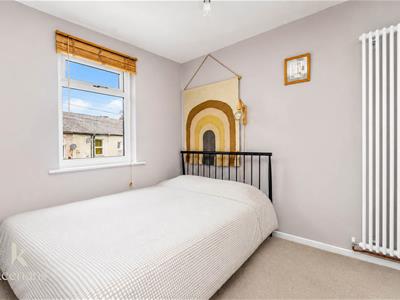
3.02m x 2.87m (9'11 x 9'5 )UPVC double glazed window, upright central heating radiator.
Bedroom Three
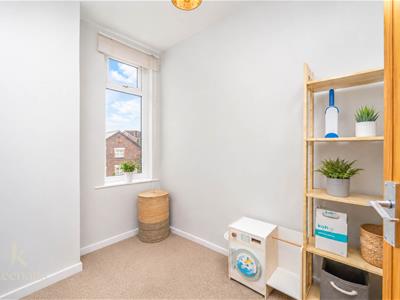
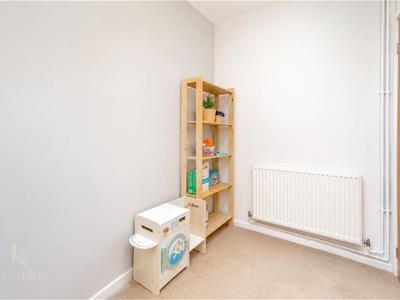
2.62m x 1.63m (8'7 x 5'4 )UPVC double glazed window, central heating radiator.
Bathroom
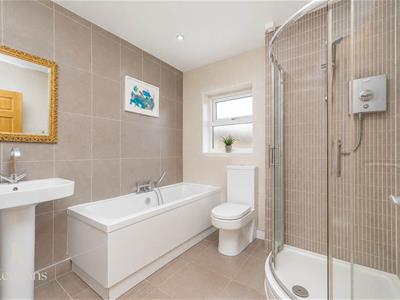
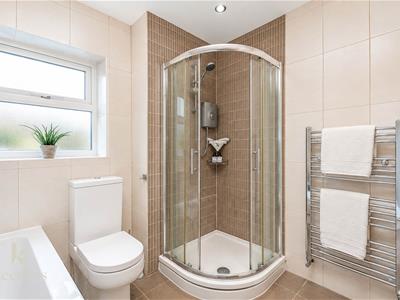
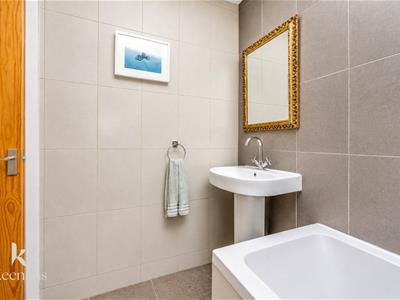
2.46m x 2.44m (8'1 x 8 )UPVC double glazed frosted window, chrome heated towel rail, a four piece suite comprising of an electric feed corner shower enclosure, dual flush WC, panelled bath with mixer tap and rinse head, pedestal wash basin with mixer tap, tiled elevations, spotlights, tiled flooring.
External
Front
Wrap around courtyard with paving, bedding and mature shrubs.
Rear
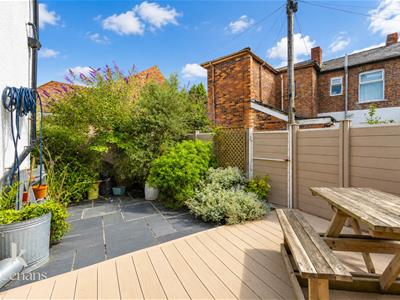
Enclosed yard with composite decking, slate paving, bedding and mature shrubs.
Although these particulars are thought to be materially correct their accuracy cannot be guaranteed and they do not form part of any contract.
Property data and search facilities supplied by www.vebra.com