
19 High Street
Cheadle
Staffordshire
ST10 1AA
Spout Lane, Cheadle
Price guide £350,000 Sold (STC)
4 Bedroom House - Detached
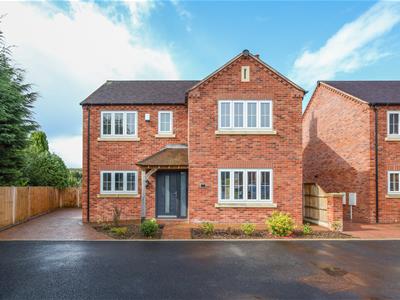
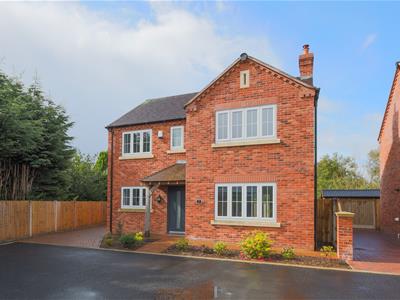
- Beautifully crafted, modern detached family home in an exclusive development of nine properties
- High-end finishes and upgraded features throughout
- Spacious lounge with patio doors opening to a private rear garden, plus a sleek contemporary kitchen with integrated appliances
- Upstairs features a large master bedroom with en-suite, along with three additional bedrooms and a stylish family bathroo
- Private tarmac road leads to the development, with front parking, a side driveway, and a secluded garden
- Ideally located within walking distance of Cheadle town center, close to excellent schools and easy access to the A50 for commutin
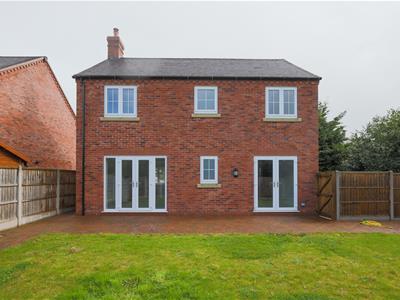
Situated within an exclusive development of just nine detached family homes on the edge of Cheadle, this beautifully presented modern residence offers stylish, high-quality accommodation with a range of upgraded finishes throughout. Offered to the market with no upward chain, the property provides a fantastic opportunity for purchasers seeking a turnkey home in a desirable location.
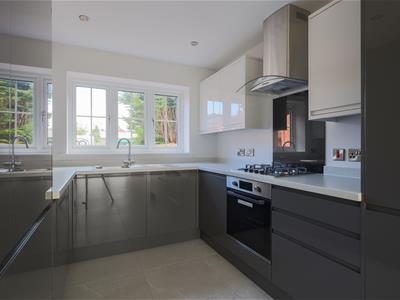
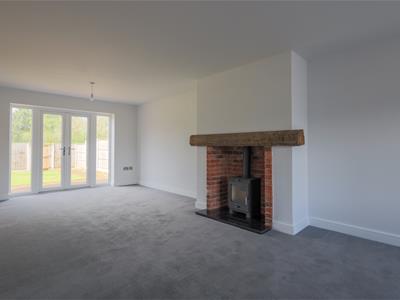
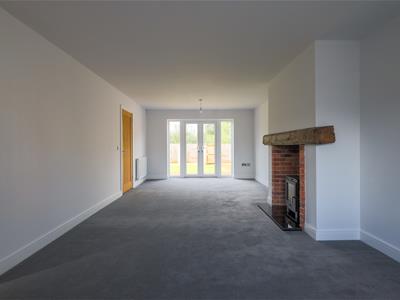
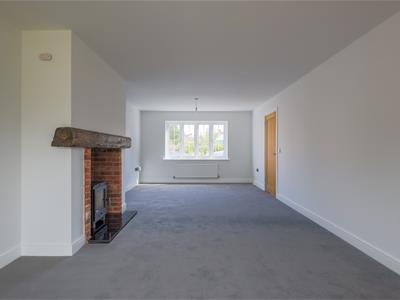
A covered entrance porch leads into a welcoming and spacious reception hall. To one side is an impressive dual-aspect lounge extending the full depth of the property, with French doors opening onto the rear garden and allowing an abundance of natural light to flood the room. Opposite, the contemporary dining kitchen has been thoughtfully designed with sleek high-gloss slate cabinetry, integrated appliances and generous workspace, creating the perfect setting for both everyday family life and entertaining. A useful guest cloakroom completes the ground floor accommodation.
To the first floor, the principal bedroom enjoys the benefit of a stylish en-suite shower room, while three further well-proportioned bedrooms are served by a contemporary family bathroom, all finished to an excellent standard.
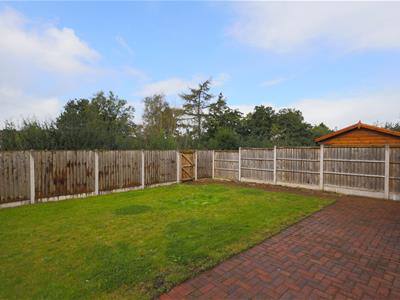
Externally, the property is accessed via a private tarmac road serving this select development. Occupying a prominent position at the entrance, the home benefits from a generous side driveway providing ample off-road parking. To the rear is a private, enclosed garden which enjoys a sunny aspect and is not overlooked, with timber fencing and a delightful woodland backdrop creating a peaceful setting for outdoor relaxation.
The property is ideally positioned within walking distance of Cheadle town centre and is well placed for a range of local amenities. Highly regarded schools, including Painsley Catholic College and Cheadle Academy, are both nearby, while excellent road links via the A50 provide convenient access to the surrounding towns and cities.
The Accommodation Comprises:
Entrance Hall
5.92m x 1.75m (19'5" x 5'9")The entrance hall features a sleek composite door, neutral ceramic tiled flooring, and provides easy access to all rooms, with stairs elegantly leading to the first floor. A handy understairs cupboard offers a practical storage space with spot lighting.
Spacious Lounge
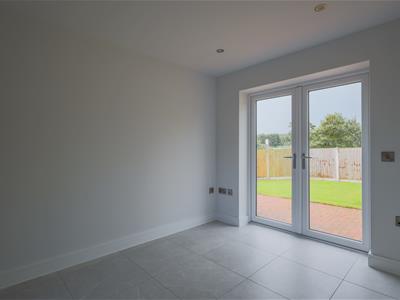
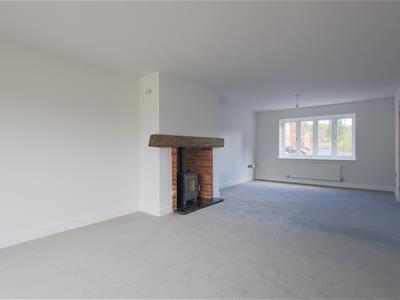
8.18m x 3.68m (26'10" x 12'1")The expansive lounge spans the length of the property, offering abundant space with a large front-facing window and rear patio doors that open to the garden. A stunning brick feature fireplace with an oak mantle houses a charming log burner, adding warmth and character to the room.
Modern Kitchen
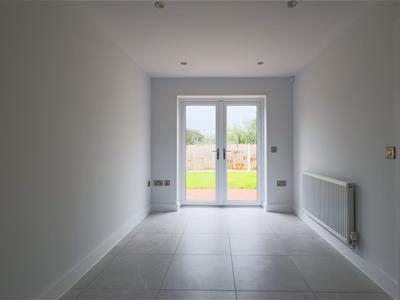
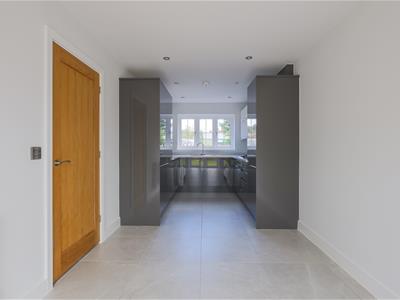
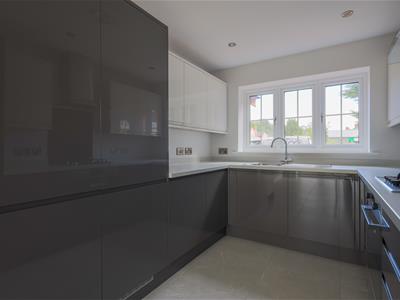
7.16m x 2.54m (23'6" x 8'4" )The kitchen boasts sleek high-gloss slab cabinetry in a striking U-shaped layout, with dark grey lower units contrasted by lighter upper units. Equipped with integrated appliances, including a dishwasher, Lamona washer/dryer, tall fridge, separate tall freezer, built-in oven, gas hob, and stainless steel extractor, this kitchen is designed for modern convenience. A discreet cupboard houses the Baxi gas central heating boiler, while crisp white quartz countertops feature an inset stainless steel sink beneath a front-facing window. The far end of the kitchen offers a cosy seating area with added sockets and a TV point, and like the lounge, patio doors open onto the rear garden for seamless indoor-outdoor living.
Guest Cloakroom
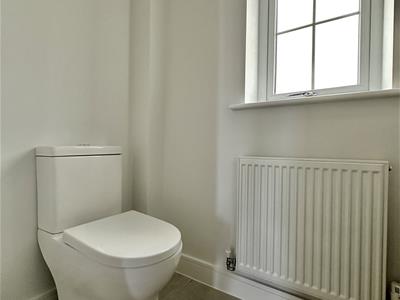
1.04m x 1.75m (3'5" x 5'9" )The guest cloakroom features a sleek wash hand basin set within a vanity unit, a low flush WC, and a side window for natural light. The ceramic tile flooring seamlessly continues from the hallway, adding a cohesive and polished look.
First Floor
Stairs rise up to the:
Landing
Access to all bedrooms and bathroom.
Master Bedroom
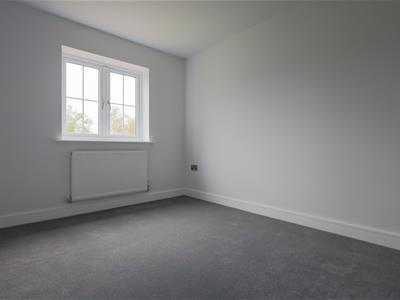
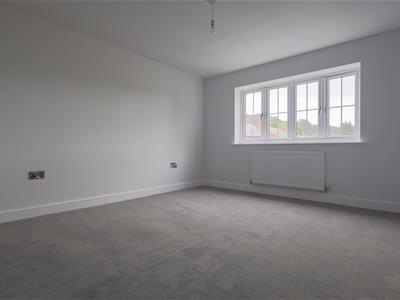
4.62m x 3.68m (15'2" x 12'1")The master bedroom is generously sized, offering ample space for furniture and relaxation, with the added benefit of direct access to a private en-suite for ultimate convenience and front facing window.
En-Suite
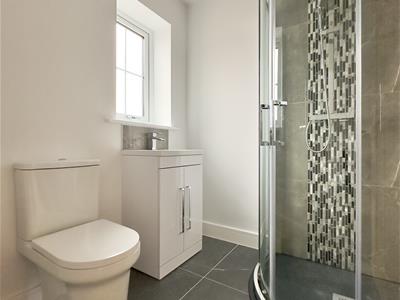
1.75m x 1.75m (5'9" x 5'9" )The en-suite features a fully tiled corner shower cubicle with a plumbed-in shower and glass doors. A sleek wash hand basin sits beneath a privacy window, complemented by two vanity drawers for storage, positioned next to the WC for a streamlined and functional layout.
Bedroom Two
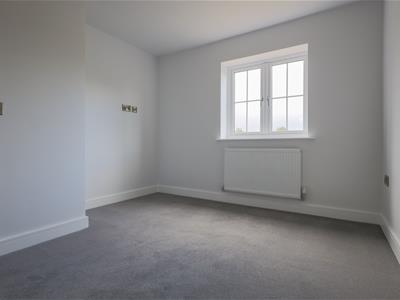
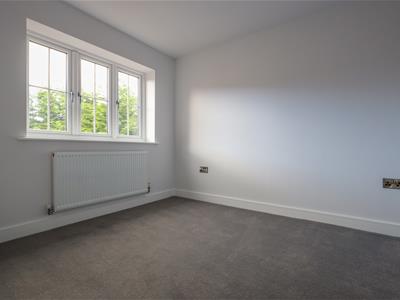
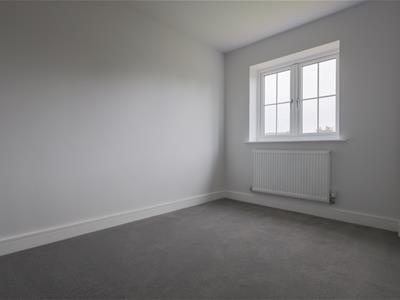
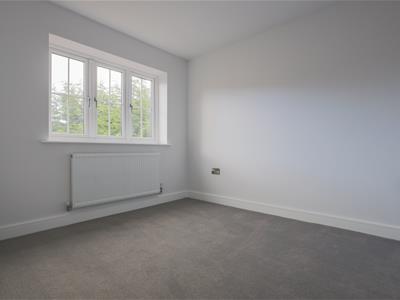
3.45m x 3.10m (11'4" x 10'2" )Offers a window looking out over the rear elevation and beyond.
Bedroom Three
3.30m x 3.38m (max) (10'10" x 11'1" (max) )Featuring a window allowing natural light to pour through.
Bedroom Four
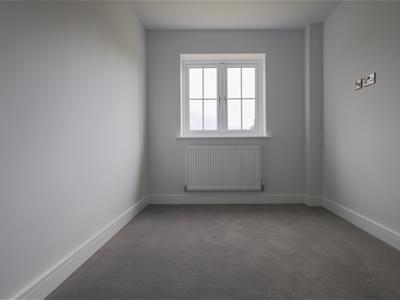
3.45m x 2.34m (11'4" x 7'8")Located to the rear with window overlooking the garden and beyond.
Family Bathroom
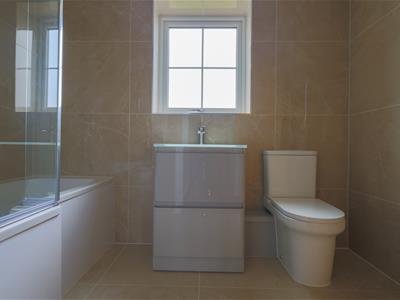
1.68m x 2.59m (5'6" x 8'6" )The family bathroom showcases a modern white three-piece suite with elegant cream and neutral tiled walls and flooring. The P-shaped bath includes a glass side screen and shower spray for added convenience. A stylish wash hand basin is set within a vanity storage cabinet, alongside the WC, while a chrome feature towel rail adds a touch of luxury.
Outside
The property is approached via a shared tarmac driveway serving the exclusive development of just nine homes and benefits from an extended private driveway to the side, providing ample off-road parking together with convenient gated access to the rear garden. The generous rear garden extends across the full width of the property and enjoys a high degree of privacy, being predominantly laid to lawn with a spacious block-paved patio, creating the perfect space for outdoor dining, entertaining and family enjoyment.
Services
All mains services are connected. The Property has the benefit of GAS CENTRAL HEATING and UPVC DOUBLE GLAZING.
Tenure
We are informed by the Vendors that the property is Freehold, but this has not been verified and confirmation will be forthcoming from the Vendors Solicitors during normal pre-contract enquiries.
Viewing
Strictly by appointment through the Agents, Kevin Ford & Co Ltd, 19 High Street, Cheadle, Stoke-on-Trent, Staffordshire, ST10 1AA (01538) 751133.
Mortgage
Kevin Ford & Co Ltd operate a FREE financial & mortgage advisory service and will be only happy to provide you with a quotation whether or not you are buying through our Office.
Agents Note
None of these services, built in appliances, or where applicable, central heating systems have been tested by the Agents and we are unable to comment on their serviceability.
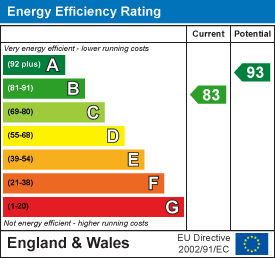
Energy Efficiency and Environmental Impact
Although these particulars are thought to be materially correct their accuracy cannot be guaranteed and they do not form part of any contract.
Property data and search facilities supplied by www.vebra.com