
41a High Street
Cowes
Isle Of Wight
PO31 7RS
Denmark Road, Cowes
Price £210,000
3 Bedroom House
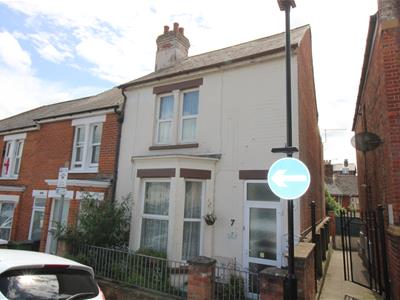
- END OF TERRACE HOUSE
- THREE BEDROOMS
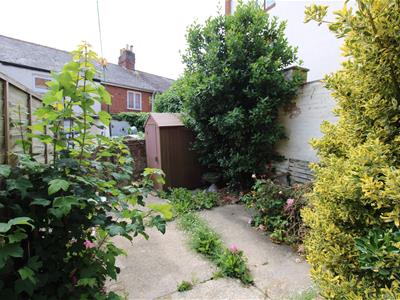
- ENCLOSED REAR COURTYARD GARDEN
- REQUIRES MODERNISATION
- CHAIN FREE
Offered CHAIN FREE, this three-bedroom end of terrace home occupies a highly convenient position just a short walk from Cowes High Street, with its excellent range of shops, restaurants and amenities. The property is also ideally placed for The Parade, renowned sailing facilities and the high-speed passenger ferry service to Southampton.
The ground floor accommodation comprises a comfortable Living Room, separate Dining Room, fitted Kitchen and Cloakroom, with access to an enclosed courtyard rear garden. To the first floor are three well-proportioned Bedrooms and the family Bathroom.
The property benefits from gas fired central heating and double glazing throughout.
Now requiring a programme of modernisation and updating, this property presents an excellent opportunity for purchasers to create a home to their own specification. Ideally suited as a permanent residence, holiday home or investment property, early viewing is recommended.
GROUND FLOOR
Double glazed front door into porch. Double glazed door into:
HALLWAY
Stairs to upper floor off. Picture rails to walls. Understairs storage cupboard. Radiator. Doors off to:
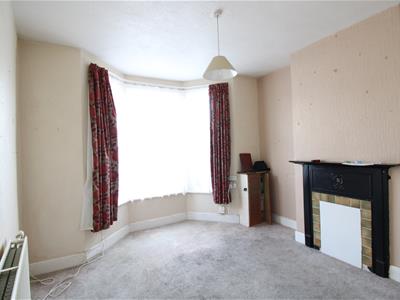
LIVING ROOM
3.68m x 4.09m max (12'1 x 13'5 max)Double glazed bay window to front. Fireplace. Built in storage cupboard housing electric meter. Radiator.
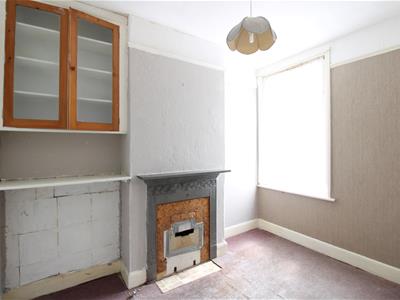
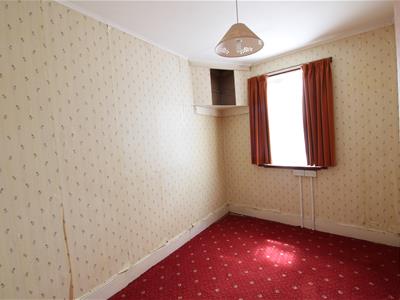
DINING ROOM
3.38m x 2.36m into chimney recess (11'1 x 7'9 intoDouble glazed window to rear. Fireplace. Built in storage cupboard to chimney recess.
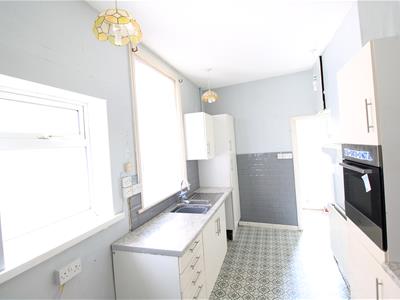
KITCHEN
3.94m x 2.36m max (12'11 x 7'9 max)Two double glazed windows to side. Fitted with a range of floor and wall cupboards with worktops over. Gas hob with extractor over. Eye level oven. Radiator. Door to:
REAR PORCH
Radiator. Door to rear garden. Door to:
CLOAKROOM
1.22m x 0.89m (4' x 2'11)Low level WC, pedestal wash hand basin. Wall mounted boiler.
FIRST FLOOR
LANDING
Radiator. Doors off to:
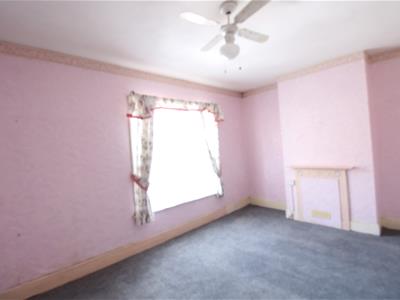
BEDROOM ONE
4.85m x3.51m max (15'11 x11'6 max)Two double glazed windows to front. Fireplace. Radiator.
BEDROOM TWO
3.40m x 2.64m max (11'2 x 8'8 max)Double glazed window to rear. Radiator. Built in storage cupboard to chimney recess.
BATHROOM
1.52m x 1.45m max (5' x 4'9 max)White suite comprising panelled bath, pedestal wash basin, WC.
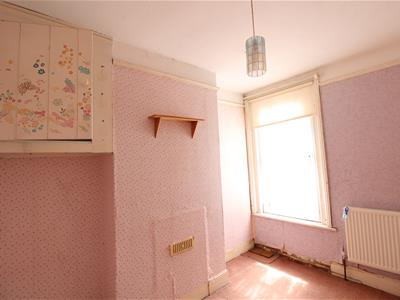
BEDROOM THREE
3.40m x 2.36m max (11'2 x 7'9 max)Double glazed window to rear. Radiator.
OUTSIDE
To the rear are steps leading down to an enclosed courtyard garden with timber shed. Gated rear access.
TENURE
This property is Freehold. Council tax band B.

Energy Efficiency and Environmental Impact
Although these particulars are thought to be materially correct their accuracy cannot be guaranteed and they do not form part of any contract.
Property data and search facilities supplied by www.vebra.com