
23 High Street
Rothwell
Northants
NN14 6AD
Rutland Court, Desborough, Kettering
Chain Free £255,000
3 Bedroom House - Detached
- Three bedrooms
- Parking & Garage
- Well presented
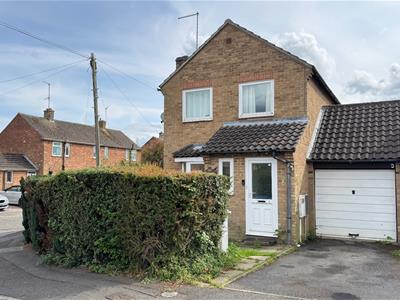
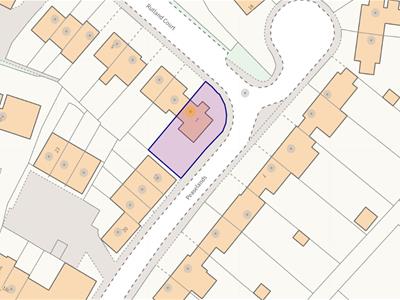
- Corner Position
- Upvc double glazed and gas central heated
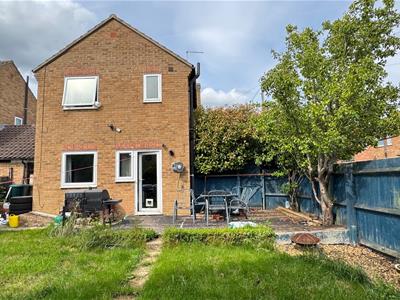
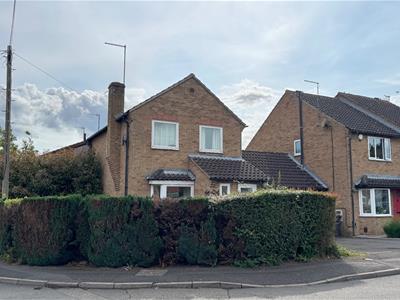
**IN PERSON AND VIDEO* VIEWINGS AVAILABLE ** Well presented (linked garage only) detached property. Situated on a corner plot position the property offers a lounge with refitted kitchen / breakfast room plus 3 bedrooms and a refitted bathroom. Upvc double glazed and gas central heated. Outside there are front side and rear gardens complimented to the rear with a feature decking area plus off road parking to the front leading to a single garage.
*Please note that Video View should property when last vacant
Entrance Hall
Via opaque Upvc double glazed panel door. Laminated wood block style flooring and panel doors to cloakroom / WC and lounge / sitting room.
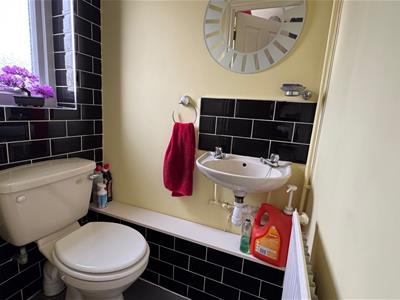
Cloakroom/Wc
Close coupled WC and wash hand basin with stylish splash backs. Opaque Upvc double glazed window to front and single panelled radiator.
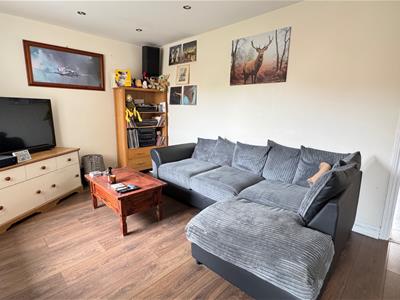
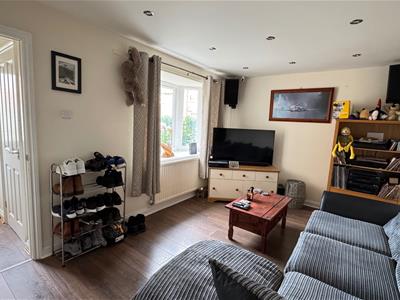
Lounge/Sitting Room
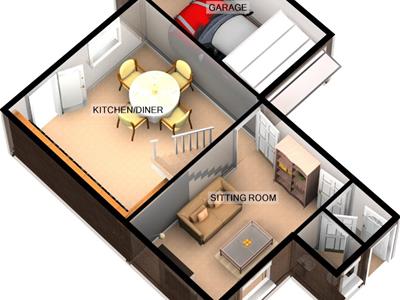
4.54m x 2.96m (14'10" x 9'8" )Upvc double glazed bay window to front. Laminated wood block style flooring and inset ceiling spot lights. Panel door to kitchen/dining room.
Kitchen/Dining Room
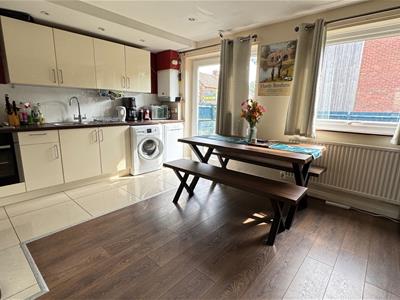
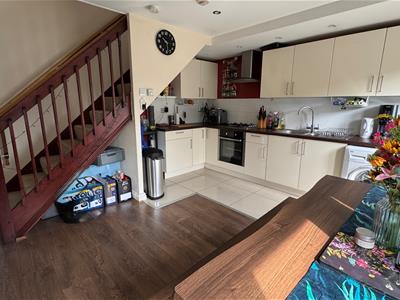
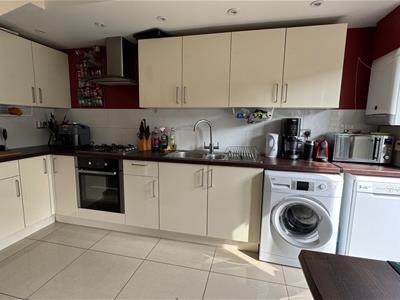
4.57m x 4.14m (14'11" x 13'6" )Laminated wood block style flooring. Upvc double glazed window and radiator within dining area which is open plan to brand new kitchen, offering a range of cupboards, drawer space and work tops with tiled surrounds. Built in cooker facilities and further appliance space including under work top power points and plumbing for automatic washing machine. Upvc double glazed window and door to rear garden.
Landing
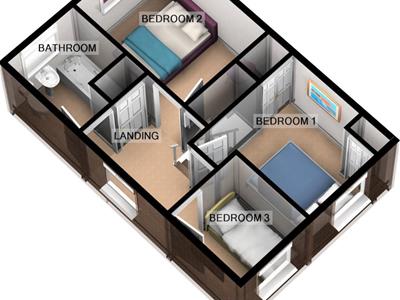
Having panel doors to three bedrooms and bathroom with shower fitment.
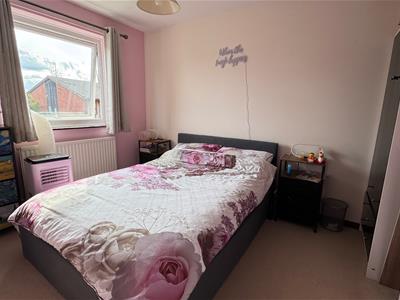
Bedroom One
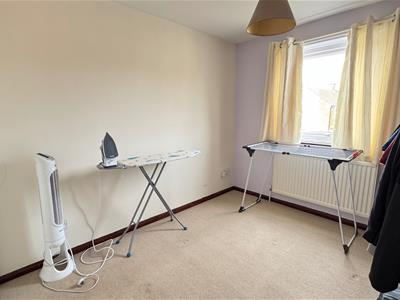
3.66m x 2.59m plus door recess (12'0" x 8'5" plusBuilt in double wardrobe and Upvc double glazed window to front and single panelled radiator.
Bedroom Two
3.17m x 2.59m (10'4" x 8'5" )Upvc double glazed window to rear and single panelled radiator.
Bedroom Three
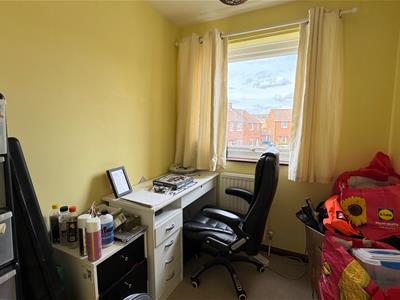
2.51m x 1.89m (8'2" x 6'2" )Upvc double glazed window to front and double panelled radiator.
Bathroom
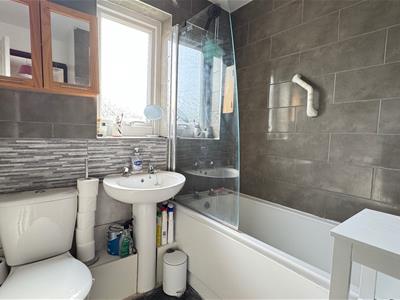
Full tiling to walls and floors, inset ceiling spot lights. WC, wash hand basin and panel bath with screen and shower over. Opaque Upvc double glazed window to rear, single panelled radiator.
Outside Front
Off road parking in turn giving access to garage.
Garage
4.88m x 2.44m (16' x 8' )With up and over door and rear pedestrian door to enclosed rear garden.
Outside Rear
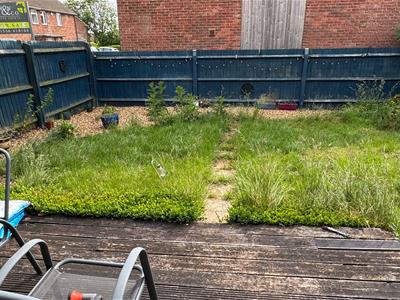
Side and rear patio area and larger grass area edged with shrub borders.
Directional Note
Take a left out of the Rothwell office, continue over the roundabout towards Desborough, upon arrival into Desborough take the third left into Gold Street, continue into Braybrooke Road taking the second right into Peaselands and continue into Rutland Court where the property can be located on the left hand side

Energy Efficiency and Environmental Impact
Although these particulars are thought to be materially correct their accuracy cannot be guaranteed and they do not form part of any contract.
Property data and search facilities supplied by www.vebra.com