
North Muskham Prebend
Church Street
Southwell
Nottinghamshire
NG25 0HQ
Landseer Road, Southwell
£265,000
3 Bedroom House - Semi-Detached
- 3 bedroom semi detached property in Southwell
- Opportunity to modernise and create a lovely family home
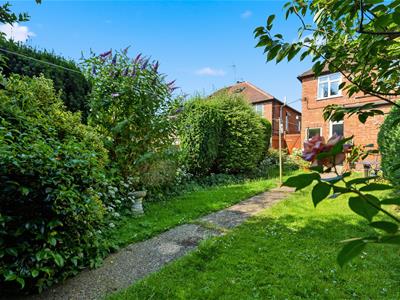
- Private enclosed garden
- Walking distance to Southwell town centre
- Minster school catchment
- Opportunity to extend STP
- No onward chain
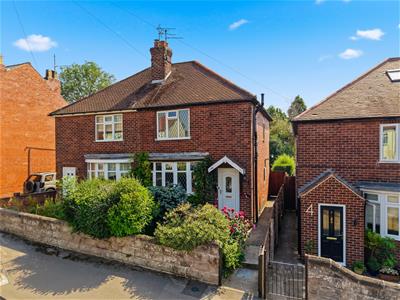
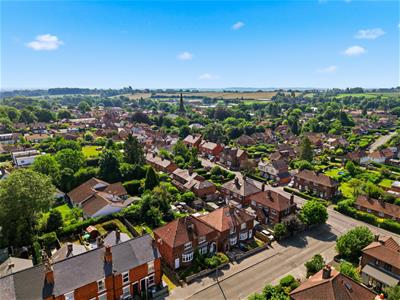
Positioned on a quiet no-through road in the ever-popular market town of Southwell, this three-bedroom home offers an exciting opportunity to make a home your own. Whether you're taking your first step onto the property ladder, looking for more space for a growing family or hoping to secure a place within the catchment of the town's well-regarded schools, the location is one of its greatest strengths, with the town centre and everyday amenities all within easy reach.
Inside, there's plenty of scope to refresh and reimagine the interiors, creating a home that's tailored to your own style and the way you live. A bright sitting room enjoys a sunny aspect to the front of the property, while the kitchen and dining space overlooks the rear garden, providing a natural setting for everyday family life. Upstairs, three bedrooms are served by a family bathroom, offering comfortable accommodation now with plenty of potential to modernise over time.
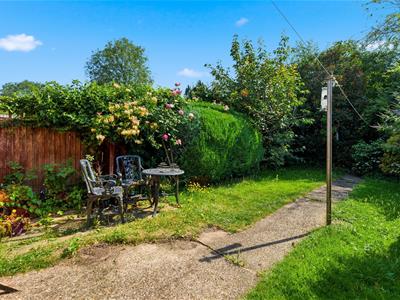
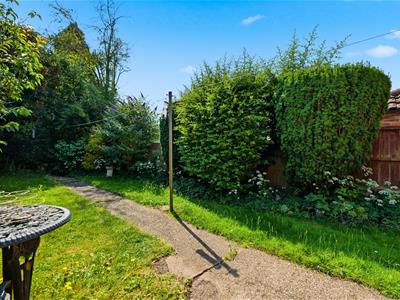
Outside, the deceptively long east-facing rear garden is a real highlight, with a generous lawn, established planting and a good degree of privacy. Beyond being an enjoyable outdoor space, it also offers exciting potential for the future. A number of neighbouring homes have already been extended, demonstrating the opportunity to increase the footprint of the property, subject to the necessary planning permissions. This makes it an ideal choice for buyers looking for a home that can adapt as their needs change.
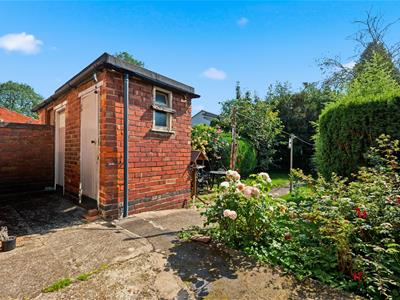
On-street parking is available to the front of the property. Two substantial outbuildings provide excellent storage for bikes, garden equipment and everything else that comes with busy family life.
Entrance Hall
1.8 x 1.5 (5'10" x 4'11")A small entrance hall with space to hang coats. With stairs up to the first floor and door through to the living room.
Living Room
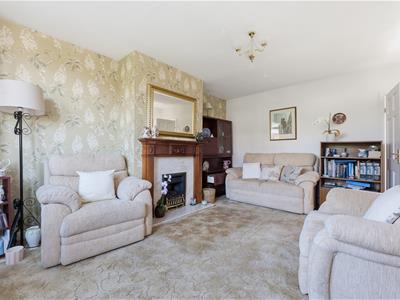
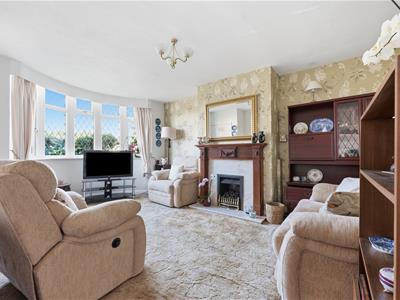
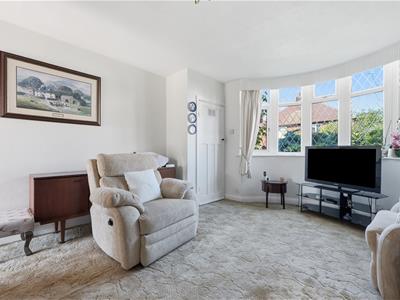
5 x 3.9 (16'4" x 12'9")A spacious and bright living room positioned at the front of the property, featuring a large bay window that fills the room with natural light. There is a fireplace with a gas fire complemented by a wooden fire surround with a quartz inset and hearth. A door leads through to the kitchen, creating a practical flow between the main living spaces.
Kitchen
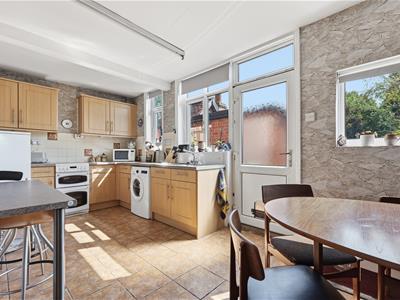
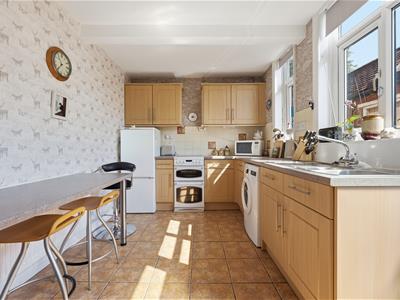
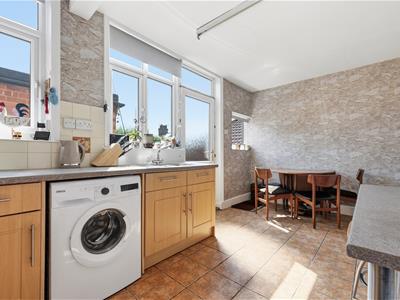
4.9 x 2.5 (16'0" x 8'2")With three windows and part glazed door leading out to the garden. The kitchen is fitted with wood effect base and wall units with a laminate worktop. There is a freestanding double oven and electric hob and a stainless steel sink beneath the window. The kitchen has space for a fridge freezer and washing machine. There is also space for a dining table.
Pantry
1.8 (max) x 0.7 (5'10" (max) x 2'3")A useful storage space with shelving.
Landing
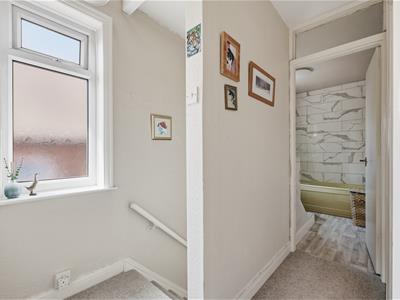
Window to side and doors to the bedrooms and bathroom. The loft access is also in this room.
Bedroom 1
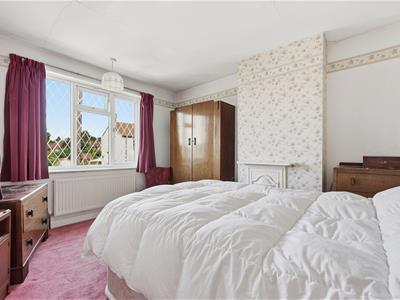
3.6 x 3.1 (11'9" x 10'2")A double bedroom with window to front and lovely cast iron fireplace.
Bedroom 2
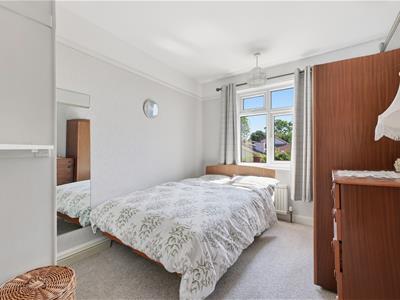
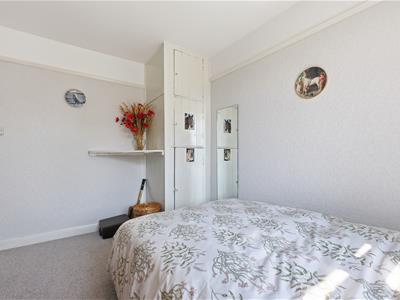
3.3 x 2.4 (10'9" x 7'10")A double bedroom with window to rear. This bedroom has inbuilt cupboards with storage.
Bedroom 3
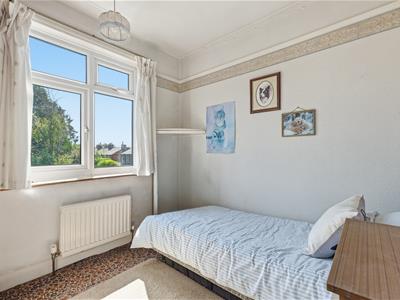
2.3 x 2.3 (7'6" x 7'6")Single bedroom with window to rear. The Baxi boiler is housed in this bedroom.
Bathroom
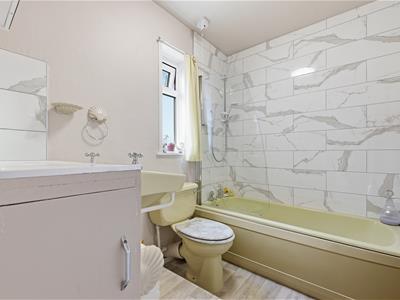
2.2 x 1.6 (7'2" x 5'2")A part tiled bathroom with a lino floor. There is a window to the side. Bath with shower over with toilet and sink.
Garden
A deceptively long east facing garden with lawn and established planting. The garden has a fence boundary with a gate leading to the path down the side of the property. There are 2 outbuildings in the garden. Outbuildings are 1.5 x 0.9 and 1.6 x 1.5 both have windows to the garden.
Frontage
To the front of the property, a low wall with a wrought iron gate opens onto a pathway and steps leading to the front door. A small lawn is bordered by established planting, creating an attractive approach to the house.
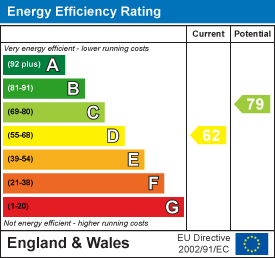
Energy Efficiency and Environmental Impact
Although these particulars are thought to be materially correct their accuracy cannot be guaranteed and they do not form part of any contract.
Property data and search facilities supplied by www.vebra.com