
204 Woodgrange Drive
Southend-on-Sea
Essex
SS1 2SJ
Trinity Road, Southend-on-Sea
Guide Price £290,000
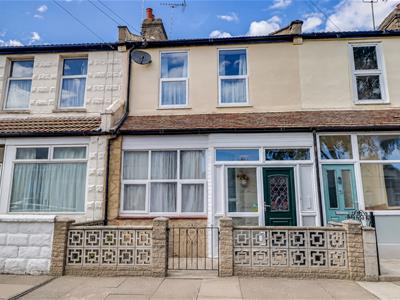
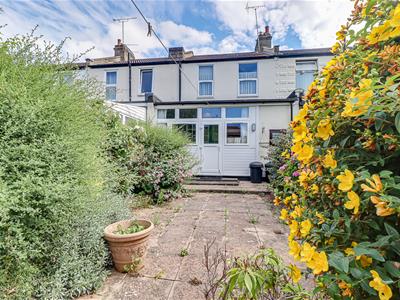
2 Bedroom House - Terraced
- Terraced House with No Onward Chain
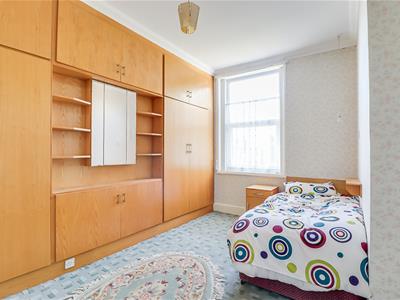
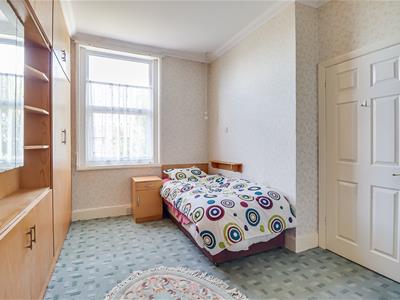
- Two Double Bedrooms
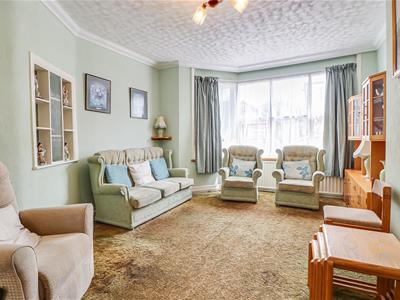
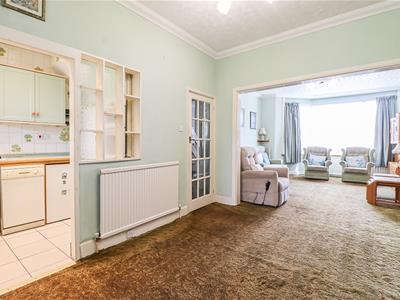
- Bay Fronted Lounge
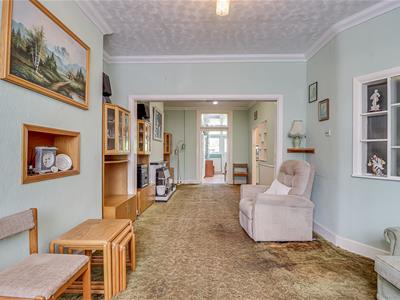
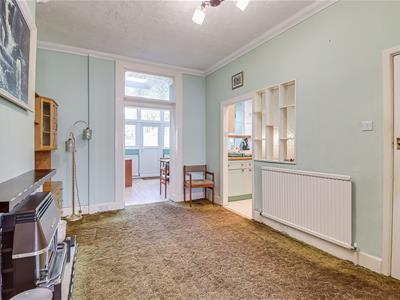
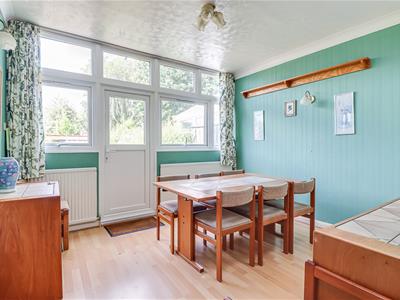
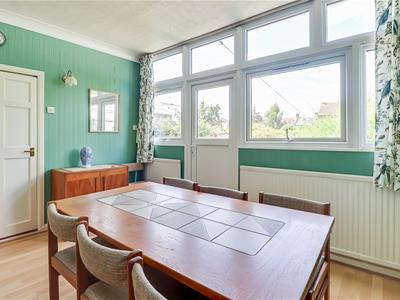
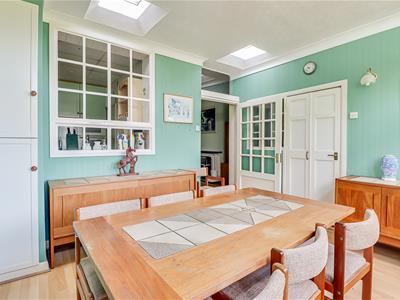
- Dining Room with Feature Fireplace
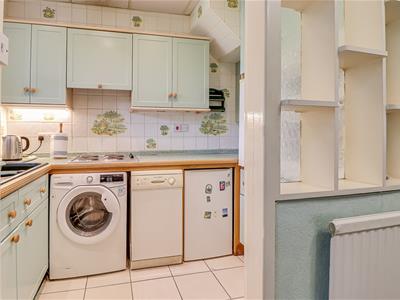
- Fitted Kitchen
- Versatile Sitting Room
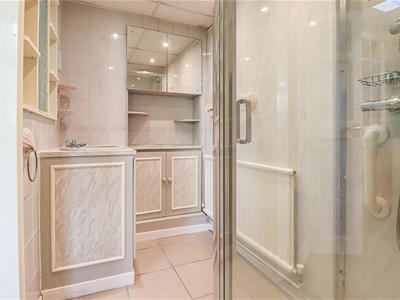
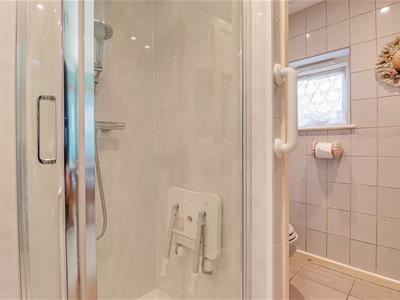
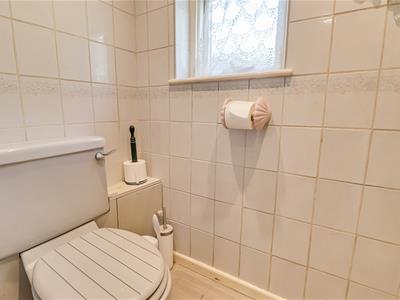
- Ground Floor Shower Room with a Separate WC
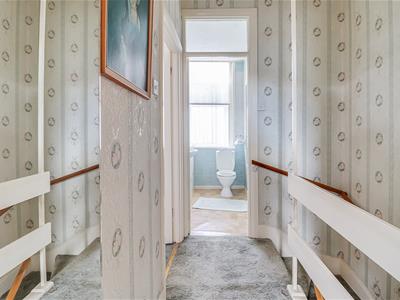
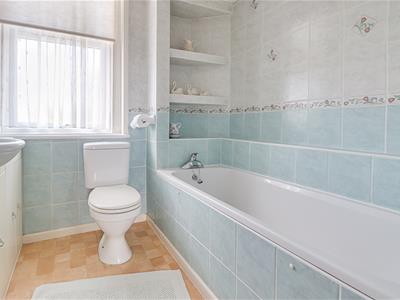
- Three Piece Family Bathroom
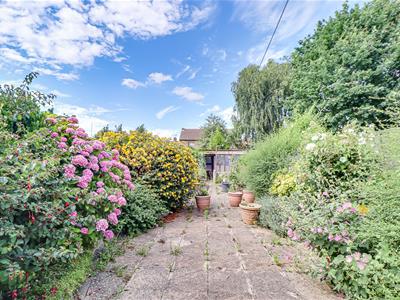
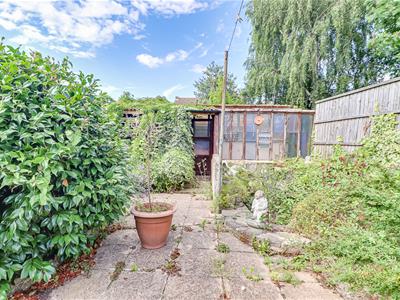
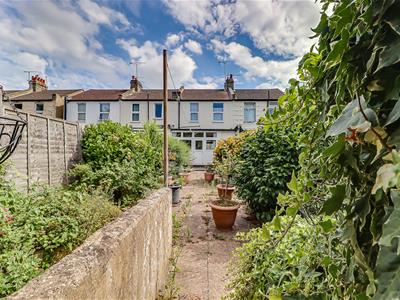
- Large Rear Garden
- Double Glazing and Gas Central Heating
* £290,000 - £300,000 * No Onward Chain * A spacious two-bedroom terraced home offering versatile living accommodation, a generous rear garden, and a convenient Southend-on-Sea location close to schools, amenities, and excellent transport links.
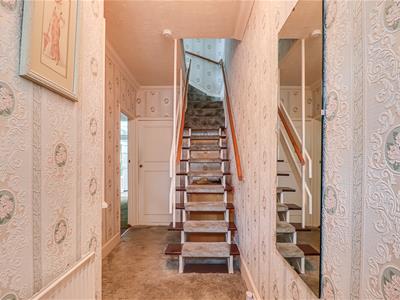
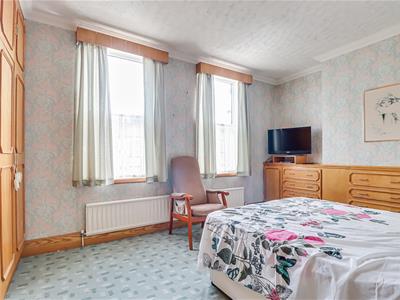
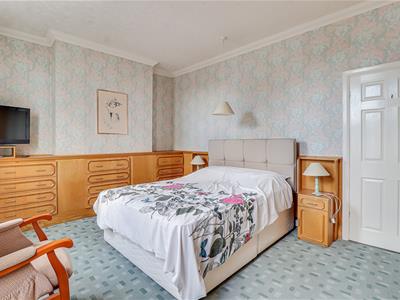
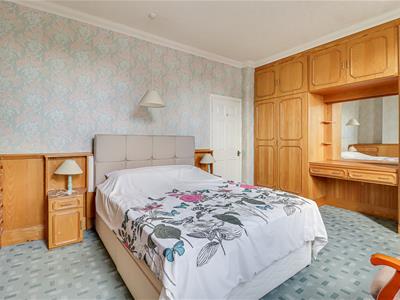
This attractive terraced house offers well-proportioned accommodation throughout, making it an ideal purchase for first-time buyers, growing families, or investors. A porch leads into the entrance hall, providing access to the main living areas. To the front of the property, the bay fronted lounge opens seamlessly into the dining room, creating a bright and sociable living space. The dining room features a charming fireplace and continues through to the fitted kitchen, offering a practical layout for everyday living. To the rear, a versatile sitting room enjoys an abundance of natural light thanks to skylights and benefits from useful storage, direct access to the rear garden, and access to a two-piece shower room with a separate internal WC. The first floor comprises two generous double bedrooms, both benefiting from built-in storage, alongside a well-appointed three-piece family bathroom. Externally, the property boasts a large rear garden, offering excellent space for outdoor entertaining, gardening, or family enjoyment. Further benefits include double glazing and gas central heating.
Situated on Trinity Road in Southend-on-Sea, the property falls within the catchment areas for Bournemouth Park Academy and Cecil Jones Academy. A wide range of local amenities, parks, bus links, and Southend East Train Station are all within easy reach, whilst the seafront and Southend City Centre are just a short distance away.
Two Bedroom Terraced House
Porch
2.21m x 1.04m (7'3 x 3'5)
Entrance Hall
4.62m x 1.75m>1.02m (15'2 x 5'9>3'4)
Lounge
4.70m x 3.89m (15'5 x 12'9)
Dining Room
3.96m x 3.18m (13'0 x 10'5)
Kitchen
3.02m x 1.75m (9'11 x 5'9)
Sitting Room
3.61m x 3.56m (11'10 x 11'8)
Shower Room
2.01m x 1.40m (6'7 x 4'7)
WC
1.40m x 0.97m (4'7 x 3'2)
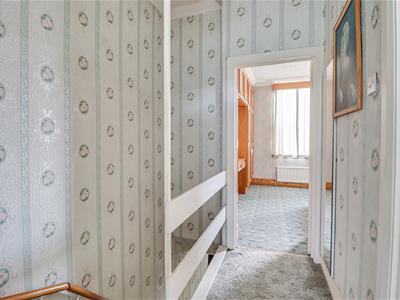
Landing
2.26m x 1.68m (7'5 x 5'6)
Bedroom One
4.98m x 3.56m (16'4 x 11'8)
Bedroom Two
4.11m x 3.20m (13'6 x 10'6)
Three Piece Bathroom
2.06m x 1.91m (6'9 x 6'3)
Garden
Although these particulars are thought to be materially correct their accuracy cannot be guaranteed and they do not form part of any contract.
Property data and search facilities supplied by www.vebra.com