
22 Mannamead Road
Mutley Plain
Plymouth
PL4 7AA
Aberdeen Avenue, Manadon Park, Plymouth
£150,000
2 Bedroom Flat - Purpose Built
- SECLUDED POSITION
- BEAUTIFULLY PRESENTED
- 2 DOUBLE BEDROOMS
- SPACIOUS LIVING ROOM
- MODERN KITCHEN
- LOVELY REAR OUTLOOK
- ALLOCATED PARKING
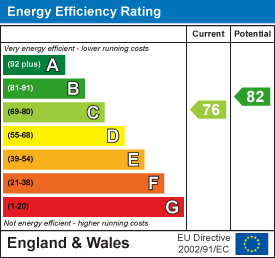
- ENERGY RATING: BAND C
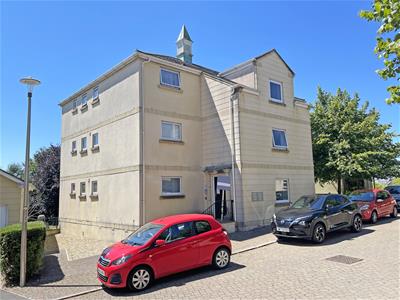
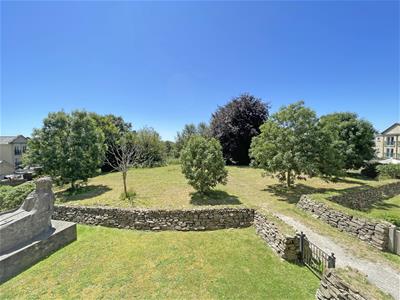
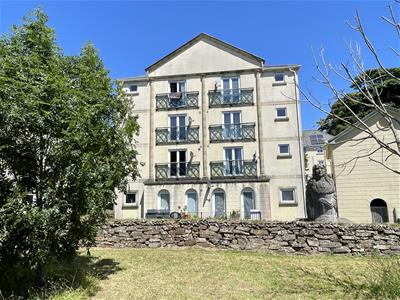
This beautifully presented and particularly spacious, ground floor flat is located within a secluded position within Manadon Park and enjoys a lovely rear outlook across ‘The Crescent’. Internally the property offers two good sized double bedrooms, a living room incorporating the lounge and dining areas, modern kitchen and bathroom. Further benefits include double glazing, electric heating and externally the property has an allocated parking space and access to both communal and public garden areas to the rear of the building. Offered for sale with no onward chain, Plymouth Homes advise an early viewing to appreciate the presentation and position of this lovely home.
GROUND FLOOR
ENTRANCE
Entry is via a secure communal entrance and hallway with level access to the private entrance door to the flat, opening into the entrance hall.
ENTRANCE HALL
With wall mounted electric heater, built in airing cupboard housing the hot water cylinder.
LIVING ROOM
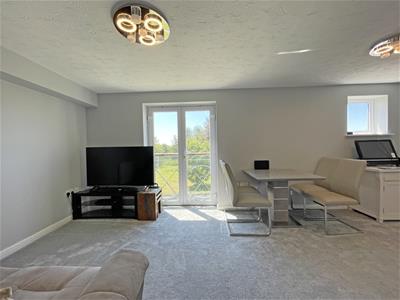
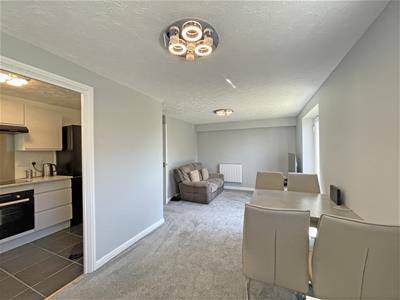
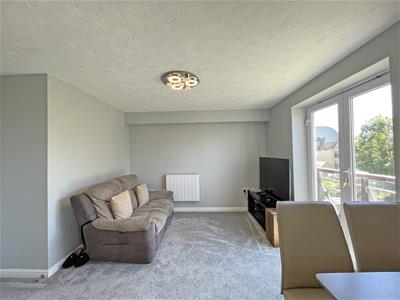
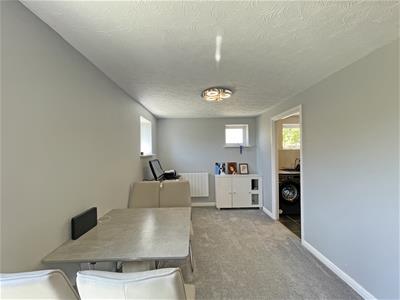
6.13m x 3.07m (20'1" x 10'0")A good-sized reception room incorporating the lounge and dining areas, with double glazed window to the rear, two wall mounted electric heaters, uPVC glazed double doors opening to the rear with a Juliet balcony and enjoying the lovely rear outlook across ‘The Crescent’, open plan into the kitchen.
KITCHEN
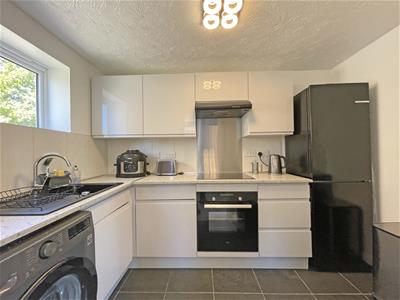
3.00m x 1.89m (9'10" x 6'2")Fitted with a matching range of base and eye level units with worktop space above, sink unit with single drainer and mixer tap, tiled splashbacks, spaces for fridge/freezer and washing machine, fitted electric oven and four ring electric hob with cooker hood above, double glazed window to the side, tiled flooring.
BEDROOM 1
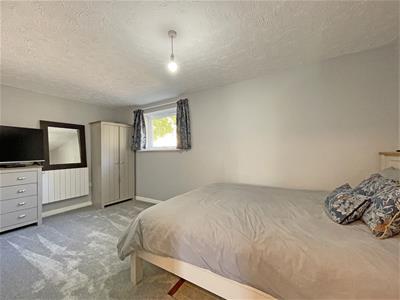
4.88m x 2.53m (16'0" x 8'3")A lovely, large double bedroom with double glazed window to the front, wall mounted electric heater.
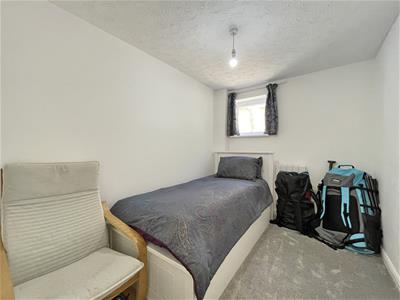
BEDROOM 2
3.00m x 2.18m (9'10" x 7'1")A second double bedroom with double glazed window to the side, wall mounted electric heater.
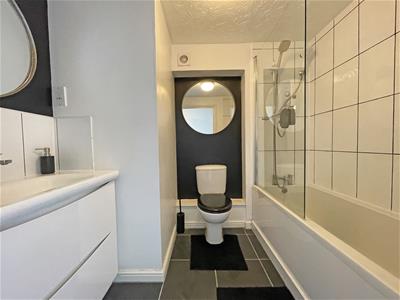
BATHROOM
2.45m x 1.94m (8'0" x 6'4")Fitted with a three-piece suite comprising panelled bath with shower attachment off the mixer tap, shower screen, low level wc, vanity wash hand basin with cupboard storage below, tiled splashbacks, extractor fan, shaver point, tiled flooring.
OUTSIDE:
REAR
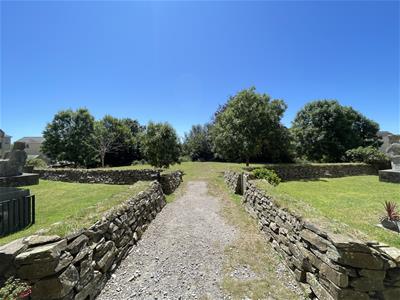
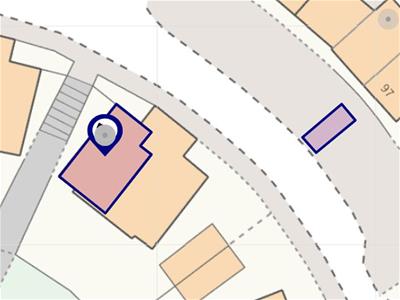
Adjoining the rear of the building, access is given to a communal garden area, enclosed by stone walls. Beyond this is a further area of public grassland backing onto woodland.
PARKING
Opposite the front of the building the property benefits from and allocated parking space.
LEASEHOLD
The term of the lease for this property is 999 years from 2002. This information was gathered from the information held by the Land Registry. We have been advised by the seller that the ground rent is £326.58 per annum. We have also been verbally informed by the seller, at the time of listing the property, that their maintenance payments are approximately £1,684.00 per year. This will be verified by the purchasers legal advisor during the conveyancing process.
We recommend that potential purchasers inform their mortgage company and legal advisor of the lease term and ground rent prior to commencing a purchase.
Energy Efficiency and Environmental Impact
Although these particulars are thought to be materially correct their accuracy cannot be guaranteed and they do not form part of any contract.
Property data and search facilities supplied by www.vebra.com