.png)
Cricketfield Grove, Leigh-On-Sea
£535,000
3 Bedroom House - Semi-Detached
- Spacious Three Bedroom Semi Detached Family Home
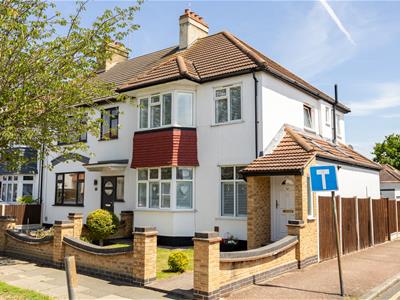
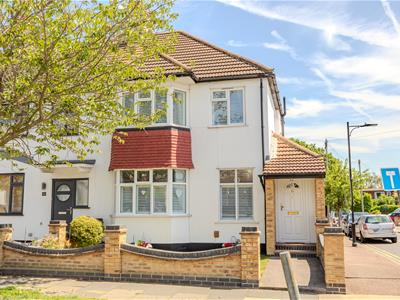
- Occupying an Attractive Corner Plot Position
- Extended to Provide Larger Kitchen and Ground Floor W/C
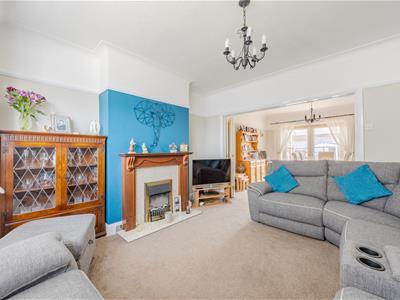
- Open Plan Lounge and Dining Room
- Bay Window to Front and French Doors to Garden
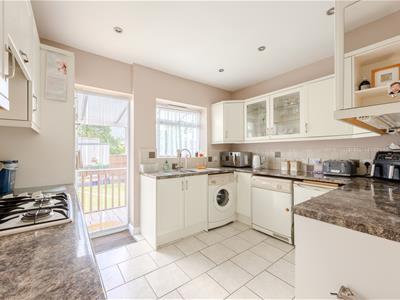
- Bright and Spacious Kitchen with Garden Access
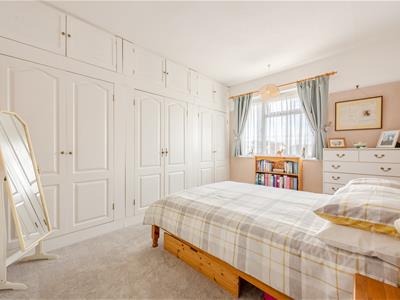
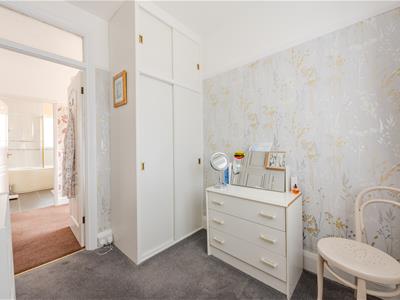
- Three Generous Bedrooms with Fitted Wardrobes
- Within the School Catchment for Darlinghurst Academy & Close To Local Grammar Schools
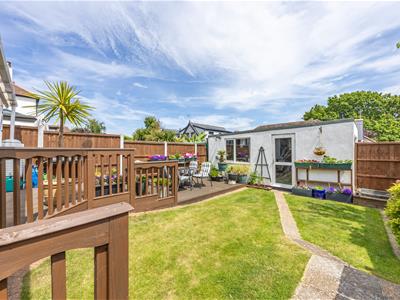
- Rear Garden with Decked Entertaining Area and Garage
- Close to Leigh Broadway and Leigh Station
Home Estate Agents are delighted to offer for sale this spacious three bedroom semi detached family home, occupying an attractive corner plot and ideally positioned within easy reach of Leigh Broadway and Leigh Station.
Having been extended to the side, this well proportioned home offers generous accommodation throughout, including an enlarged kitchen and the addition of a ground floor W/C, making it perfectly suited to modern family living.
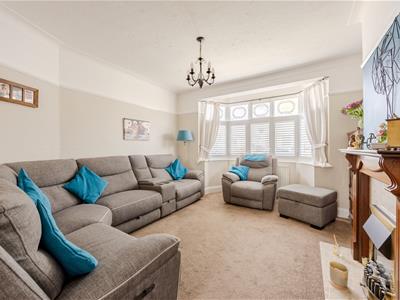
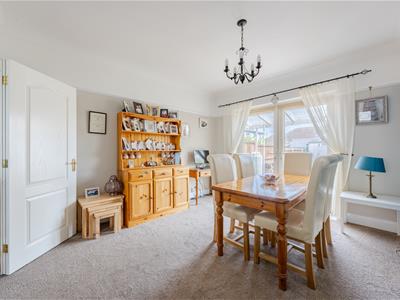
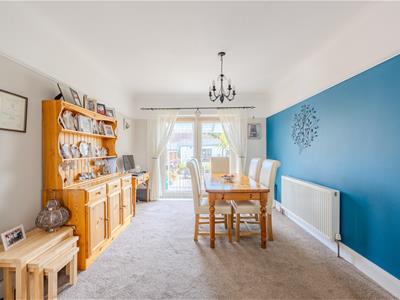
The property is approached via a charming front garden leading to a storm porch and welcoming entrance hall. The main living space comprises a bright and spacious open plan lounge and dining room, featuring a bay window to the front and French doors opening onto the rear garden, creating a wonderful environment for both entertaining and everyday family life.
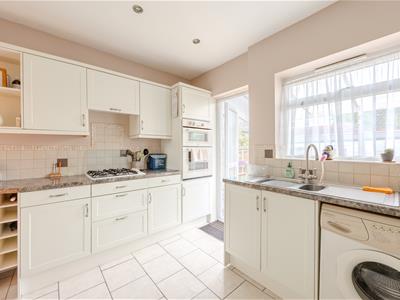
The extended kitchen provides ample storage and workspace whilst benefiting from excellent natural light and direct access to the garden. A generous ground floor W/C completes the accommodation on this level.
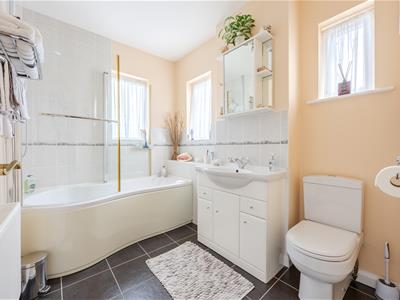
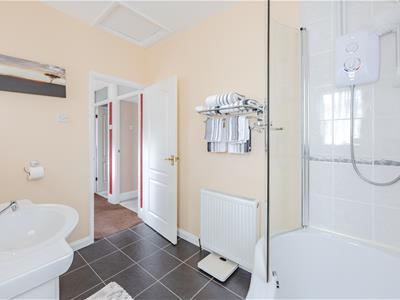
To the first floor are three excellent size bedrooms, all benefitting from fitted wardrobes. The family bathroom is particularly spacious and enjoys a bright and airy feel.
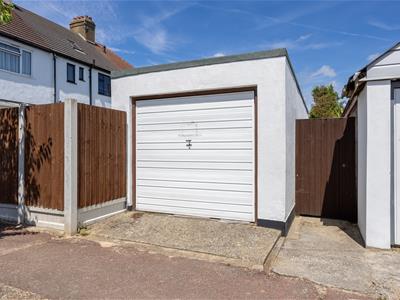
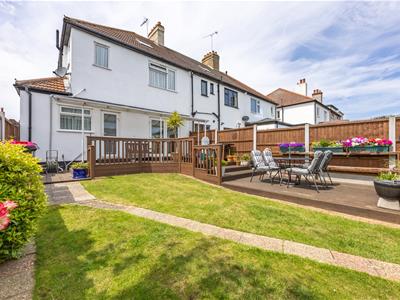
Externally, the property continues to impress with a generous rear garden featuring a large decked entertaining area, external power and lighting, and a substantial garage positioned to the rear.
Occupying a prominent corner plot within a highly sought-after location close to local amenities, transport links and Leigh's vibrant Broadway, this is a fantastic opportunity to acquire a wonderful family home.
Accommodation Comprises
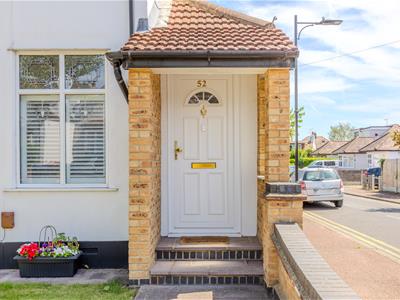
The property commences with a front garden which is laid to lawn with a flower bed border. Storm porch with ceiling light and double glazed obscure window to the side aspect. UPVC door leading into:
Entrance Hallway
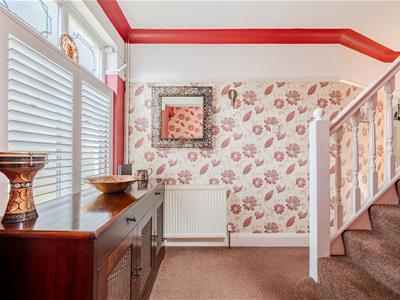
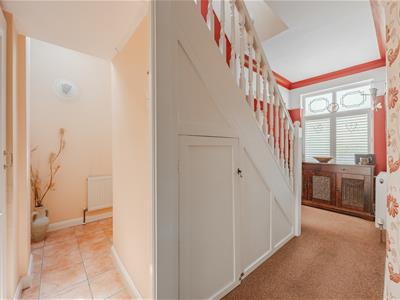
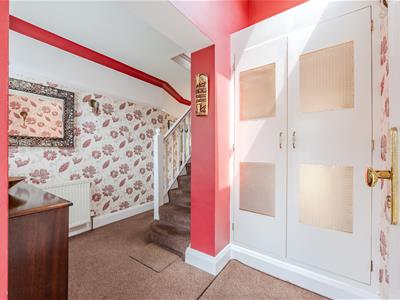
Carpeted, skirting, wall lighting, coved cornice, picture rail, carpeted stairs leading to the first floor with understairs storage cupboard also housing boiler, double glazed Velux vaulted Skylight window to the side aspect and double glazed obscure window to the front aspect with shutters. Doors to:
Downstairs WC
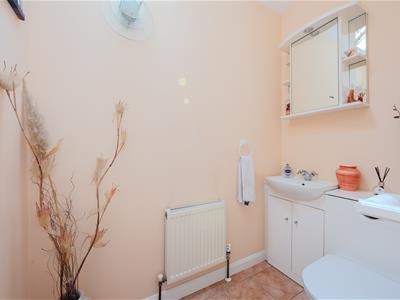
Tiled flooring, skirting, wall lighting, double glazed vaulted Skylight window, WC, wash hand basin, mirrored vanity unit with storage beneath, radiator.
Kitchen
Tiled flooring, skirting, spotlighting, double glazed window to the rear aspect and double glazed obscure patio door leading to the garden. The kitchen is fitted to include a range of base units with stone effect rolled edge worksurfaces with matching eye level wall mounted units, tiled splashback, integrated double oven with four ring gas hob with extractor over, space and plumbing for washing machine, tumble dryer and dishwasher, one and a half sink with drainer and mixer tap.
Open Plan Lounge/Dining Room
Carpeted, skirting, picture rail, coved cornice, ceiling light, radiator, double glazed UPVC French doors leading to the garden. Folding door leading to:
Lounge
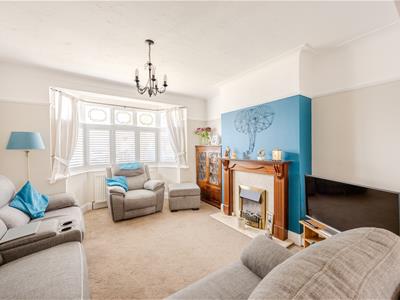
Carpeted, skirting, picture rail, coved cornice, ceiling light, double glazed bay window to front aspect with shutters, fireplace with wooden mantle, stone hearth and surround plus electric fire, radiator.
First Floor Landing
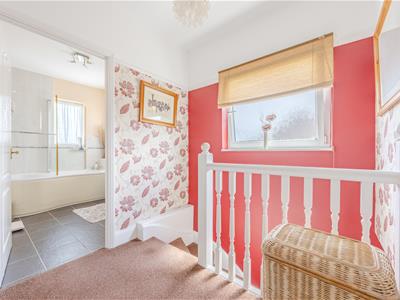
Carpeted, skirting, picture rail, ceiling light, double glazed obscure window to side aspect. Doors to;
Bathroom
Tiled flooring, part tiled walls, skirting, ceiling light, two double glazed obscure windows to the side aspect and double glazed obscure window to rear aspect, panelled bath with shower and glass screen, wash hand basin with mixer tap and vanity storage beneath, mirrored vanity unit, WC, access to insulated loft space with lighting and double glazed Velux window, radiator.
Bedroom One
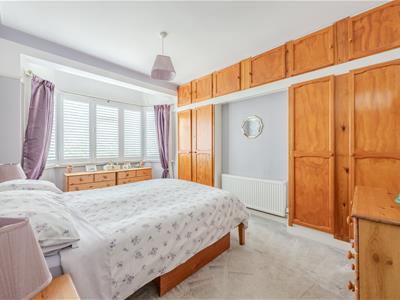
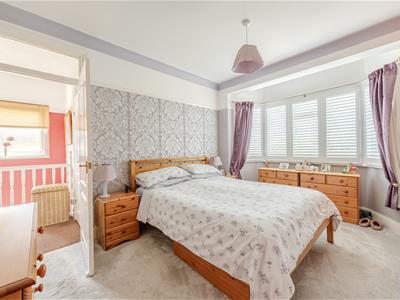
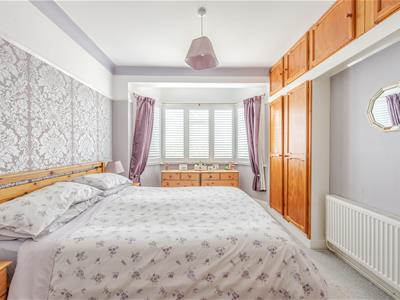
Carpeted, skirting, picture rail, coved cornice, ceiling light, double glazed bay window to the front aspect with shutters, two fitted wardrobes, radiator.
Bedroom Two
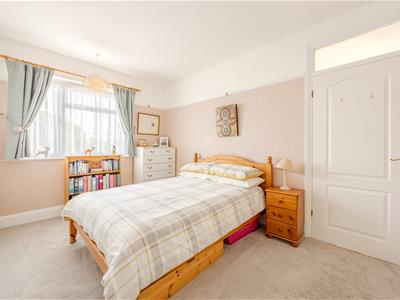
Carpeted, skirting, picture rail, ceiling light, double glazed window to rear aspect with shutters, fitted wardrobe, radiator.
Bedroom Three
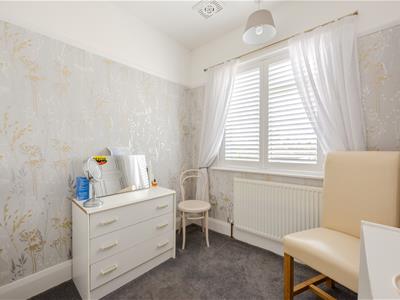
Carpeted, skirting, picture rail, ceiling light, fitted wardrobes, double glazed window to front aspect, radiator.
Externally
Rear Garden
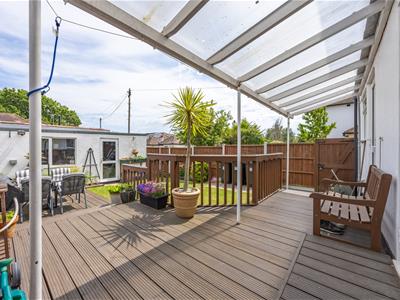
Rear garden commencing with wooden decking to the side of the garden, side gate, external water tap, covered veranda area to the rear. The remainder of the garden is mainly laid to lawn with a flower bed border.
Garage
External wall lighting and power socket, double glazed window overlooking the garden, UPVC door leading from the garden plus manual up and over door. Concrete base, power and lighting, worksurface and shelving/storage.
Energy Efficiency and Environmental Impact

Although these particulars are thought to be materially correct their accuracy cannot be guaranteed and they do not form part of any contract.
Property data and search facilities supplied by www.vebra.com