10-12 Eggbuckland Road
Henders Corner
Mannamead
Plymouth
Devon
PL3 5HE
Conrad Road, Manadon, Plymouth
£190,000 Sold (STC)
2 Bedroom House
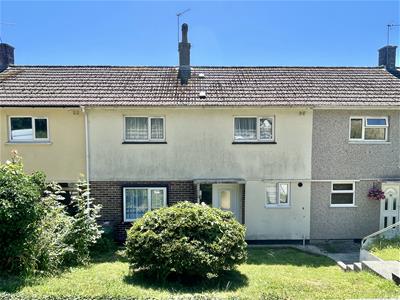
- Most well prsented mid-terraced house
- 1950s built 'dolly house'
- Double-glazing
- Comfortably appointed 2 storey home
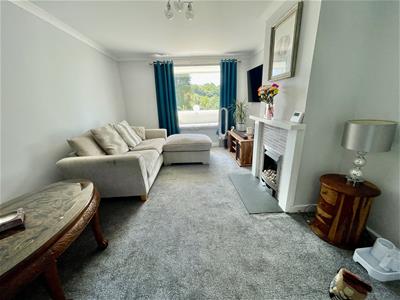
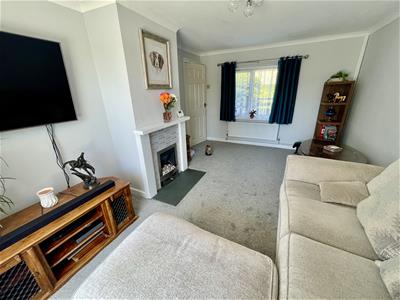
- Spacious lounge
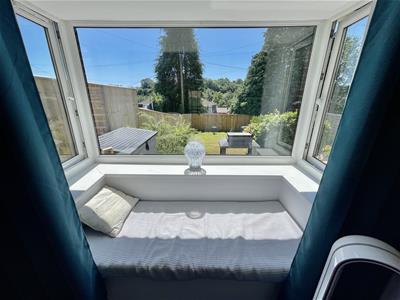
- Bay window overlooking rear garden
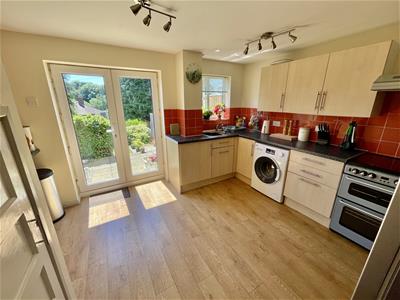
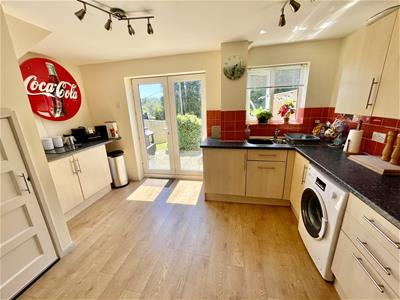
- Generous sized integrated & fitted kitchen/dining room
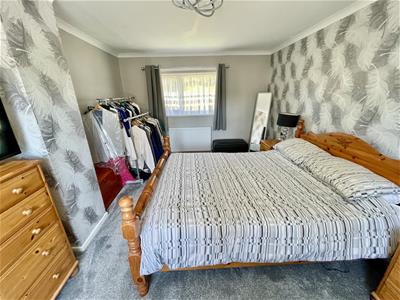
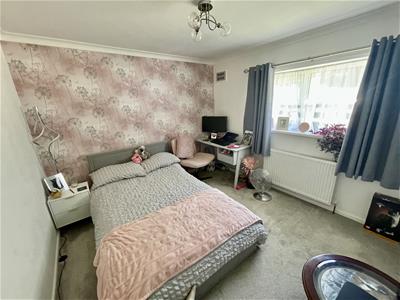
- 2 double bedrooms
- Gas central heating
- Long southerly-facing enclosed rear garden
A well-presented 1950s mid-terraced 'Dolly House' with cavity wall insulation, uPVC double-glazing & gas central heating, including a new boiler & radiators fitted in 2024. The accommodation comprises an entrance porch, spacious lounge, fitted kitchen/breakfast room, 2 generous double bedrooms & a modern shower room. Outside, there is a front lawn & an enclosed, south-facing rear garden with patio & lawn, enjoying good privacy.
CONRAD ROAD, MANADON, PLYMOUTH, PL5 3HL
SUMMARY
A mid-terraced house, believed to have been built in the 1950s & generally known as a 'dolly house'. Traditional construction with cavity wall insulation. Modern gas central heating with boiler and radiators replaced in 2024. Gas central heating & double-glazing. Modern shower room fittings & uPVC double-glazing.
Porch with double-glazed door into the ground floor with entrance lobby. A generous sized lounge with a window to the front. Box bay window to the rear with inbuilt seat, enjoying an outlook into the rear garden. A spacious fitted kitchen/breakfast room with a good range of cupboard & drawer storage. Integrated appliances include New World cooker, Bush automatic washing machine, 1.5 bowl sink unit & wall-mounted Ideal gas fired boiler servicing central heating & domestic hot water. Under-stairs cupboard with gas & electric meters.
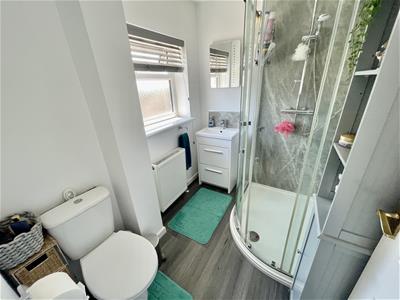
On first floor level, the landing with window to the rear & long views, gives access to two generous sized double bedrooms, a large master bedroom with windows to the front & rear, a second bedroom with window to the front & large over-stairs wardrobe. A well-appointed shower room with white modern suite including wc, wash-hand basin & thermostatic shower.
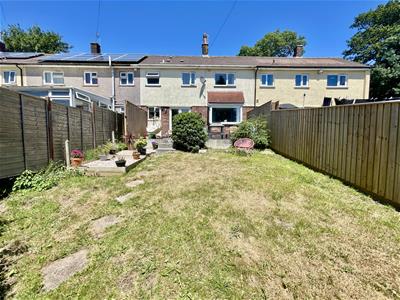
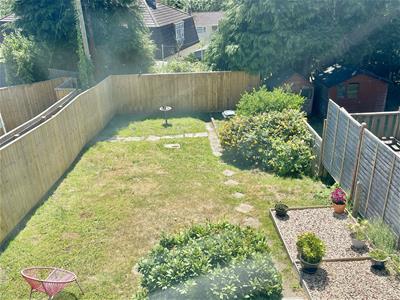
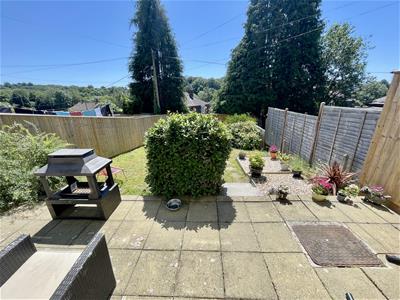
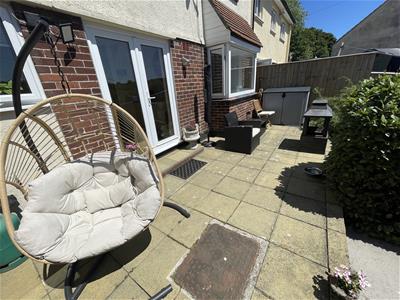
Externally a front lawned garden & to the rear, a long enclosed southerly facing back garden with wide paved patio next to the property & lawn beyond. Enclosed by timber overlap fencing (installed Summer 2025)& enjoying good privacy.
LOCATION
Found in this popular residential area of Manadon with convenient access into the city & close-by connections to major routes in other directions. A variety of local services & amenities near by.
ACCOMMODATION
GROUND FLOOR
ENTRANCE HALL
2.41m x 1.19m (7'11 x 3'11)
LOUNGE
4.83m x 4.75m (15'10 x 15'7)
KITCHEN/DINER
4.85m x 4.24m 'l-shaped' maximum (15'11 x 13'11 'l
FIRST FLOOR
LANDING
BEDROOM ONE
4.83m x 3.23m (15'10 x 10'7)
BEDROOM TWO
3.20m x 3.02m (10'6 x 9'11)
SHOWER ROOM
2.21m x 1.68m (7'3 x 5'6 )
EXTERNALLY
Front & rear gardens.
COUNCIL TAX
Plymouth City Council
Council Tax Band: A
SERVICES
The property is connected to all the mains services: gas, electricity, water & drainage.
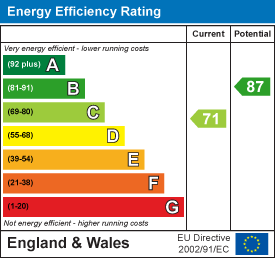
Energy Efficiency and Environmental Impact
Although these particulars are thought to be materially correct their accuracy cannot be guaranteed and they do not form part of any contract.
Property data and search facilities supplied by www.vebra.com