
21 Manchester Road
Burnley
Lancashire
BB11 1HG
Oporto Close, Burnley
£200,000 Sold (STC)
3 Bedroom House - Semi-Detached
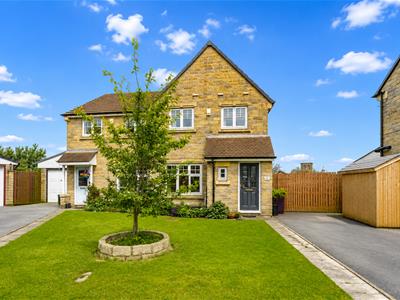
- Three Bedroom Semi Detached Family Home
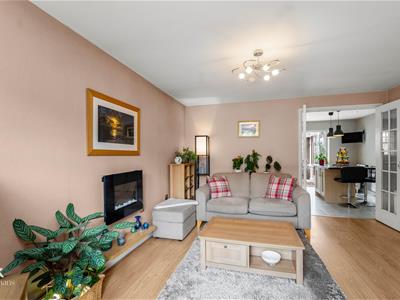
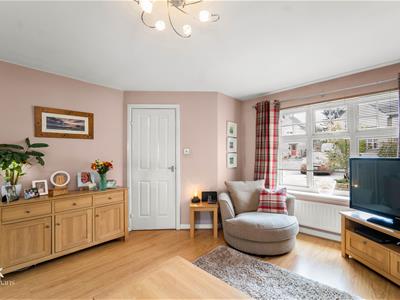
- Spacious Lounge
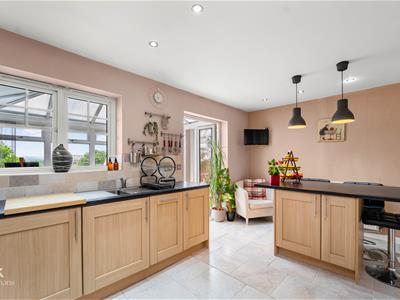
- Kitchen Diner And Conservatory
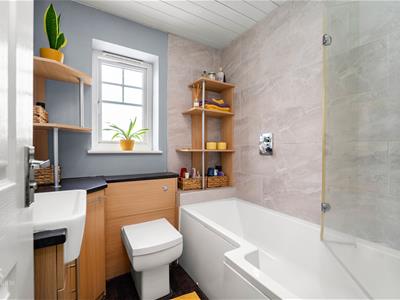
- Modern Family Bathroom
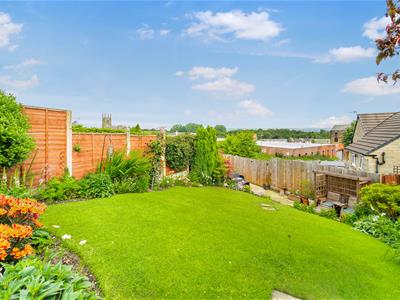
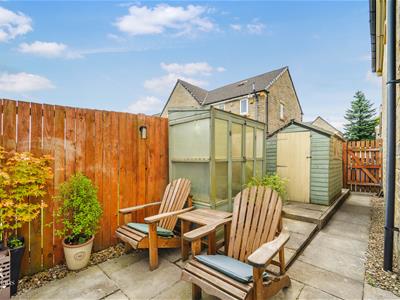
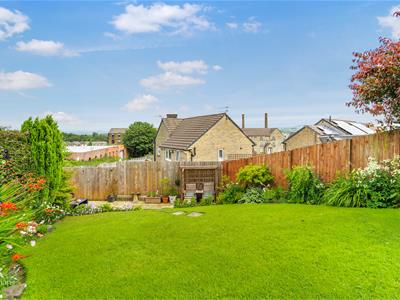
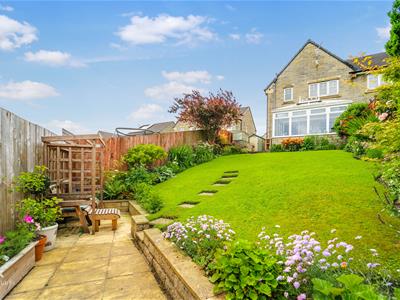
- Beautifully Landscaped Rear Garden
- Move In Ready Throughout
- Off Road Parking
- EPC Rating - C
- Council Tax Band - B
- Tenure - Freehold
AN IMPRESSIVE THREE BEDROOM SEMI DETACHED HOME
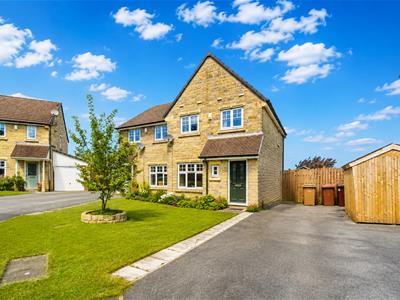
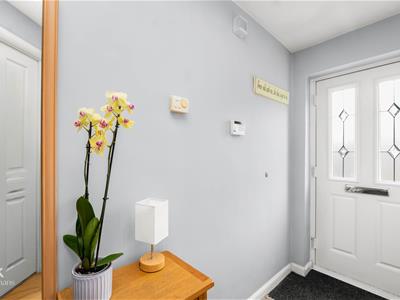
Welcome to this stunning three-bedroom semi-detached house located on Oporto Close in Burnley. This property is a fantastic family home, offering a perfect blend of comfort and modern living. As you enter, you are greeted by a bright hallway that sets the tone for the rest of the home.
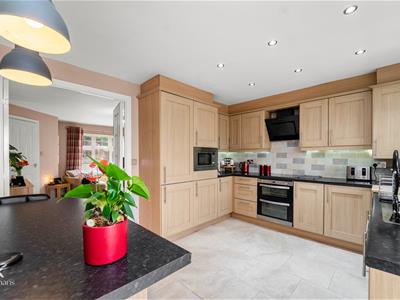
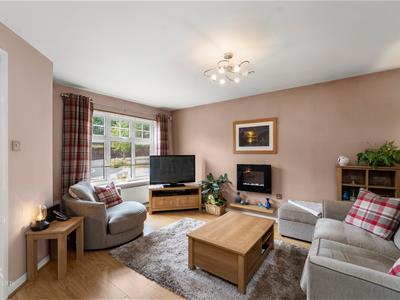
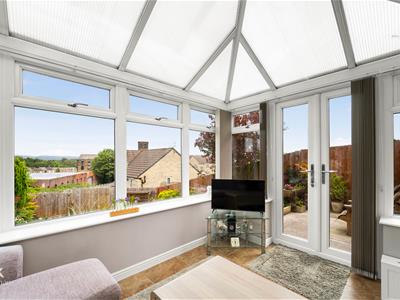
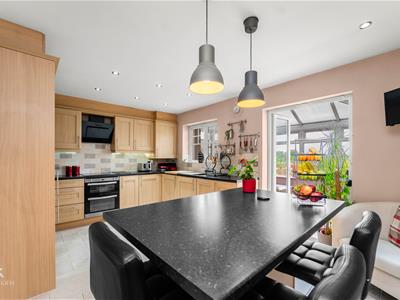
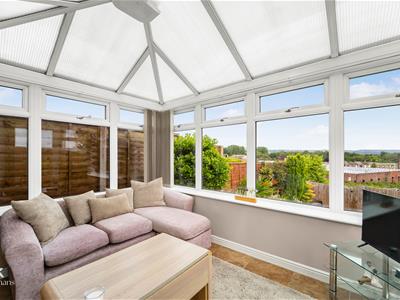
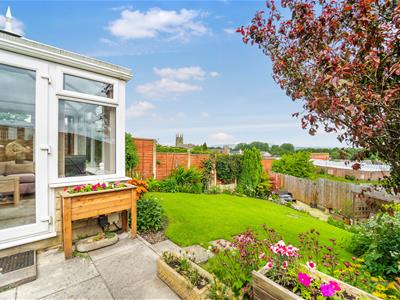
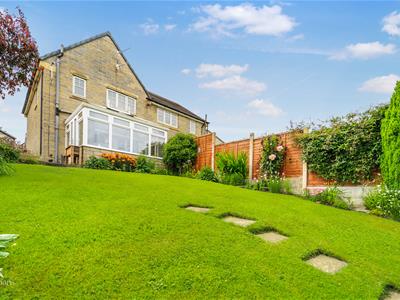
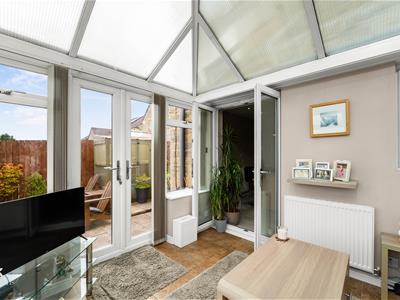
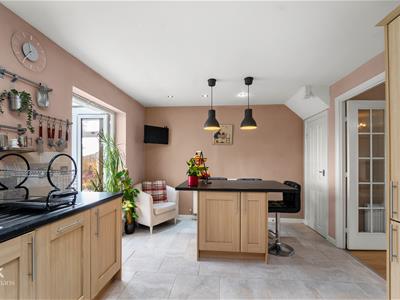
The cosy lounge provides a warm and inviting space for relaxation, while the kitchen diner is ideal for family meals and entertaining guests. This area seamlessly leads into a delightful conservatory, which offers additional living space and views of the beautifully landscaped garden. The garden is a true highlight, featuring a well-maintained lawn and patio area, perfect for outdoor gatherings or simply enjoying the fresh air.
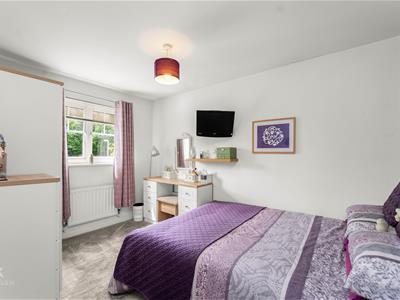
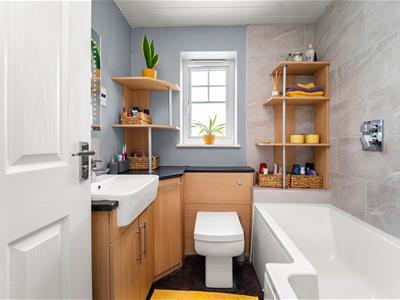
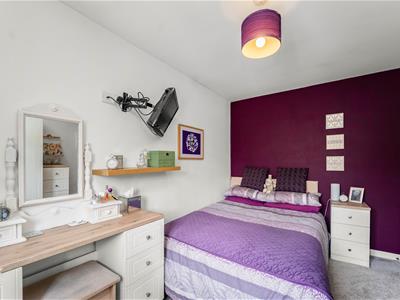
Upstairs, you will find three spacious bedrooms, each designed to provide a peaceful retreat. The modern bathroom is equipped with contemporary fixtures, ensuring both style and functionality.
The property also boasts a driveway that accommodates multiple cars, providing convenient off-road parking. This is a significant advantage in a family home, allowing for easy access and added security.
Situated in a desirable area of Burnley, this home is ready for you to move into and start creating lasting memories. With its appealing features and excellent location, this property is not to be missed. We invite you to come and see for yourself the charm and comfort this home has to offer.
Ground Floor
Entrance
Composite frosted door to hall.
Entrance Hall
3.35m x 1.02m (11 x 3'4)Central heating radiator, smoke alarm, alarm, door to WC and reception room one, stairs to first floor, wood effect laminate flooring.
WC
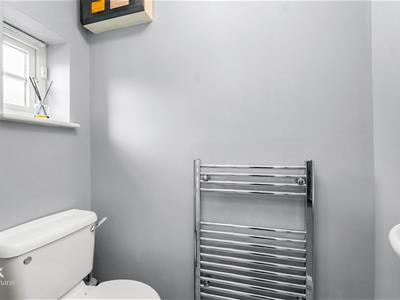
1.88m x 0.89m (6'2 x 2'11)UPVC frosted window, chrome heated towel rail, low basin WC, wall mounted wash basin with traditional taps, wood effect laminate flooring.
Reception Room One
4.52m x 3.84m (14'10 x 12'7)UPVC double glazed window, central heating radiator, electric wall mounted fire, wood effect laminate flooring, double doors to kitchen diner.
Kitchen Diner
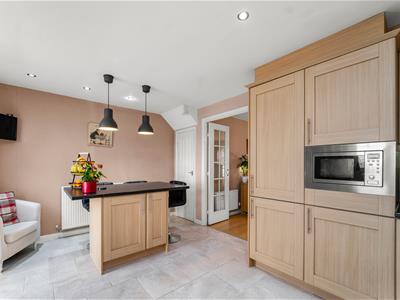
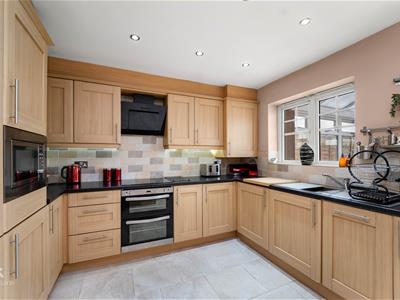
4.83m x 3.30m (15'10 x 10'10)UPVC double glazed window, central heating radiator, panelled wall and base units with granite effect surfaces, four ring induction hob, extractor hood, double oven, stainless steel sink and drainer with mixer tap, integrated dishwasher, fridge freezer and microwave, spotlights, pendant light, tiled splashbacks, understairs storage, tiled flooring, UPVC French doors to conservatory.
Conservatory
3.73m x 2.79m (12'3 x 9'2)Surrounding UPVC double glazed windows, central heating radiator, poly carbonate roof, tiled flooring, UPVC double glazed French doors to rear.
First Floor
Landing
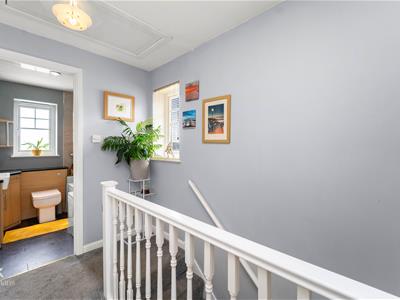
2.87m x 1.78m (9'5 x 5'10)UPVC double glazed window, loft access, doors to three bedrooms and bathroom.
Bedroom One
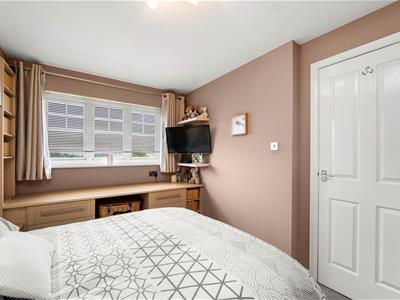
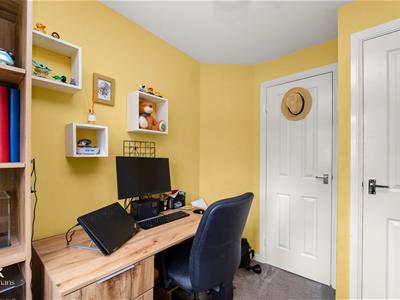
3.71m x 2.90m (12'2 x 9'6)UPVC double glazed window, central heating radiator.
Bedroom Two
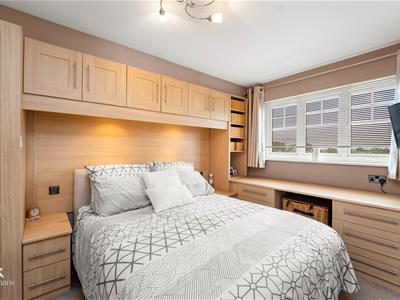
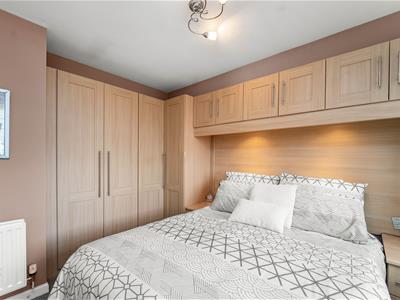
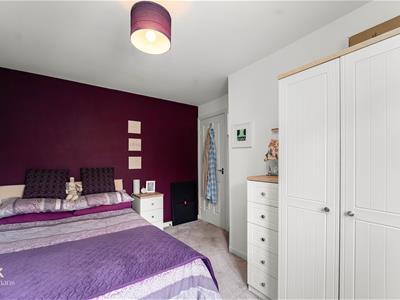
3.99m x 2.92m (13'1 x 9'7)UPVC double glazed window, central heating radiator, fitted wardrobes.
Bedroom Three
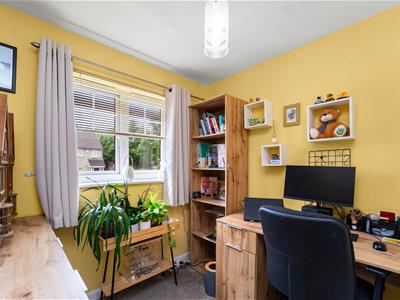
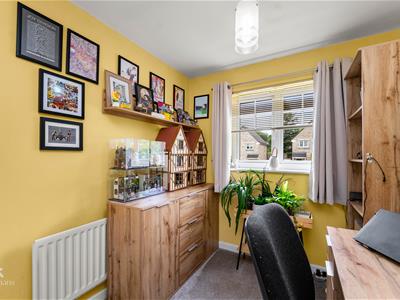
2.95m x 2.24m (9'8 x 7'4)UPVC double glazed window, central heating radiator.
Bathroom
1.98m x 1.93m (6'6 x 6'4)UPVC frosted window, chrome heated towel rail, dual flush WC, vanity top wash basin with mixer tap, P shaped bath with mixer tap and direct feed overhead shower, PVC to ceiling, spotlights, extractor fan, part tiled elevations and tiled effect lino flooring.
External
Front
Laid to lawn garden with paving and bedding areas.
Rear
Laid to lawn garden with paving and bedding areas.
Energy Efficiency and Environmental Impact

Although these particulars are thought to be materially correct their accuracy cannot be guaranteed and they do not form part of any contract.
Property data and search facilities supplied by www.vebra.com