429 Durham Road
Low Fell
Gateshead
NE9 5AN
Constables Garth, Birtley, Chester Le Street
Offers Over £225,000 Sold (STC)
3 Bedroom House - Semi-Detached
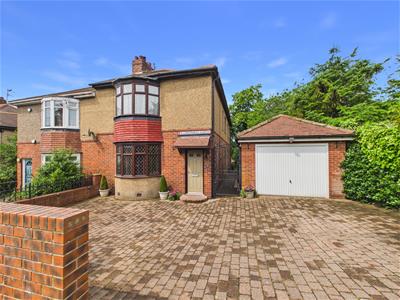
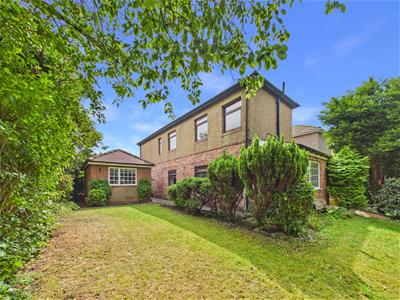
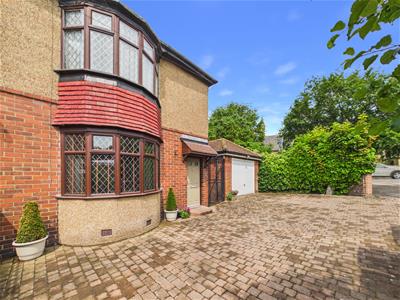
Nestled in the desirable area of Constables Garth, this substantial semi-detached house presents an excellent opportunity for both families and professionals alike. With Three reception rooms, three well-proportioned bedrooms, and a family bathroom, this property is designed for comfortable living.
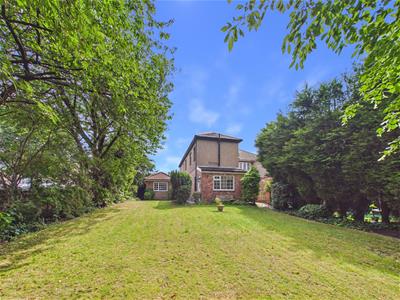
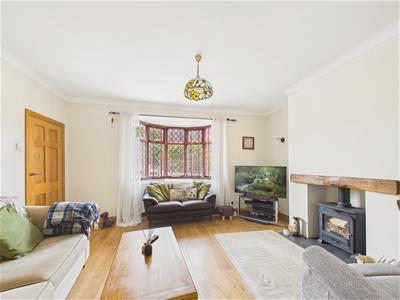
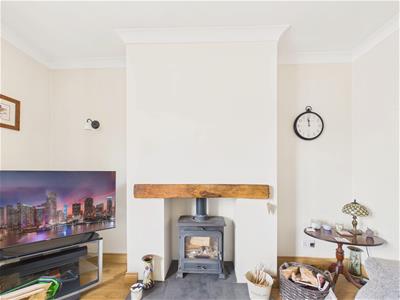
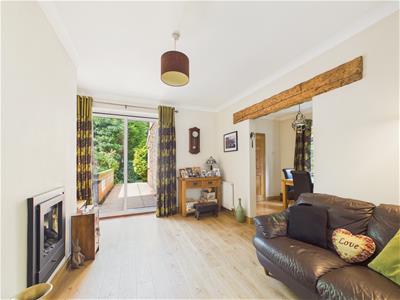
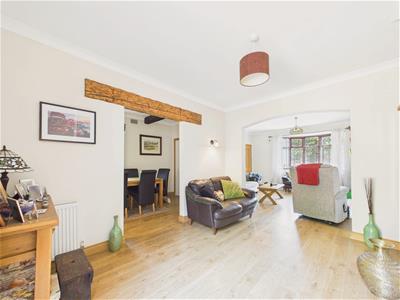
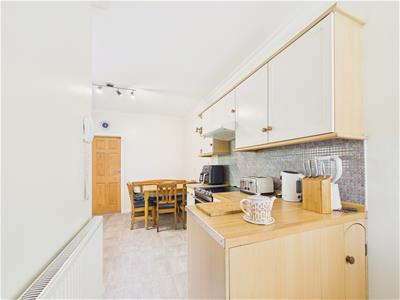
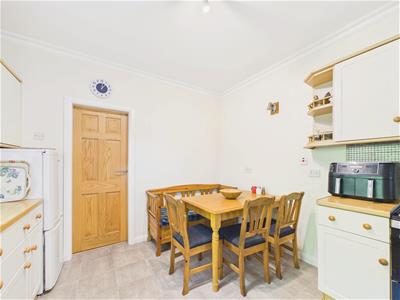
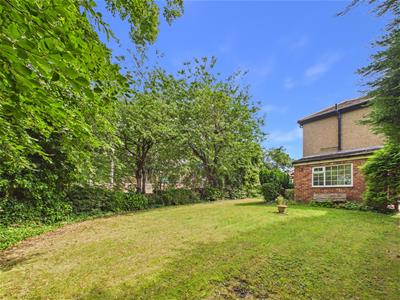
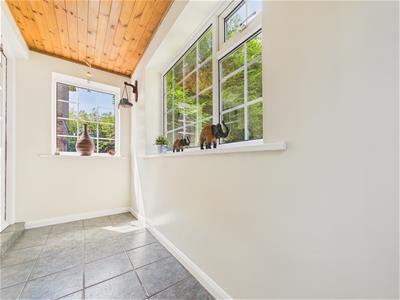
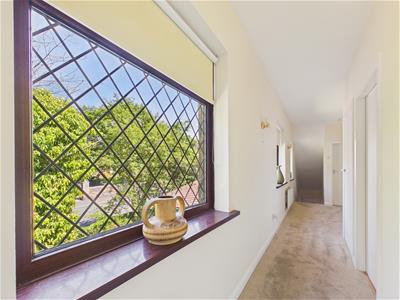
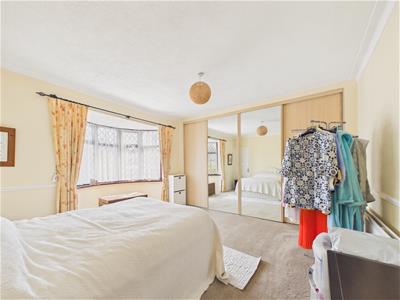
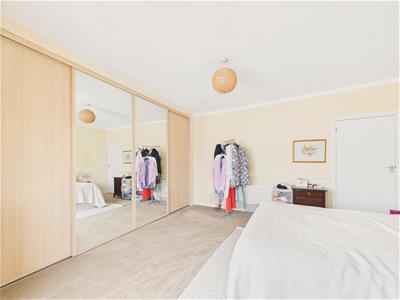
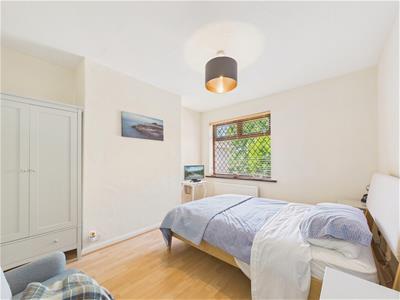
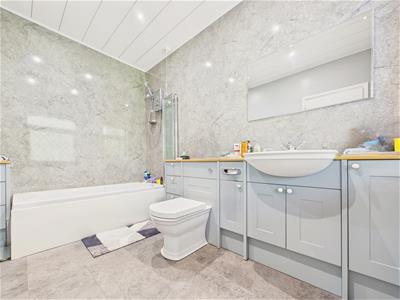
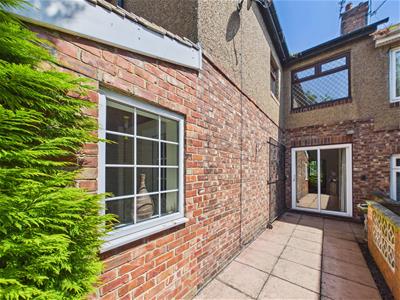
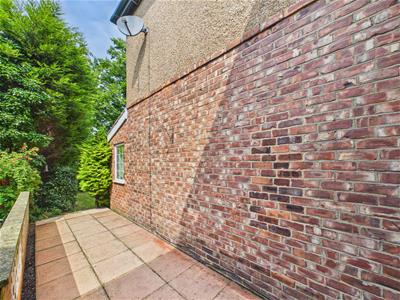
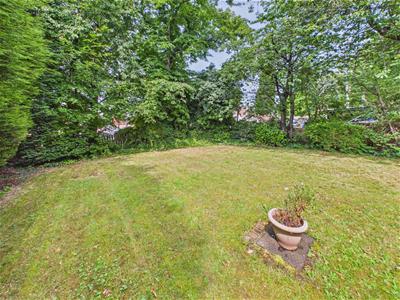
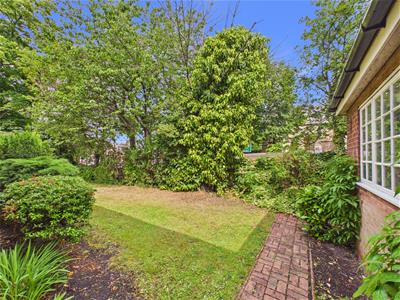
Upon entering, you are greeted by a welcoming hallway that leads to a spacious lounge, featuring elegant engineered oak flooring and a charming log-burning stove, perfect for cosy evenings. The lounge flows seamlessly into a second reception room that continues into a dining room, which also boasts the same stylish flooring, creating a harmonious space for entertaining. The breakfasting kitchen is both practical and inviting, complemented by a convenient ground floor w/c and utility area. A rear hallway and porch provide access to the rear garden. The first floor landing offers built-in storage, and leads to the main bedroom, which is enhanced by fitted sliding door wardrobes and a bay window that provides a lovely view. Two further good-sized bedrooms, one currently utilised as a home office, showcases the versatility of the space. The family bathroom features modern LVT flooring, adding a contemporary touch. Surrounding the home, the gardens wrap around, offering a private paved patio area for relaxation and outdoor gatherings. Additionally, the property includes a detached single garage with a pitched roof and a remote control garage door, providing ample parking. With a new boiler installed in 2025, along with a control panel and RCD board, this home is not only stylish but also equipped for modern living. The home is located close to local amenities, great transport links and two primary and secondary schools all within walking distance. Viewings are highly recommended to fully appreciate the quality and charm this property has to offer.
ENTRANCE HALLWAY
LOUNGE
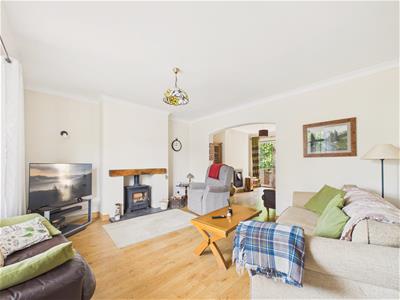 4.74m into bay x 4.64m (15'6" into bay x 15'2")
SECOND RECEPTION ROOM / SITTING ROOM
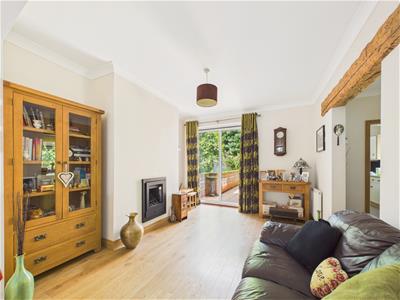 4.06m x 3.33m max measurement (13'3" x 10'11" max
DINING ROOM
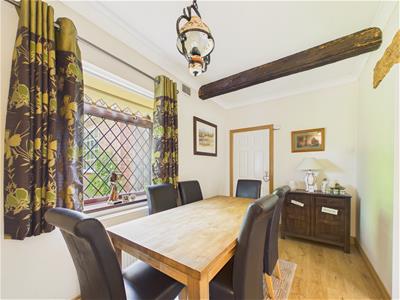
BREAKFASTING KITCHEN
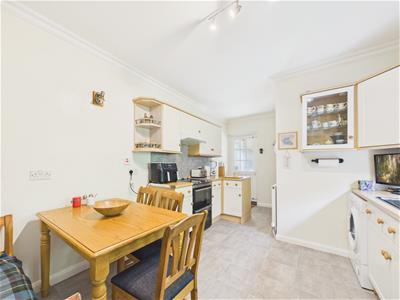 5.03m x 3.22m (16'6" x 10'6")
UTILITY/GROUND FLOOR W/C
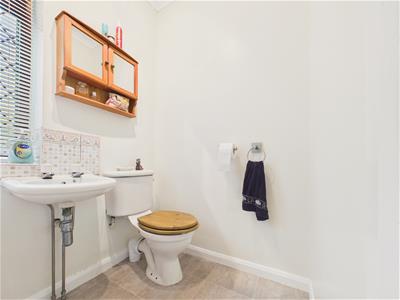 1.82m x 1.41m (5'11" x 4'7")
REAR PORCH AND HALLWAY
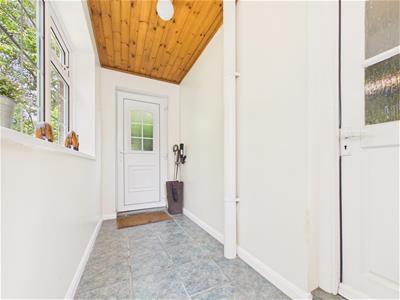 3.22m x 1.25m (10'6" x 4'1")
FIRST FLOOR LANDING
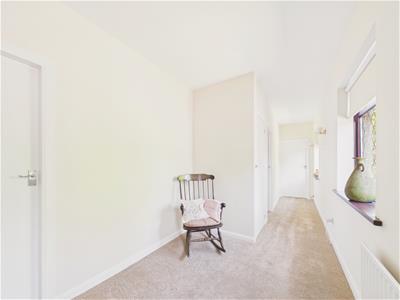
BEDROOM ONE
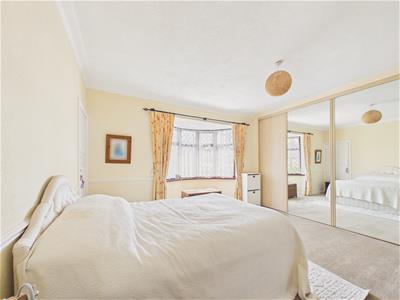 4.91m into bay x 4.09m (16'1" into bay x 13'5")
BEDROOM TWO
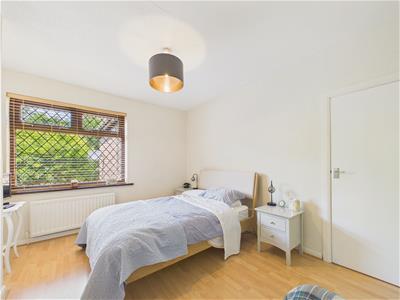 3.92m x 3.46m (12'10" x 11'4")
BEDROOM THREE
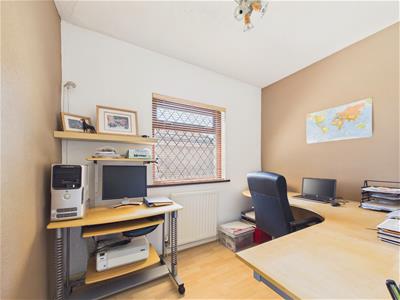 2.98m x 2.28m (9'9" x 7'5")
FAMILY BATHROOM
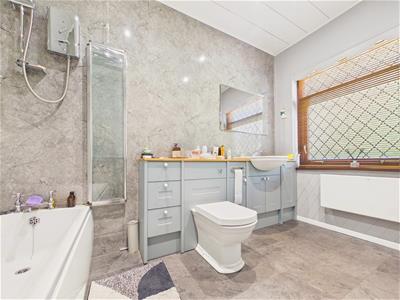 3.24m x 2.03m (10'7" x 6'7")
EXTERNAL
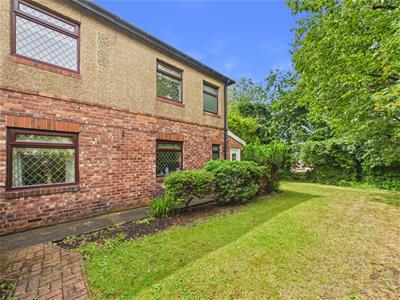
GARAGE
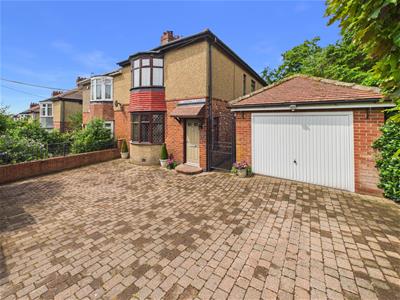
Property disclaimer
IMPORTANT NOTE TO PURCHASERS: We endeavour to make our sales particulars accurate and reliable, however, they do not constitute or form part of an offer or any contract and none is to be relied upon as statements of representation or fact. The services, systems and appliances listed in this specification have not been tested by us and no guarantee as to their operating ability or efficiency is given. All measurements have been taken as a guide to prospective buyers only, and are not precise. Floor plans where included are not to scale and accuracy is not guaranteed. If you require clarification or further information on any points, please contact us, especially if you are travelling some distance to view. Fixtures and fittings other than those mentioned are to be agreed with the seller. We cannot also confirm at this stage of marketing the tenure of this house.
Energy Efficiency and Environmental Impact
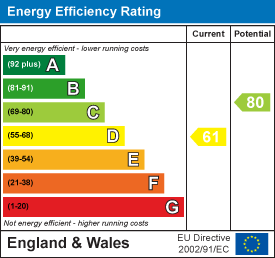
Although these particulars are thought to be materially correct their accuracy cannot be guaranteed and they do not form part of any contract.
Property data and search facilities supplied by www.vebra.com