
Clarknewman
Equity House, 4-6 Market Street
Harlow
Essex
CM17 0AH
Barn Mead, Harlow, CM18
Asking Price £280,000
2 Bedroom House - Terraced
- Two Double Bedrooms
- Mid Terrace House
- Ground Floor Extension
- In Need of Modernisation
- Council Tax Band: C
- EPC Rating: TBC
AN EXTENDED TWO DOUBLE BEDROOM MID-TERRACE in need of modernisation. The ground floor comprises of a large entrance porch, hallway, fitted kitchen, living room and seperate dining room. Upstairs benefits from two double bedrooms and a family bathroom. Although the property requires renovation throughout, the sellers have had a new combination boiler fitted Feb 2026. Online virtual tour available.
Front
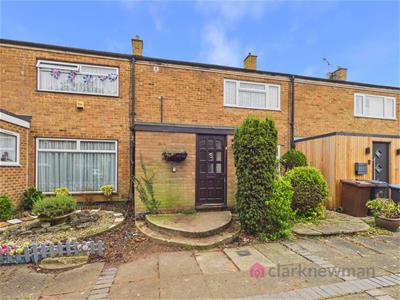
Patio front with concrete stairs leading to front door. Established shrubs and plants. The house is set back from the road.
Porch
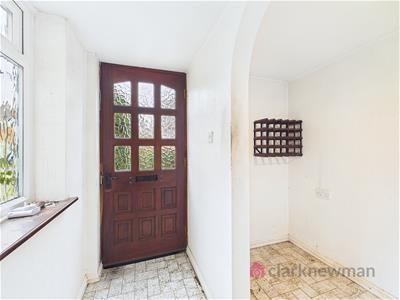
0.97m x 1.63m (3'2" x 5'4")Glazed timber door to front. UPVC window. Opening to store room. Timber glazed door to entrance hall.
Store Room
1.14m x 1.60m (3'9" x 5'3")Small store room off of the porch, ideal for coats and shoes.
Entrance Hall
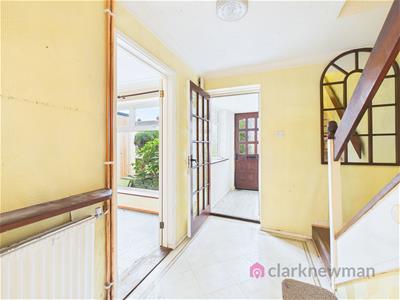
1.50m x 2.59m (4'11" x 8'6")Timber glazed door to porch. Radiator to wall. Glazed internal doors to kitchen and porch. Internal door to living room. Stairs to first floor.
Living Room
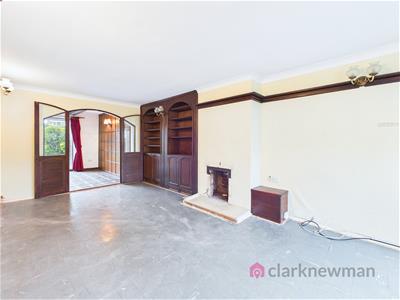
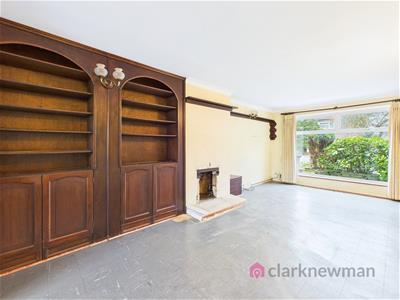
3.25m x 6.32m (10'8" x 20'9")UPVC window to front. Radiator to wall. Fitted wooden furniture. Internal door to entrance hall, double doors into dining room.
Dining Room
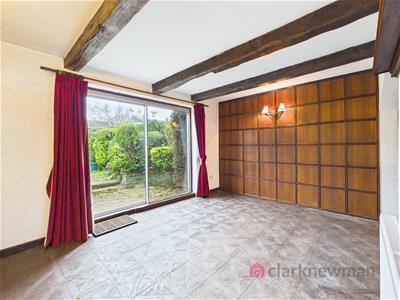
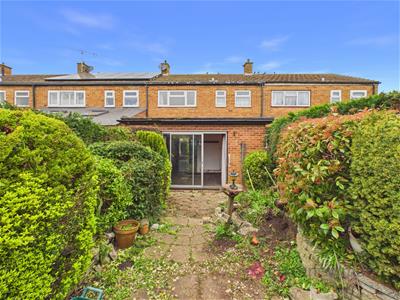
4.29m x 2.97m (14'1" x 9'9")Radiator to wall. Aluminium patio door to garden. Internal double doors to living room, internal glazed door to kitchen.
Kitchen
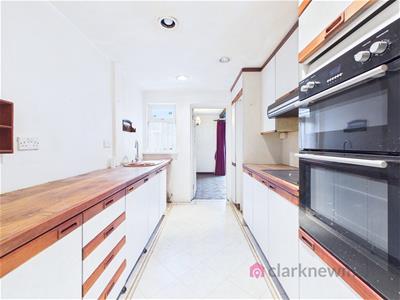
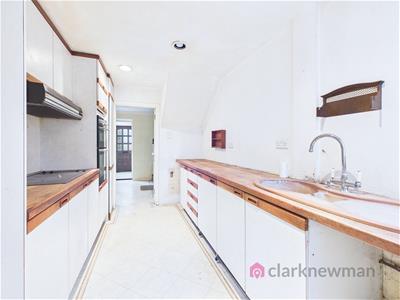
2.36m x 3.58m (7'9" x 11'9")UPVC window to rear. Fitted kitchen with electric double oven and hob (untested). Internal glazed doors to entrance hall and dining room.
Landing
2.39m x 1.75m (7'10" x 5'9")Stairs to ground floor. Loft hatch above. Internal doors to bedrooms and bathroom.
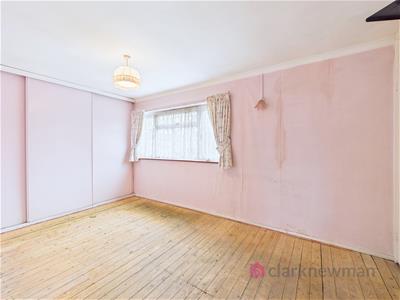
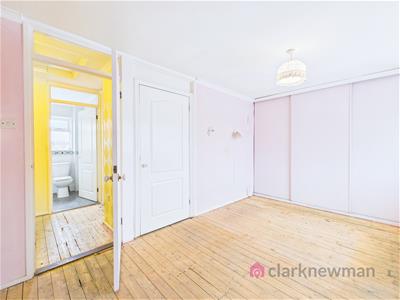
Bedroom One
4.29m x 2.72m (14'1" x 8'11")UPVC window to front, radiator to wall. Built in wardrobes. Two internal cupboards (one housing gas combination boiler). Internal door to landing.
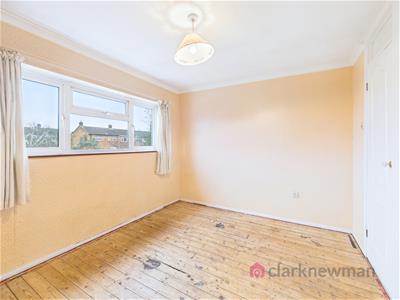
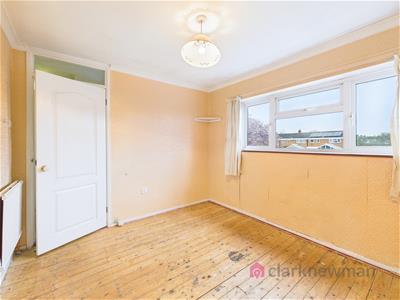
Bedroom Two
3.30m x 2.84m (10'10" x 9'4")UPVC window to rear, radiator to wall. Built in wardrobes. Two internal cupboards. Internal door to landing.
Bathroom
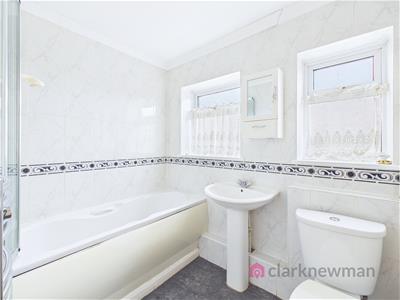
2.39m x 1.68m (7'10" x 5'6")Two UPVC windows to rear aspect. Fully tiled bathroom suite comprising of white bath (with electric shower above (not tested), white WC and pedestal sink. Chrome heated towel rail to wall. Internal door to landing.
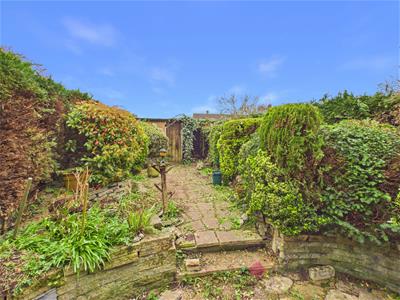
Garden
Local Area
Barn Mead is a pleasant residential turning located within Harlow, offering a convenient position close to local shops, schools and everyday amenities. The town centre is within easy reach, providing a variety of retail and leisure facilities at The Harvey Centre and Water Gardens Shopping Centre.
The area is also well placed for outdoor space, with the popular Harlow Town Park nearby, while commuters benefit from straightforward access to Harlow Town railway station, offering regular services into London. Overall, the location provides a great balance of convenience, green space and connectivity.
Agents Note
The vendor is waiting for grant of probate before we can exchange and complete on the property. The sellers have had a brand new gas combination boiler fitted in February 2026 with remote control via an app.
HMRC AML
By law, we are required to conduct anti-money laundering checks on all potential buyers and sellers, and we take this responsibility very seriously. In line with HMRC guidelines, our trusted partner, Coadjute, will securely manage these checks on our behalf. Once an offer is accepted (subject to contract), Coadjute will send a secure link for you to complete the biometric checks electronically. A non-refundable fee of £45 plus VAT per person will apply for these checks, and Coadjute will handle the payment for this service. These anti-money laundering checks must be completed before we can send the memorandum of sale to the solicitors to confirm the sale. Please contact the office if you have any questions in relation to this.
Energy Efficiency and Environmental Impact

Although these particulars are thought to be materially correct their accuracy cannot be guaranteed and they do not form part of any contract.
Property data and search facilities supplied by www.vebra.com