Wards Estate Agents
17 Glumangate
Chesterfield
S40 1TX
Cambridge Crescent, Doe Lea, Chesterfield
Guide price £160,000
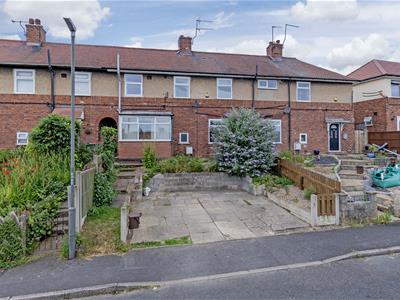
3 Bedroom House - Mid Terrace
- Guide Price £160,000 - £170,000
- Offered with NO CHAIN!
- Well proportioned THREE BEDROOM MID TERRACED FAMILY HOUSE, benefits from gas central heating and uPVC double glazing.
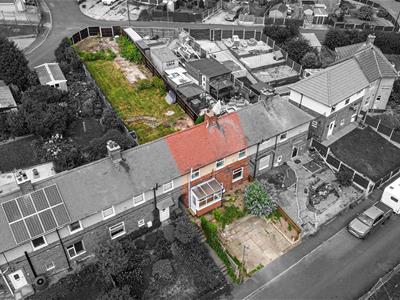
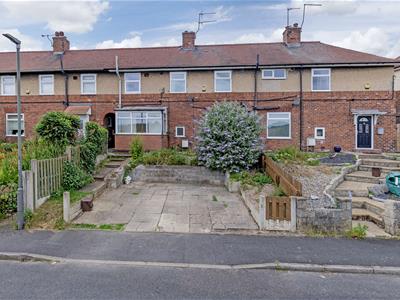
- Front paved car standing space and side stepping leads to the front entrance porch. Pebble set borders with planting and shrubbery.
- Potential Interest to First Time Buyers, small families and INVESTORS/DEVELOPERS alike!
- Ideal for commuters, this property is well positioned for transport links into Chesterfield & Mansfield and perfectly placed for access onto J29 of the M1 Motorway.
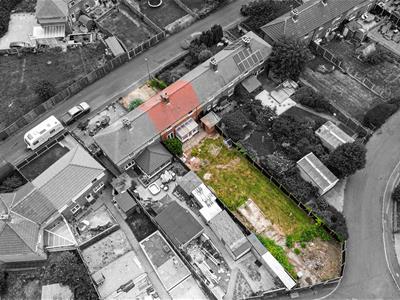
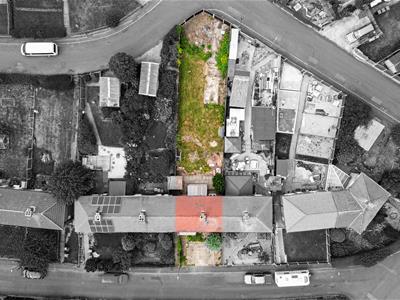
- ATTENTION INVESTORS/DEVELOPERS- GREAT VALUE FAMILY HOME WITH REAR GARDEN PLOT HAVING FULL PLANNING PERMISSION GRANTED FOR A SINGLE DWELLING!
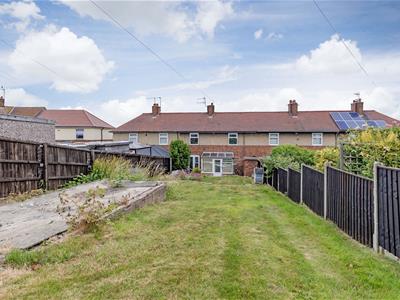
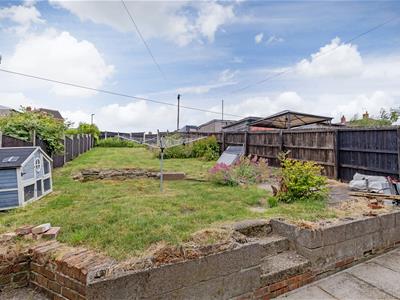
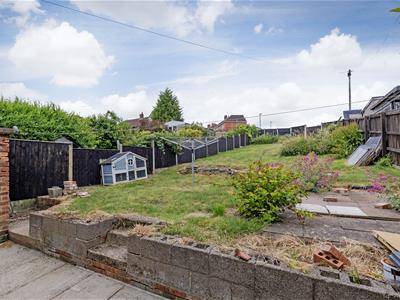
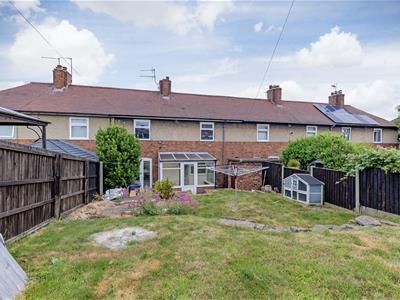
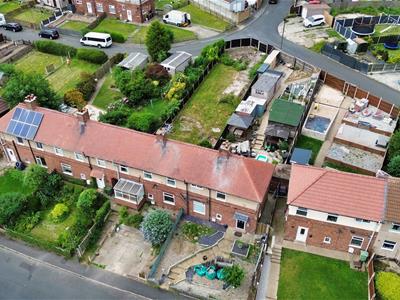
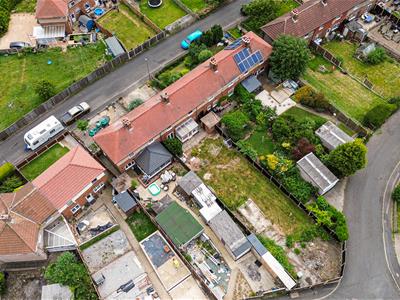
- Rear fenced boundaries. Paved patio and good sized lawns. There is currently Planning Permission for Rear development- Bolsover District Council- 25/00402/FUL
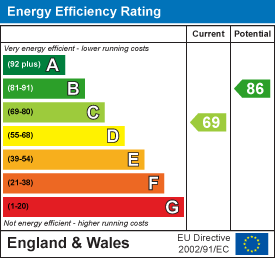
- Energy Rating C
GUIDE PRICE £160,000 - £170,000
Offered with NO CHAIN!
Well proportioned THREE BEDROOM MID TERRACED FAMILY HOUSE, benefits from gas central heating and uPVC double glazing. Ideal for first time buyers and small families alike- Internally the accommodation offers front entrance hall, cloakroom/WC, breakfasting kitchen, rear conservatory/garden room and family reception room.
To the first floor three generous well proportioned bedrooms and family bathroom with White 3 piece suite.
Front paved car standing space and side stepping leads to the front entrance porch. Pebble set borders with planting and shrubbery. Rear fenced boundaries. Paved patio and good sized lawns
Ideal for commuters, this property is well positioned for transport links into Chesterfield & Mansfield and perfectly placed for access onto J29 of the M1 Motorway.
ATTENTION INVESTORS/DEVELOPERS- GREAT VALUE FAMILY HOME WITH REAR GARDEN PLOT HAVING FULL PLANNING PERMISSION GRANTED FOR A SINGLE DWELLING IF REQUIRED.
https://publicaccess.bolsover.gov.uk/online-applications/simpleSearchResults.do?action=firstPage
Rotary Drilling Report available - May 2026
Potential Interest to First Time Buyers, small families and INVESTORS/DEVELOPERS alike!
Potential Yield of 5% pa for the property based upon a purchase price of £135,000 and a monthly rental of £750
There is currently Planning Permission granted for rear development if required- Bolsover District Council- 25/00402/FUL. Rotary Drilling Report (May 2026) available upon request.
Additional Information
Gas Central Heating - Baxi Duo Tec Combi
uPVC double glazed window
Gross Internal Floor Area - 86.2 Sq.m/ 928.2 Sq.Ft.
Council Tax Band - A
Secondary School Catchment Area- The Bolsover School
Full Planning Permission
Land to the rear of 20 Cambridge Crescent, Bramely Vale. S44 5PG
Full Planning Permission is granted for the erection of a detached single storey dwelling. Reference at Bolsover District Council is 25/00402/FUL
If the two plots are sold to separate buyers the vendors will erect a boundary fence between them.
Front Porch
2.49m x 1.22m (8'2" x 4'0")Front uPVC entrance porch with uPVC entrance door. Internal wooden door leads into the hallway. Tiled floor.
Entrance Hall
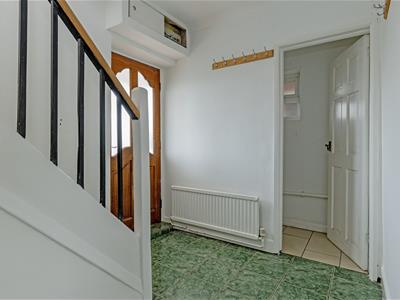 3.35m x 2.36m (11'0" x 7'9")Stairs climb to the first floor. Consumer Electrical Unit. Useful under stairs storage space.
Cloakroom/WC
2.08m x 0.74m (6'10" x 2'5")Comprising of a two piece suite which includes a low level WC and wash hand basin
Fitted Kitchen
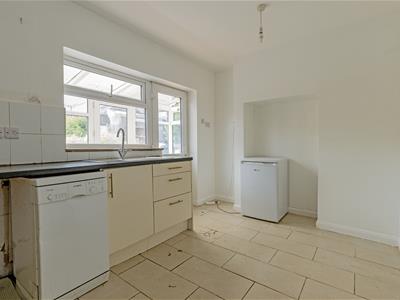
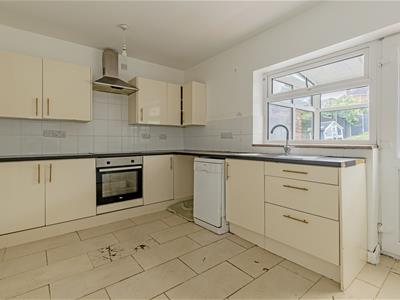 4.19m x 2.84m (13'9" x 9'4")Comprising of a range of base and wall units with inset stainless steel sink unit having tiled splash backs. Integrated oven, hob and chimney extractor. Space is provided for washing machine and dishwasher. Rear uPVC door and access to the rear Sunroom/Conservatory
Conservatory/Sun Room
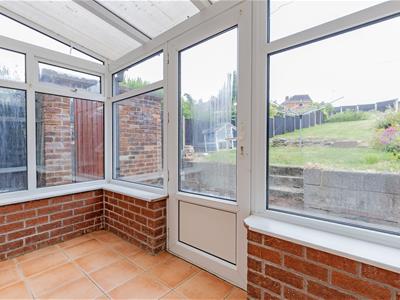 3.02m x 1.50m (9'11" x 4'11")uPVC door leads onto the rear gardens.
Reception Room
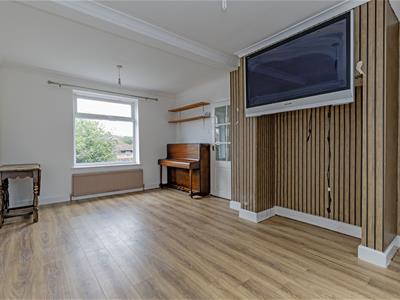
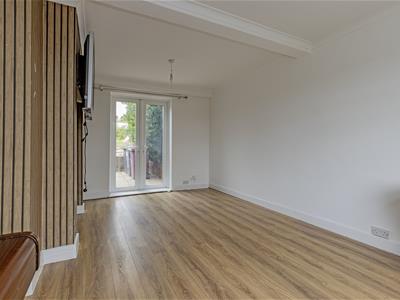
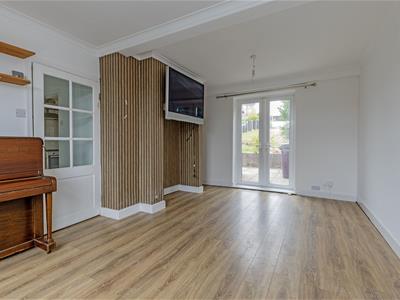 5.03m x 3.48m (16'6" x 11'5")A good sized family reception room with feature inset media wall. Laminate flooring. uPVC French doors lead onto the rear gardens.
First Floor Landing
2.41m x 2.36m (7'11" x 7'9")Access to the attic space. Cupboard where the Baxi Combi boiler is located.
Rear Double Bedroom One
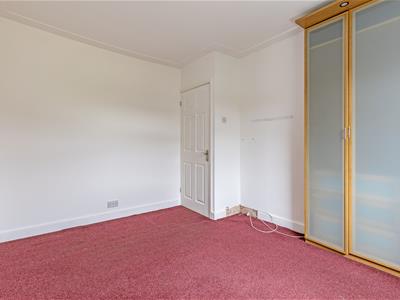
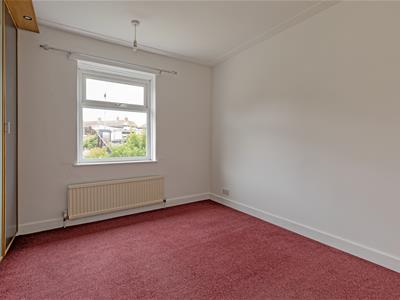 3.40m x 2.95m (11'2" x 9'8")Main double bedroom with rear aspect window. Triple wardrobe.
Rear Double Bedroom Two
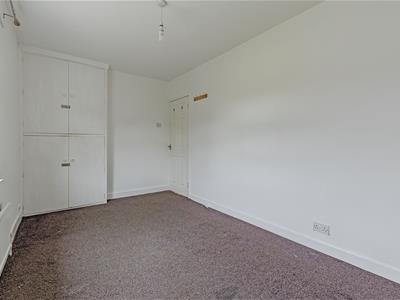
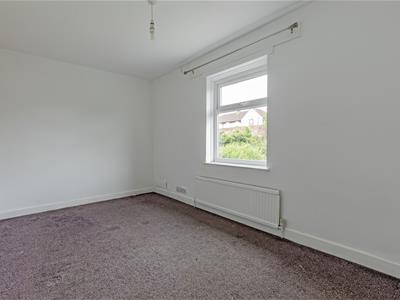 4.55m x 2.51m (14'11" x 8'3")A second double bedroom also having a built in double wardrobes.
Front Bedroom Three
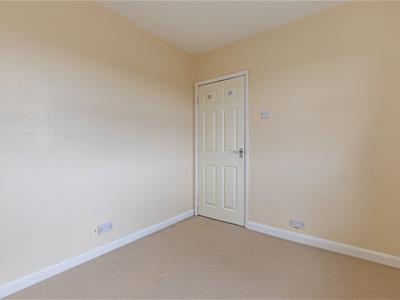
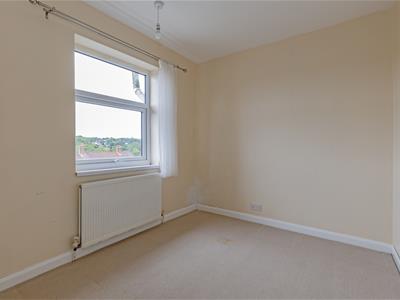 2.79m x 2.41m (9'2" x 7'11")A versatile third bedroom which could also be used for office or home working space. Front aspect window with rooftop views.
Family Bathroom
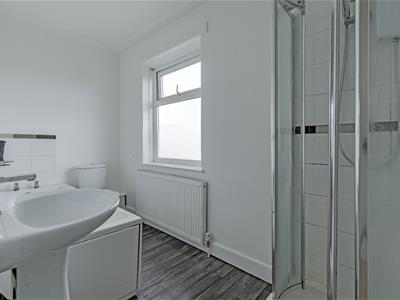 3.33m x 1.55m (10'11" x 5'1")Comprising of a 4 piece suite which includes a family bath, low level WC, pedestal wash hand basin and corner shower with electric shower.
Outside Store
1.83m x 0.91m (6'0" x 3'0")With power and lighting
Outside
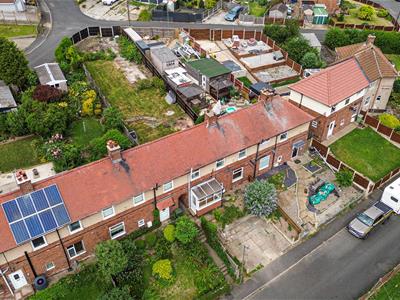 Front paved car standing space and side stepping leads to the front entrance porch. Pebble set borders with planting and shrubbery. Shared right of access through the alleyway to the rear.
Rear fenced boundaries. Paved patio and good sized lawns. There is currently Planning Permission for rear development - Planning Reference with Bolsover District Council https://publicaccess.bolsover.gov.uk/online-applications/simpleSearchResults.do?action=firstPage
Rotary Drilling Report (May 2026) available upon request.
Energy Efficiency and Environmental Impact
Although these particulars are thought to be materially correct their accuracy cannot be guaranteed and they do not form part of any contract.
Property data and search facilities supplied by www.vebra.com