.png)
29 Llynfi Road
Maesteg
Glamorgan
CF34 9DS
Castle Street, Maesteg
£90,000
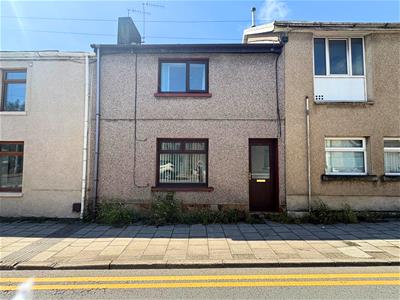
2 Bedroom House - Terraced
- Two Bedroom Mid Terrace Property
- uPVC Double Glazing
- Gas Combination Boiler
- Enclosed Rear Garden
- Ideal Investment
- In Need of Refurbishment
- Tenure = Freehold (TBC by a legal representative)
- EPC = TBC
- Council Tax Band = A
We are pleased to offer For Sale this two bedroom semi detached property within close proximity to Maesteg Town Centre and all amenities and public transport links. The accommodation briefly comprises an entrance hall, lounge, kitchen/Diner, inner hall and wet room to the ground floor. Landing and two bedrooms to the first floor. The property further benefits from uPVC double glazing, gas central heating via combination boiler and enclosed rear garden.
The property requires a refurbishment and will make an ideal investment of first purchase.
Tenure = Freehold (TBC by a legal representative)
EPC = TBC
Council Tax Band = A
Ground Floor
Entrance Hall
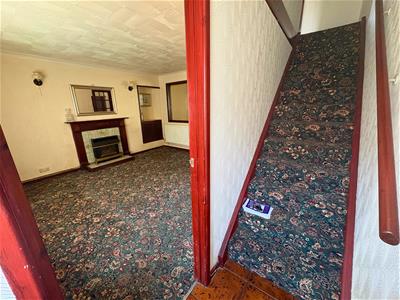 Entry via a uPVC double glazed door, textured ceiling, papered walls, tiled flooring, radiator, carpeted staircase leading to the first floor, door into:-
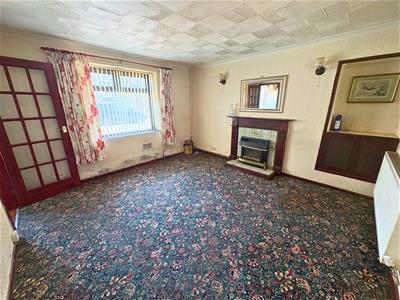
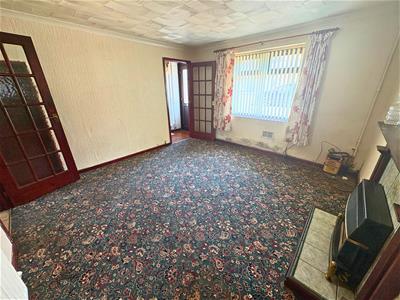
Lounge
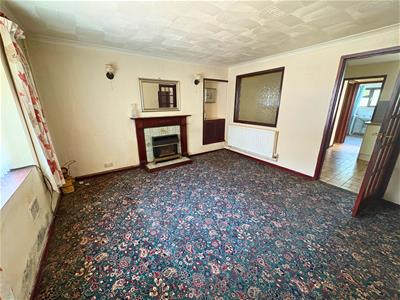 3.68 x 3.86 (12'0" x 12'7")Textured and coved ceiling, skimmed and papered walls, fitted carpet, radiator, coal effect gas fire sitting on a tiled back and hearth with wooden mantle over, under stairs storage cupboard, uPVC double glazed window to the front, door into:-
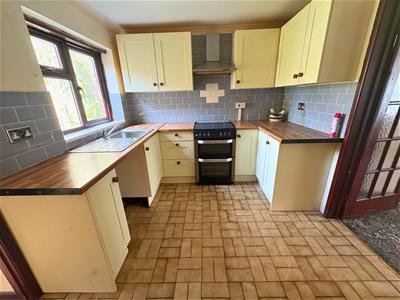
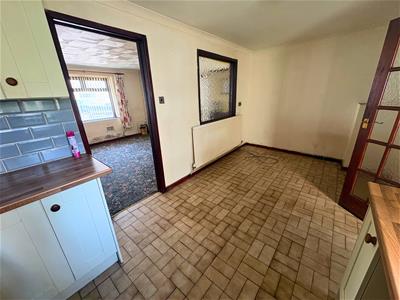
Kitchen / Diner
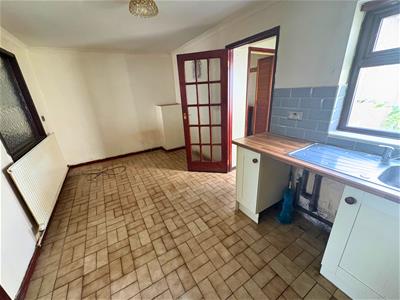 4.97 x 2.61 (16'3" x 8'6")Skimmed and coved ceiling, skimmed walls with tiled splash backs, tiled flooring, radiator, a range of base and wall mounted units with a complementary work surface housing a stainless steel sink/drainer, space for a freestanding oven, stainless steel chimney style extractor hood, space for a dining table, uPVC double glazed window to the rear, door into:-
Inner Hall
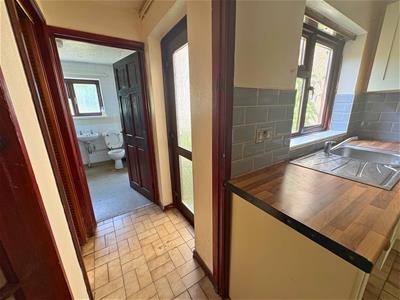 0.80 x 0.81 (2'7" x 2'7")Textured ceiling, textured walls, tiled flooring, storage cupboard with textured ceiling and walls as well as fitted carpet - housing the gas combination boiler, uPVC double glazed door to the side providing access into the rear garden, door into:-
Wet Room
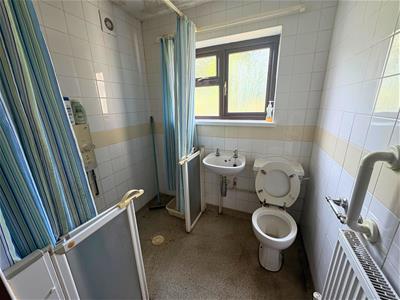 1.86 x 2.39 (6'1" x 7'10")Textured ceiling, tiled walls, vinyl flooring, radiator, three piece suite comprising a wet room walk-in shower, wall mounted wash hand basin and a low level W.C., storage cupboard, uPVC double glazed window with obscured glass to the rear.
First Floor
Landing
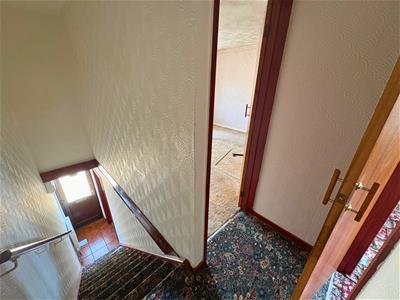 Textured ceiling with loft access, papered walls, fitted carpet, two doors off:-
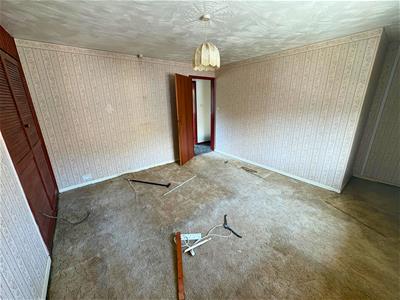
Bedroom One
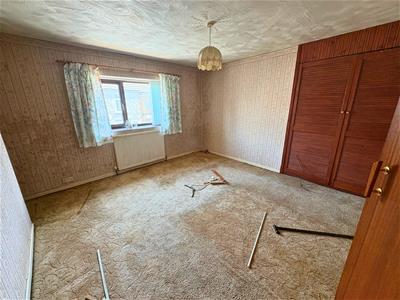 4.63 x 3.91 (15'2" x 12'9")Textured ceiling, papered walls, fitted carpet, radiator, built-in wardrobe, uPVC double glazed window to the front.
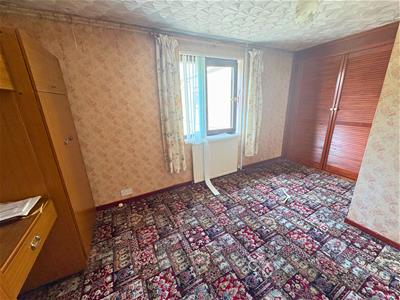
Bedroom Two
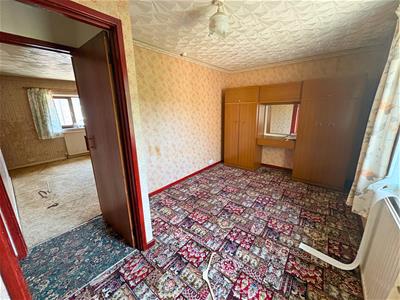 4.36 x 2.61 (14'3" x 8'6")Textured ceiling, papered walls, fitted carpet, radiator, built-in wardrobe, uPVC double glazed window to the rear.
Outside
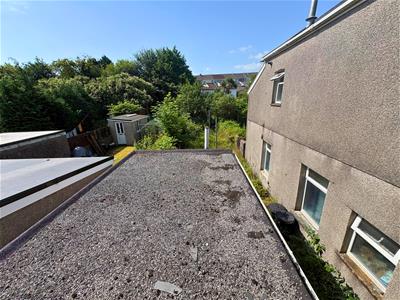
Rear Garden
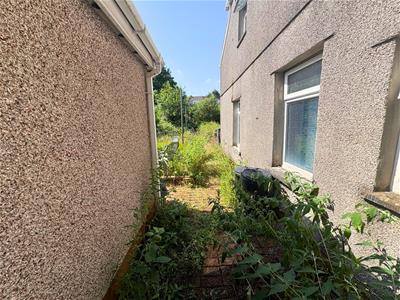 Garden overgrown and in need of attention.
Although these particulars are thought to be materially correct their accuracy cannot be guaranteed and they do not form part of any contract.
Property data and search facilities supplied by www.vebra.com