
Edmund
Tel: 0208 464 3030
143B Westmoreland Road
Bromley
Kent
BR2 0TY
Elmstead Lane, Chislehurst
£325,000
2 Bedroom Apartment - First Floor
- CHAIN FREE
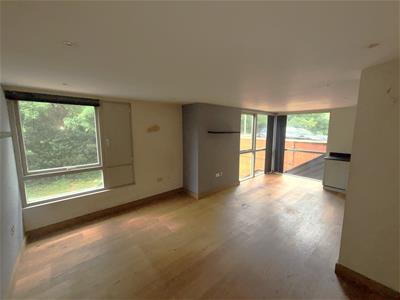
- 22'3 X 11'1 OPEN PLAN LOUNGE/KITCHEN
- TWO DOUBLE BEDRROMS
- FAMILY BATHROOM & EN SUITE SHOWER
- NEEDS SOME REFURBISHMENT
- SHORT WALK FROM ELMSTEAD WOOD TRAIN STATION
- NEARBY LOCAL SHOPS & GOOD LOCAL SCHOOLS
- PERSONAL PARKING SPACE
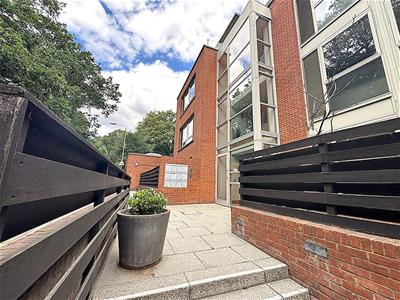
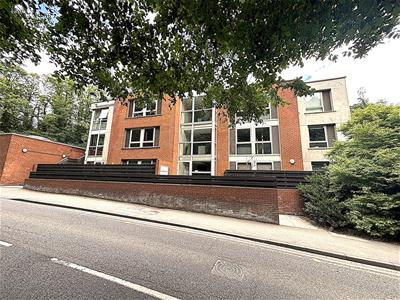
‘Chain Free’ first floor apartment just a short walk from Elmstead Woods station with fast links to London Bridge in 20 minutes. Boasting two double bedrooms, open plan lounge/kitchen, plus suite and family bathroom it is in need of some refurbishment but comes with an allocated parking space. The impressive 22'3 x 11'1 open plan lounge/kitchen has fitted appliances & granite worktops, both bedrooms are generously sized double rooms, with the master also having an en-suite shower room. Good local schools nearby including Babbington House, Scotts Park & Bullers Wood. Local shops can be found a short distance away on Walden Road.
COMMUNAL ENTRANCE
Secure video entry phone operated front door, individual post boxes, stairs and lifts to all floors.
ENTRANCE HALL
4.32m x 0.91m (14'2 x 3')Hardwood front door leads into entrance hall with wood flooring, wall mounted video entry phone handset. Large storage/cloaks cupboard with consumer box and underfloor heating system (Not tested).
OPEN PLAN LOUNGE/KITCHEN
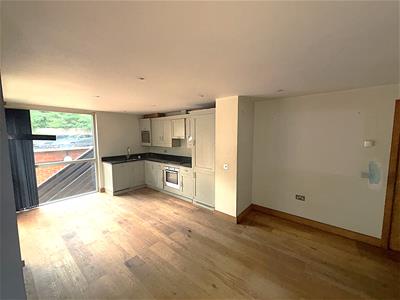 6.78m x 3.38m (22'3 x 11'1)Dual aspect double glazed windows to front and side, downlights, underfloor heating and wood flooring. Range of wall and base units with granite work surfaces over, inset sink with mixer tap and drainer. Integrated tall fridge freezer, four ring electric AEG hob with extractor fan above and AEG electric oven below, integrated microwave and dishwasher.
BEDROOM ONE
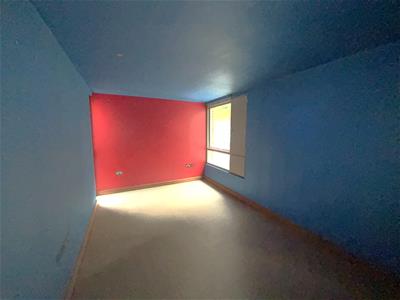 4.45m x 2.82m (14'7 x 9'3)Dual aspect with double glazed window to front and rear and downlights.
EN SUITE SHOWER
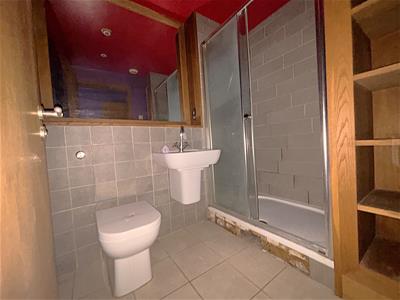 2.16m x 1.70m (7'1 x 5'7)Wall mounted chrome ladder towel warmer, part tiled walls and tiled floor. Shower cubicle with wall mounted controls and wand, wall mounted wash hand basin with mixer taps, mirror above and shaver point. Concealed cistern low level WC with wall mounted flush, downlights and shelving to one side.
BEDROOM TWO
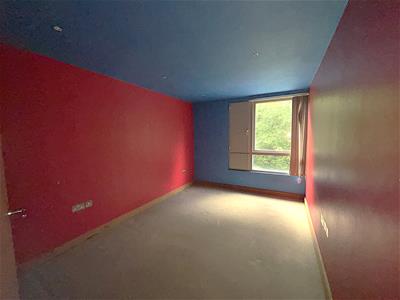 4.06m x 2.74m (13'4 x 9')Double galzed window to front and downlights.
FAMILY BATHROOM
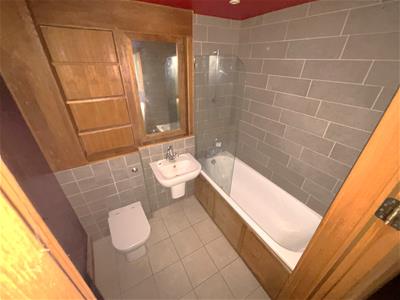 2.16m x 1.52m (7'1 x 5')Chrome ladder towel warmer, part tiled walls and floor. Wall mounted wash hand basin with mixer taps, mirror over and electric shaver point. Panel bath with shower mixer tap and screen, concealed cistern low level WC with wall mounted flush and downlights.
LEASE & CHARGES
We have been informed that the lease has 104 years remaining and the service charge and ground rent are yet to be confirmed.
COMMUNAL GARDENS & PARKING
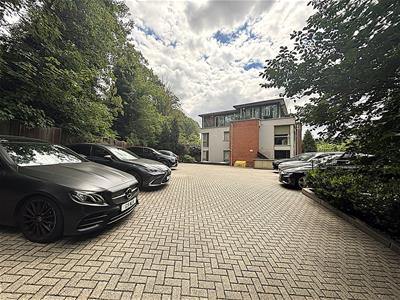 Well maintained communal grounds and allocated parking space to raised area.
TOTAL FLOOR AREA

The internal area as per the Energy Performance Certificate is 85sqm (Approx. 915sqft)
COUNCIL TAX BAND 'E'
Energy Efficiency and Environmental Impact
Although these particulars are thought to be materially correct their accuracy cannot be guaranteed and they do not form part of any contract.
Property data and search facilities supplied by www.vebra.com