.png)
106 High Street
Herne Bay
CT6 5LE
Nelson Road, Whitstable
Offers In Excess Of £600,000 Sold (STC)
4 Bedroom House
- Exemplary Fully Refurbished Example
- Favoured Nelson Road Location
- Full Width Kitchen-Diner Extension
- Two En-Suites and Bathroom
- Two Minutes Walk to the Beach and High Street
- Lovely Loft Conversion
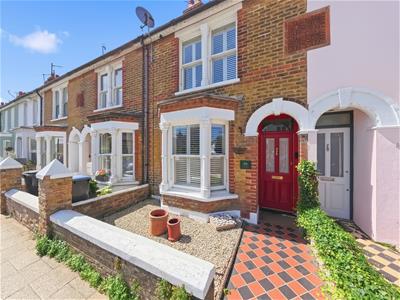
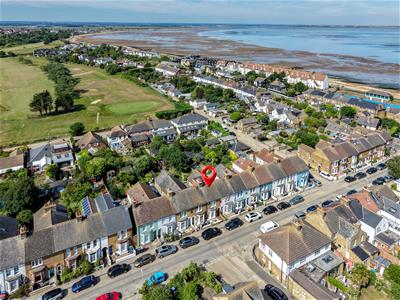
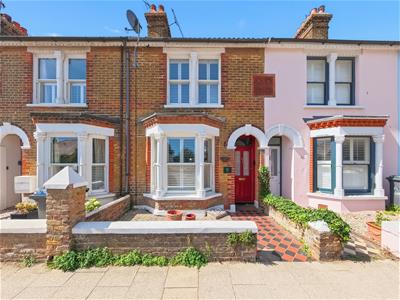
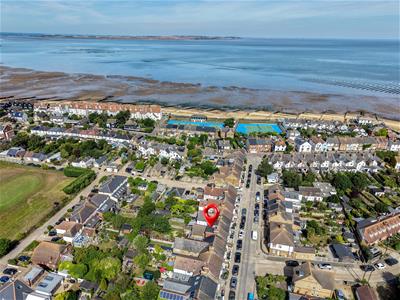
Set on the charming and much favoured Nelson Road in Whitstable, this exceptional Victorian house offers a perfect blend of classic elegance and modern living. Just a mere two minutes from the beach and the vibrant high street, this property is ideally situated for those who appreciate coastal life and local amenities.
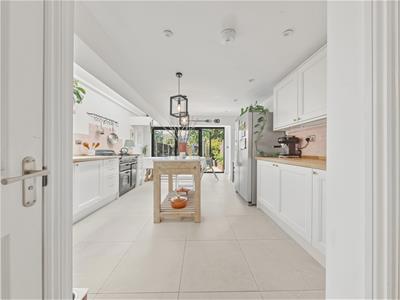
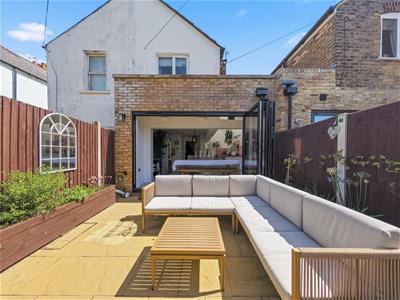
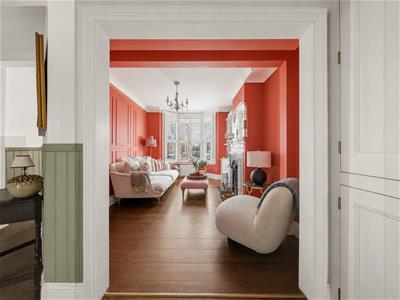
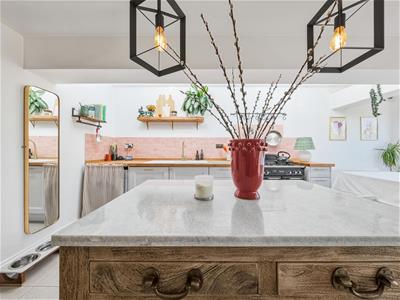
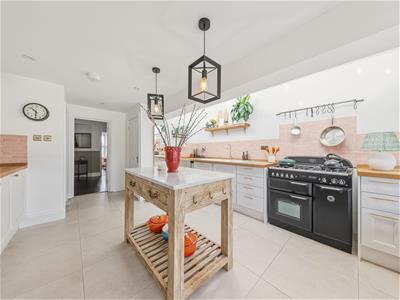
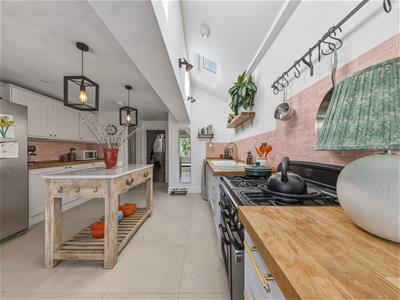
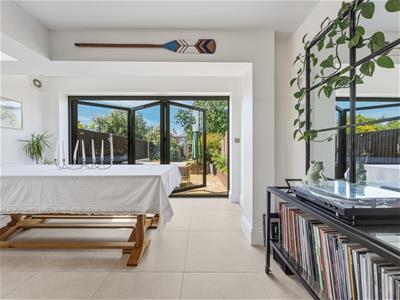
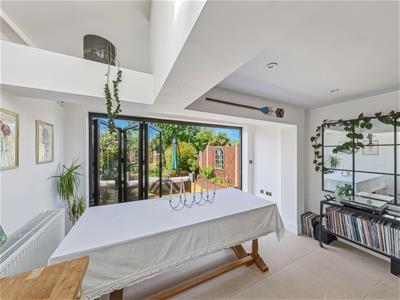
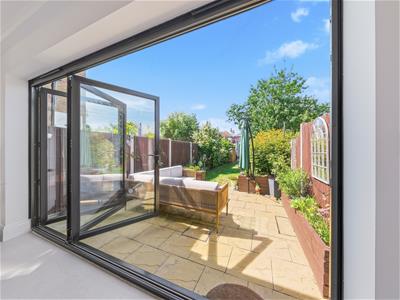
Upon entering, you are greeted by two spacious reception rooms, perfect for entertaining guests or enjoying quiet family evenings. The heart of the home is undoubtedly the full-width contemporary kitchen-diner extension, which boasts bi-fold doors that seamlessly connect the indoor space to the garden, creating an inviting atmosphere for alfresco dining and relaxation.
This remarkable residence features four well-appointed bedrooms, including a loft extension that provides the fourth bedroom complete with its own en-suite, offering privacy and comfort. The main bedroom also benefits from an en-suite, ensuring convenience for the homeowners. Additionally, the all important ground floor w.c. adds to the practicality of this thoughtfully designed home.
Having undergone a sympathetic, high standard, full renovation, this property showcases high specification fitments and thoughtful design throughout, marrying modern comforts with the character of its Victorian roots. This home is not just a place to live; it is a lifestyle choice, offering the best of Whitstable living. Whether you are a family seeking space or professionals looking for a stylish retreat, this property is sure to impress. Don’t miss the opportunity to make this stunning house your new home.
INTERNAL
Ground Floor
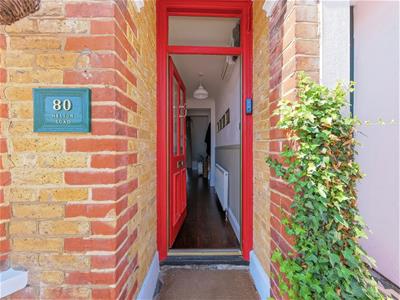
Entrance Hall
Via entrance door, radiator.
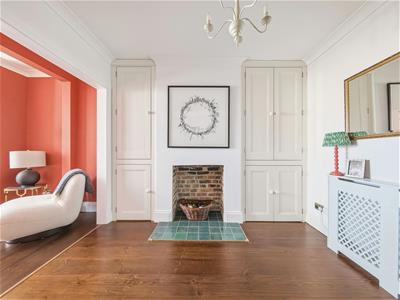
Reception Hall
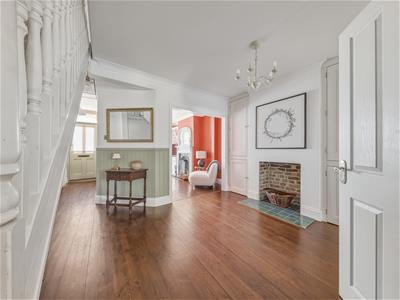
4.16m x 3.73m (13'7" x 12'2")Staircase to first floor, traditional style built-in fireplace recess cupboards, radiator.
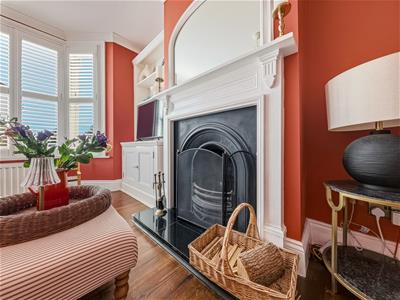
Lounge
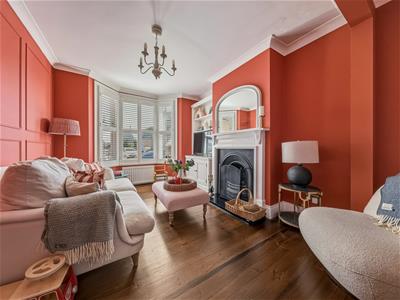
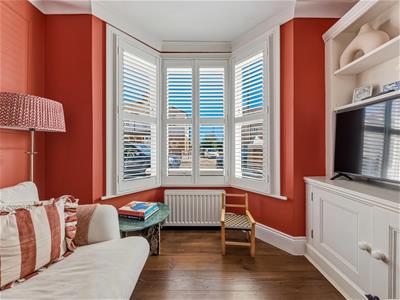
4.57m x 3.10m (14'11" x 10'2")Bay window with contemporary double glazed sash windows to front with fitted internal shutters, feature fireplace, fitted storage and display unit, radiator.
Kitchen-Diner
6.6m x 4.16m (21'7" x 13'7")Contemporary full-width bi-fold doors to garden, twin skylights, radiator.
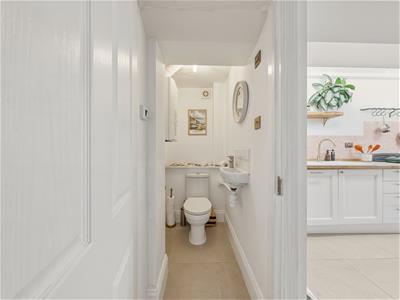
Ground Floor W.C.
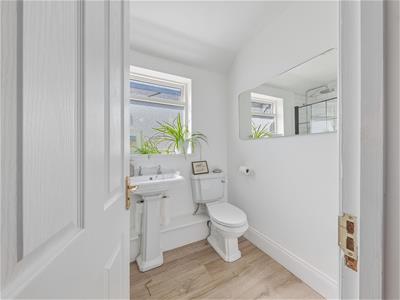
W.C, hand basin.
First Floor
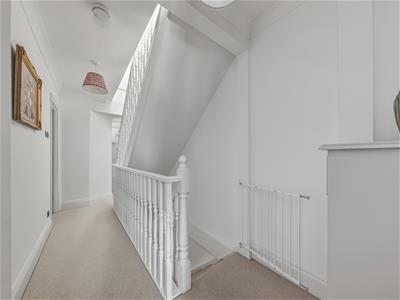
First Floor Landing
Staircase to second floor, doors to bedrooms and bathroom.
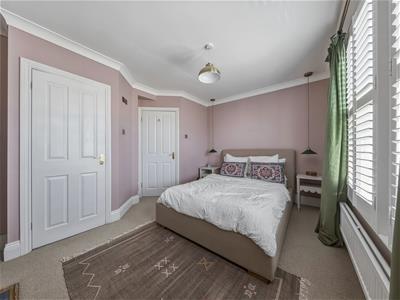
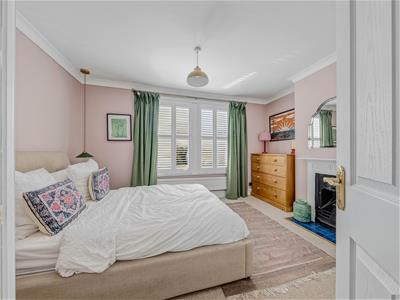
Bedroom One
4.16m x 3.32m (13'7" x 10'10")Contemporary double glazed sash windows to front with fitted internal shutters, feature fireplace, radiator door to en-suite.
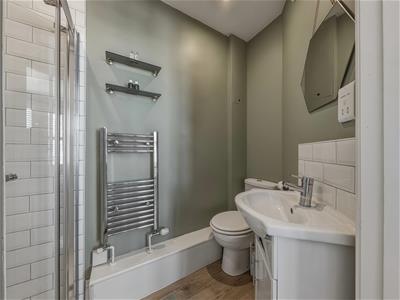
En-Suite
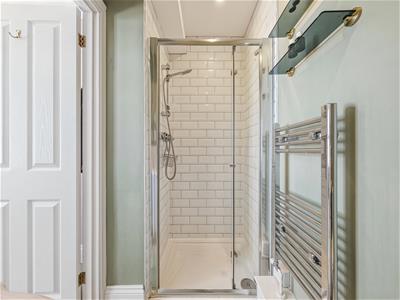
2.29m x 1.22m (7'6" x 4'0")Shower cubicle, W.C. wash basin.
Bedroom Two
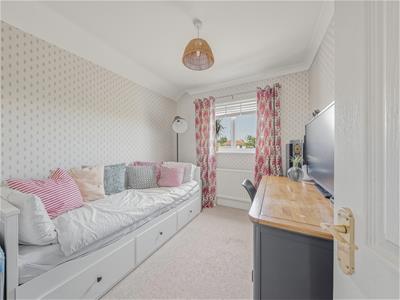
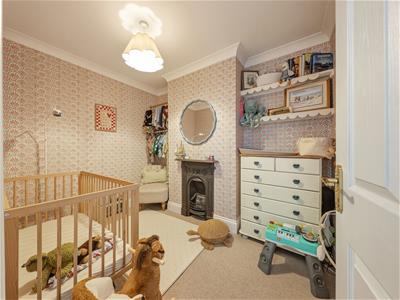
3.16m x 2.27 (10'4" x 7'5")UPVC double glazed window to rear, radiator.
Bedroom Three
2.85m x 2.42m (9'4" x 7'11")UPVC double glazed window to garden, radiator.
Bathroom
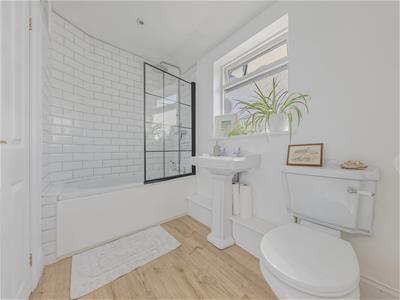
2.70m x 1.59m (8'10" x 5'2")Window to side, panelled bath with shower over, W.C. basin, radiator.
Second Floor
Second Floor Landing
Small landing, over-stairs skylight, door to bedroom four.
Bedroom Four
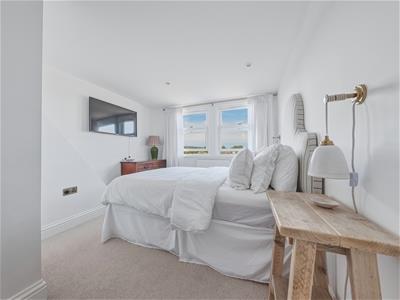
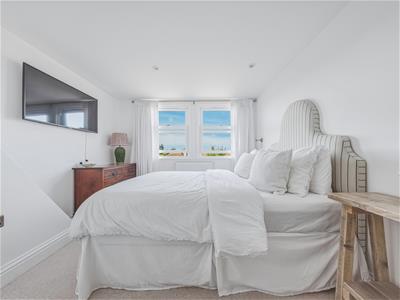
5.73m x 3.79m (18'9" x 12'5")Twin contemporary double glazed windows to rear, radiator, door to en-suite.
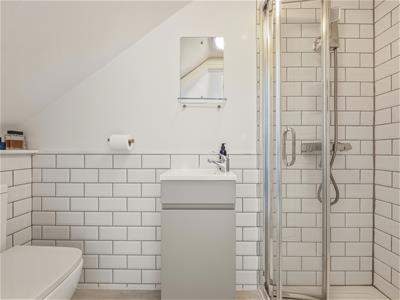
En-Suite
Shower cubicle, W.C. hand basin.
EXTERNAL
Front Garden
4.18m x 2.11m (13'8" x 6'11")Tiled pathway, easy maintenance stoned area, enclosed by low brick wall.
Rear Garden
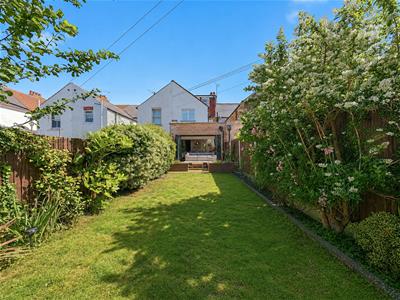
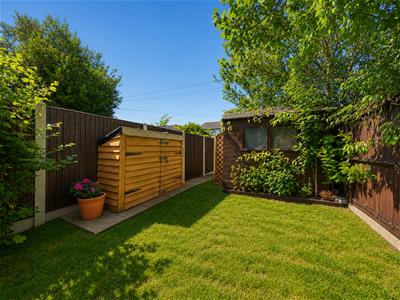
20.53m x 4.13m (67'4" x 13'6")Laid to lawn with mature planting, paved patio, gated access to rear pathway, large storage shed.

Energy Efficiency and Environmental Impact
Although these particulars are thought to be materially correct their accuracy cannot be guaranteed and they do not form part of any contract.
Property data and search facilities supplied by www.vebra.com