
Grindell House
Beverley
Yorkshire
HU17 8DB
Manor Road, Hull
£119,950
2 Bedroom House - Mid Terrace
- Spacious traditional mid terrace
- Extended Living Space – Spacious through lounge/dining room
- Two Bathrooms – Includes a ground floor bathroom and a first-floor shower room
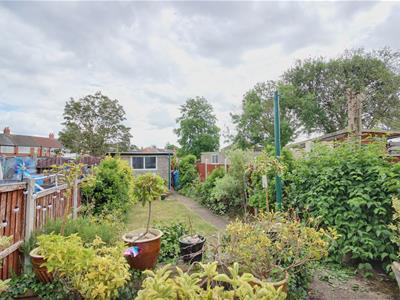
- Generous Plot – Sizeable rear garden
- Single garage
- Excellent location – Situated just off the highly popular Willerby Road
- EPC Rating: C
- Council Tax Band: A
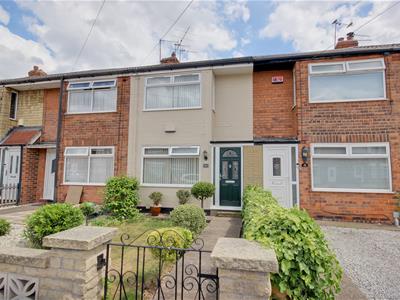
Superb, extended mid-terrace on a generous plot with large garden and garage to the rear - n o onward chain, ground floor bathroom & first floor shower room!
This extended two-bedroom home offers bright, versatile living accommodation on a generous plot, making it an ideal choice for first-time buyers or downsizers. Positioned in a sought-after location off Willerby Road, the property is offered with no onward chain and vacant possession, ensuring a smooth and straightforward purchase. The ground floor has been thoughtfully extended to feature a spacious through lounge and dining room, a fitted kitchen, a rear porch, and a family bathroom.
To the first floor are two well-proportioned double bedrooms and an additional modern shower room, providing the practical benefit of a bathroom on both levels. Externally, the impressive plot includes a sizeable rear garden and a single garage to the rear for secure parking or extra storage. With excellent local amenities and transport links right on the doorstep, early viewing is highly recommended.
LOCATION
The property is located on Manor Road close to its junction with Wold Road. Manor Road is accessed off Willerby Road, one of West Hull's main arterial routes very close to the broad array of local shops.
THE ACCOMMODATION COMPRISES
GROUND FLOOR
ENTRANCE HALL
Modern composite front door with multi-locking system and glass panels. Stairs to the first floor accommodation.
OPEN PLAN LIVING/DINING ROOM
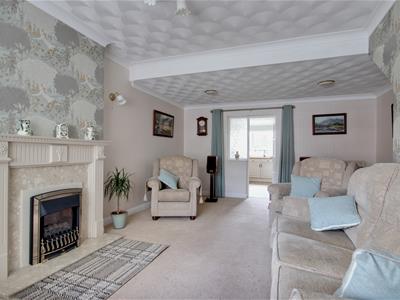
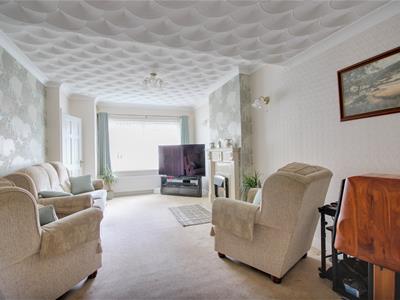
7.42m x 4.22m reducing to 3.40m (24'4" x 13'10" reA very well proportioned reception room which allows great flexibility of living space having room for both living room and dining room furniture. The focal point of the room is a painted fireplace with marble hearth and back housing gas living flame fire. Window to the front elevation and storage cupboard under the stairs.
KITCHEN
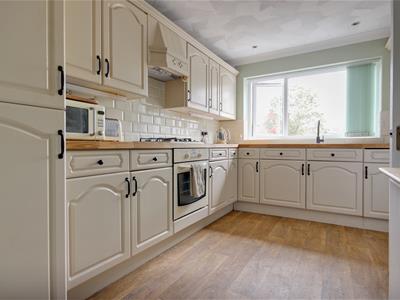
3.66m x 2.72m reducing to 2.08m (12' x 8'11" reducA painted kitchen with solid oak butcher's block work surfaces and ceramic tile splashbacks, four ring gas hob with canopy extractor over, porcelain one and a half bowl sink and drainer, integrated oven, fridge and freezer. Window to the rear elevation.
LOBBY
Door opening into conservatory.
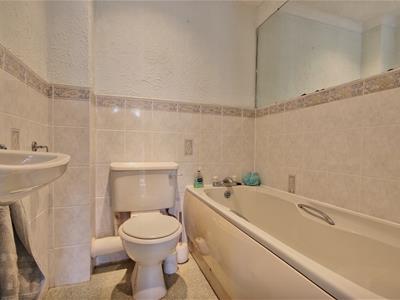
BATHROOM
2.16m x 1.60m (7'1" x 5'3")Three piece sanitary suite comprising panelled bath, close coupled w.c. and wall hung hand wash basin. Partially tiled walls.
CONSERVATORY
1.55m x 1.55m (5'1" x 5'1")An addition to the rear of the property with a uPVC glass panelled door opening out onto the rear garden and windows to three sides.
FIRST FLOOR
LANDING
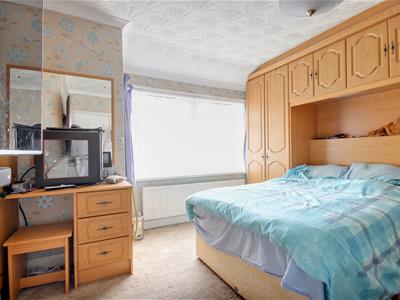
BEDROOM 1
3.53m x 3.58m to wardrobes (11'7" x 11'9" to wardrA range of fitted wardrobes including overbed units, mounting on the wall for television and window to the front elevation.
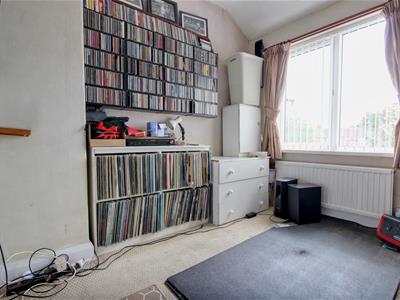
BEDROOM 2
2.62m x 2.36m (8'7" x 7'9")A double bedroom with window to the rear elevation and mounting on the wall for television. Access to the loft for storage.
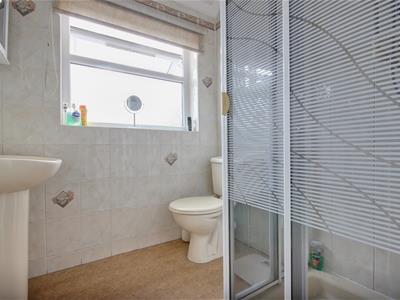
BATHROOM
1.73m x 1.73m (5'8" x 5'8")Three piece sanitary suite comprising shower cubicle, pedestal hand wash basin and close coupled w.c., fully tiled walls and window to the rear elevation.
OUTSIDE
The property is set back from the road with a lawned garden to the front which sits behind a dwarf wall. A wrought iron gate provides access onto a pathway leading to the front door.
The rear garden has a patio area adjacent to the kitchen which leads down to a lawned garden, with a concrete path leading down to the rear where there is a concrete sectional garage leading out onto the tenfoot. Supplied with light and power and side courtesy door, there is a gate leading out to the rear of the property.
SERVICES
All mains services are available or connected to the property.
CENTRAL HEATING
The property benefits from a gas fired central heating system.
DOUBLE GLAZING
The property benefits from uPVC double glazing.
TENURE
We believe the tenure of the property to be Freehold (this will be confirmed by the vendor's solicitor).
VIEWING
Contact the agent’s Willerby office on 01482 651155 for prior appointment to view.
FINANCIAL SERVICES
Quick & Clarke are delighted to be able to offer the locally based professional services of PR Mortgages Ltd to provide you with impartial specialist and in depth mortgage advice.
With access to the whole of the market and also exclusive mortgage deals not normally available on the high street, we are confident that they will be able to help find the very best deal for you.
Take the difficulty out of finding the right mortgage; for further details contact our Willerby office on 01482 651155 or email willerby@qandc.net
Energy Efficiency and Environmental Impact

Although these particulars are thought to be materially correct their accuracy cannot be guaranteed and they do not form part of any contract.
Property data and search facilities supplied by www.vebra.com