Carters Estate Agents
Tel: 01782 510004
101 High Street,
Biddulph
Stoke-on-trent
ST8 6AB
Chell Green Avenue, Chell, Stoke-On-Trent
Price £270,000
3 Bedroom House - Detached
- A Generous Three Bedroom, Detached Family Home.
- Integral Garage And Off-Road Parking For A Couple Of Vehicles.
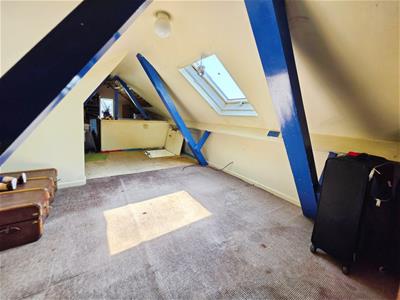
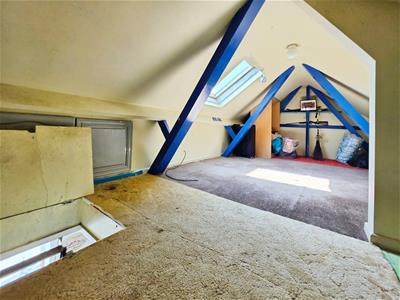
- Large Loft Space With Pull Down Ladders For Extra Storage Needs.
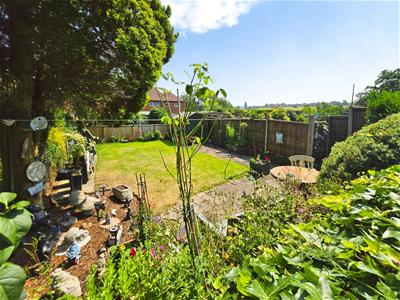
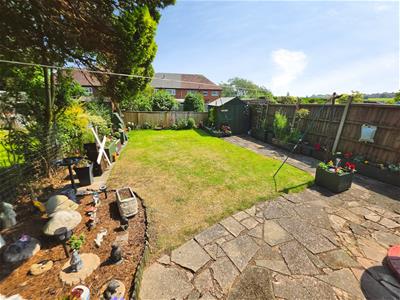
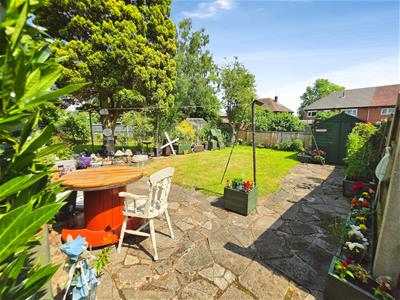
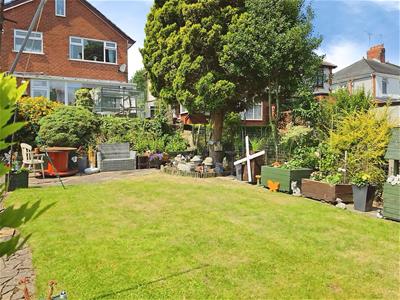
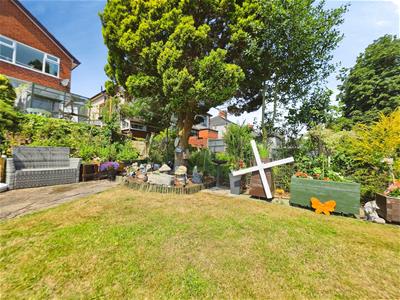
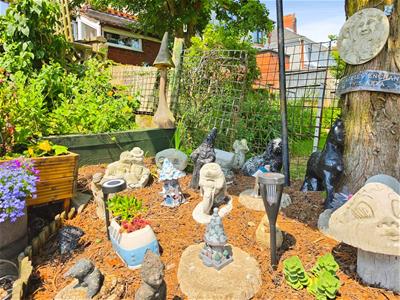
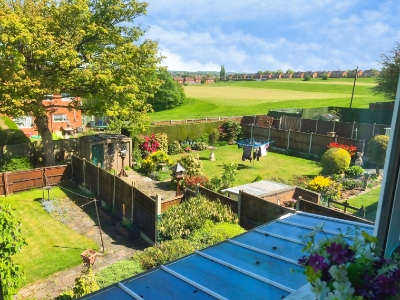
- Beautifully Landscaped Garden With Peaceful Views.
- Fantastic Location With Excellent Local Amenities, Hospitals And Comuter Link Closeby.
- Freehold. Council Tax Band D.
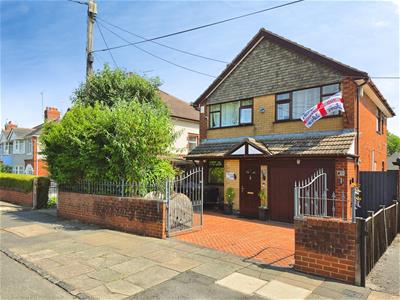
Here at Carters we are delighted to welcome to the market this well presented, detached family home, which occupies an extensive plot with peaceful views upon the horizon.
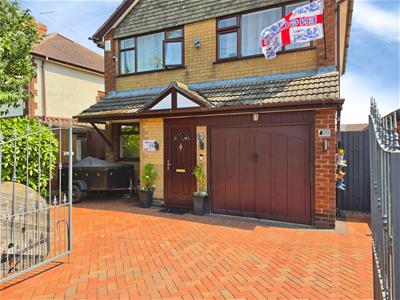
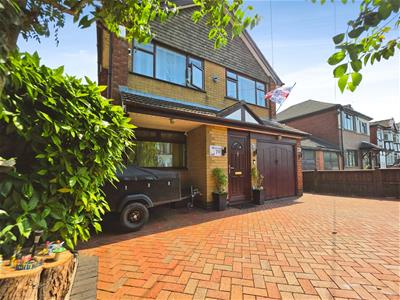
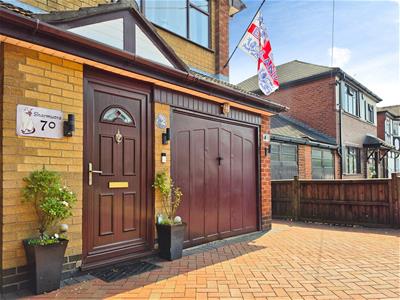
This fantastic property is an ideal purchase for young and growing families alike, boasting ample living space to enjoy entertaining friends and family on those special occasions, comprising of a large lounge/diner, a generous conservatory, kitchen and integral garage, providing spacious and flexible living for all the family to enjoy. Head up the stairs where there is even more space for the family to grow, boasting three double bedrooms, a modern family bathroom with a separate WC, as well as a large loft space with pull down ladders for access and a skylight. Externally, the property is just as impressive, with a large integral garage to the front, a block paved driveway to allow parking for several vehicles, as well as landscaped gardens to both the front and rear. The rear garden has been very much loved to offer a pretty and tranquil space to sit out and relax, either whilst the kids play in the warmer months or after a long day at work with a cold glass in hand. It is perfectly situated within a highly sought-after, non-estate location within Chell, just on the outskirts of the town centre. Here there are fantastic amenities to make the most of, such as parks and picturesque walks to enjoy, all of which are just around the corner, as well as supermarkets, Heywood hospital, fantastic schools, and fantastic commuting routes with the A500 and M6 just a short drive away.
Viewings are highly recommended to avoid missing out on this lovely family home. Call the office today on 01782 470391 to arrange your viewing.
Entrance Porch
UPVC double glazed window to the front elevation.
Storage cupboard. Laminate flooring.
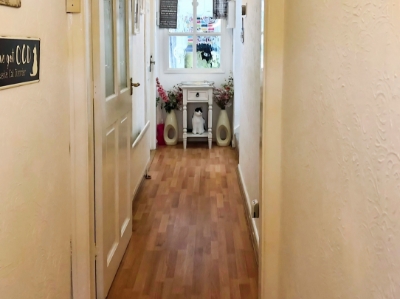
Entrance Hall
Internal window. Radiator. Laminate flooring. Stairs to the first floor leading off.
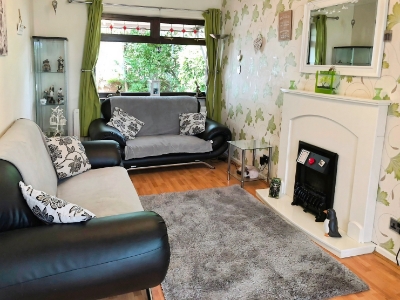
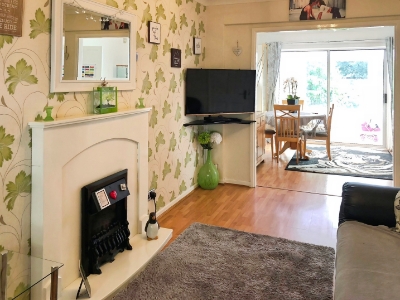
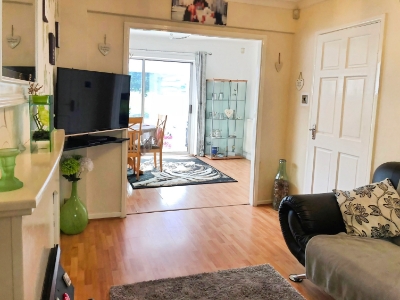
Living Room
4.65m x 2.57m (15'03 x 8'05)UPVC double glazed window to the front elevation.
Feature electric fireplace with marble effect surround, mantle and hearth. Coving. Laminate flooring. TV point. Access into the dining area.
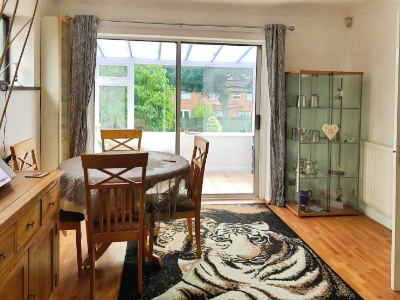
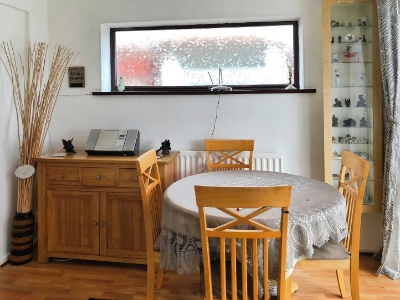
Dining Area
3.48m x 2.97m (11'05 x 9'09)UPVC double glazed window to the side elevation. UPVC double glazed patio doors leading into the conservatory.
Two radiators. Laminate flooring.
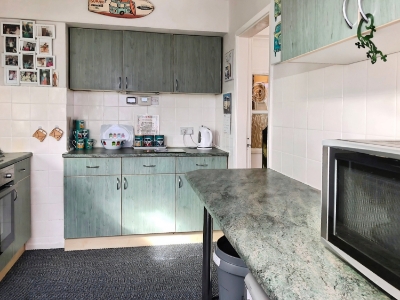
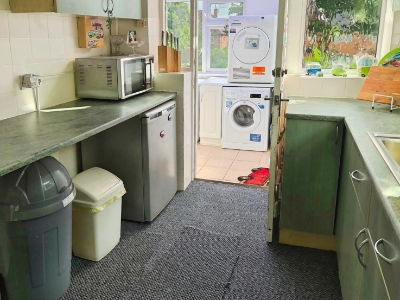
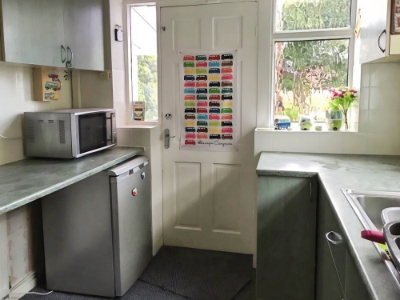
Kitchen
3.43m x 2.41m (11'03 x 7'11)UPVC double glazed window to the side elevation and a UPVC double glazed window to the rear elevation. An internal UPVC double glazed window to the conservatory.
A range of wall, drawer and base units which incorporates laminate work surfaces and a stainless steel sink, with drainer. An integrated electric cooker with a four ring gas hob and an extractor hood. Space for under counter fridge and freezer. Partially tiled walls.
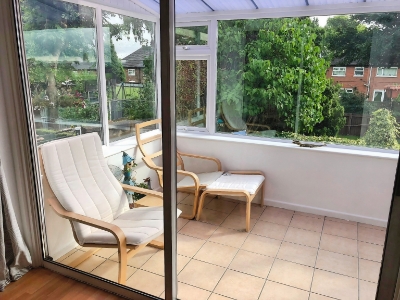
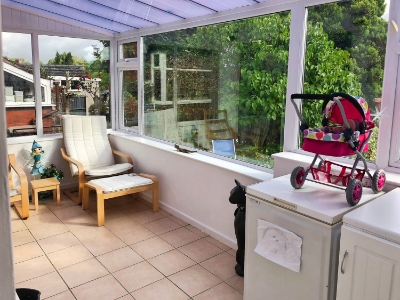
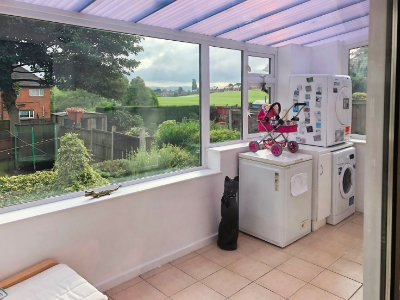
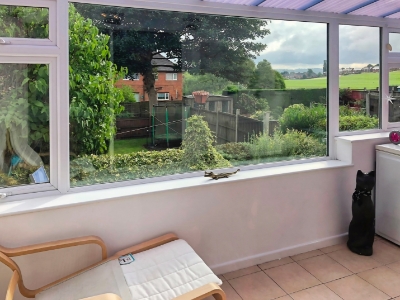
Conservatory
4.93m x 1.98m (16'02 x 6'06)UPVC double glazed windows to the side and rear elevation. UPVC entrance door to the side elevation.
Radiator. Tiled flooring.
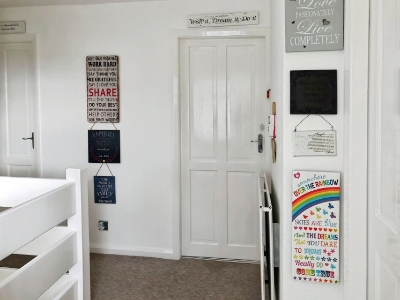
First Floor Landing
UPVC double glazed window to the side elevation. Loft access with pull down ladders.
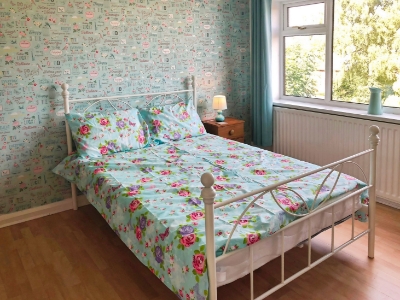
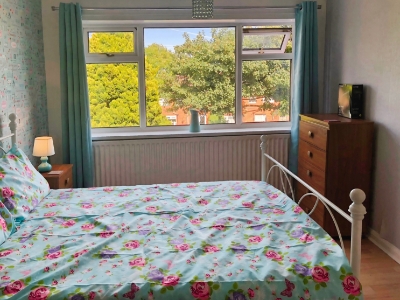
Bedroom One
4.17m x 2.90m (13'08 x 9'06)UPVC double glazed window to the rear elevation.
Radiator.
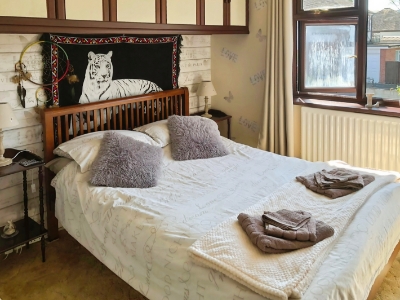
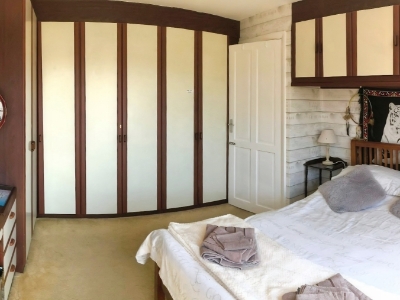
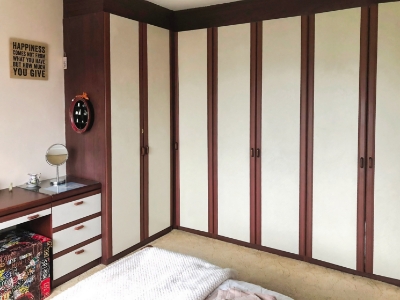
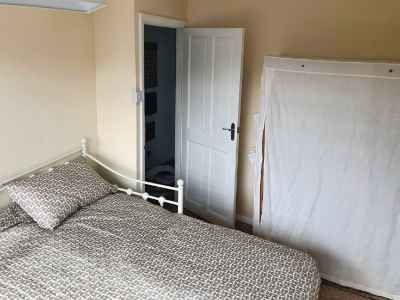
Bedroom Two
3.40m x 3.20m (11'02 x 10'06)UPVC double glazed window to the front elevation.
A good range of fitted wardrobes, overhead storage a dressing unit with drawers. Radiator.
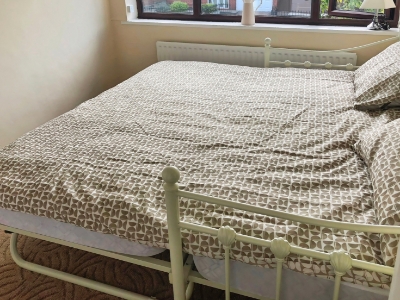
Bedroom Three
3.30m x 2.57m (10'10 x 8'05)UPVC double glazed window to the front elevation.
Radiator.
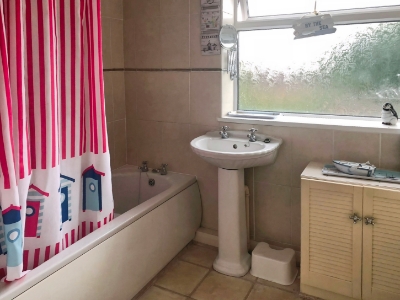
Bathroom
UPVC double glazed window to the rear elevation.
A white two piece suite which comprises of a panel bath, electric shower and a pedestal hand wash basin. Storage cupboard. Partially tiled walls. Tiled flooring. Radiator.
WC
UPVC double glazed window to the side elevation.
A low level WC. Radiator.
Loft Space
UPVC skylight. Power and lighting.
Garage
4.55m x 2.49m (14'11 x 8'02)Up and over door to the front elevation.
Power and lighting.
External
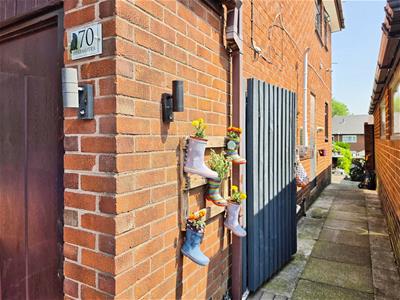
To the front there is a block paved driveway which provides off road parking for several vehicles, with gates to the entrance providing extra privacy. Mature shrubs and trees offer privacy to the property. Gated side access to the rear. Outdoor tap to the side elevation.
To the rear there is an extensive rear garden, which enjoys peaceful views, several patio areas and a large lawn. The lawn is surrounded by seasonal borders, mature shrubs and trees adding pops of colour and floral scents to those summer days.
Additional Information
Freehold. Council Tax Band D.
Total Floor Area: 84 square metres / 904 square feet
Disclaimer
Although we try to ensure accuracy, these details are set out for guidance purposes only and do not form part of a contract or offer. Please note that some photographs have been taken with a wide-angle lens. A final inspection prior to exchange of contracts is recommended. No person in the employment of Carters Estate Agents Ltd has any authority to make any representation or warranty in relation to this property. We obtain some of the property information from land registry as part of our instruction and as we are not legal advisers we can only pass on the information and not comment or advise on any legal aspect of the property. You should take advise from a suitably authorised licensed conveyancer or solicitor in this respect.
Energy Efficiency and Environmental Impact
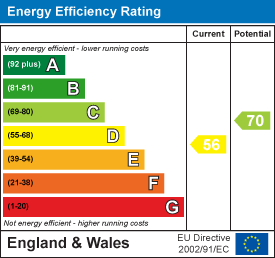
Although these particulars are thought to be materially correct their accuracy cannot be guaranteed and they do not form part of any contract.
Property data and search facilities supplied by www.vebra.com