
2 Capel Fawnog, Soar, Talsarnau
£199,950
House
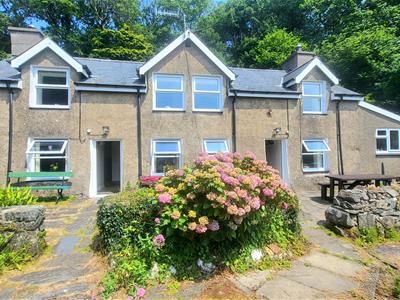
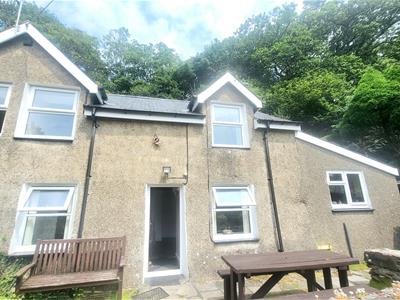
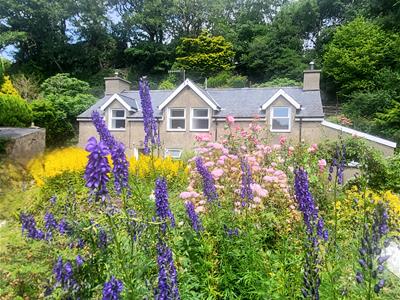
- Semi detached 3 bedroom cottage dating back to the 18th Century
- Traditional and character features throughout
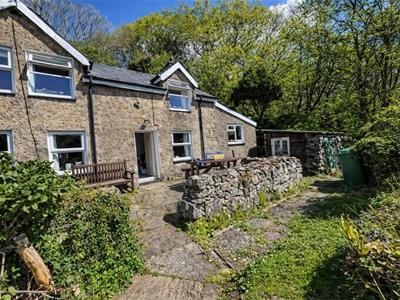
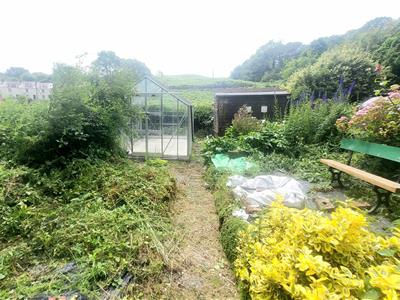
- Key highlight of the property are the generous and mature gardens surrounding the cottage
- Ample parking space for several vehicles
- Secluded but not isolated in a stunning rural setting
- Possibility to also purchase the adjoining property
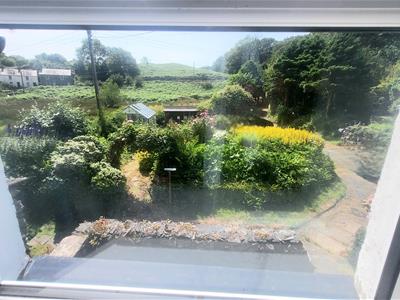
A charming three-bed semi-detached cottage set within an exceptionally large, mature garden, offering a rare opportunity to create a beautiful rural retreat. Nestled in a peaceful countryside setting, the property enjoys a wonderfully private position with far-reaching green views and a tranquil atmosphere throughout.
Internally the cottage is in a clean and tidy order but would benefit from some refurbishment, presenting an ideal project for buyers looking to modernise and add their own style. The layout currently includes a generous living area, kitchen, bathroom, and three bedrooms, with scope to reconfigure or extend (subject to planning) thanks to the generous plot.
The expansive garden is a standout feature – a superb space for landscaping, outdoor dining, or simply enjoying the quiet rural surroundings. With its idyllic location and strong visitor appeal, the cottage offers excellent holiday-let potential, making it equally suited as a personal countryside escape or an investment opportunity.
A delightful rural property with huge scope, ready to be transformed into a charming home or profitable getaway.
Accommodation comprises: ( all measurements are approximate )
Entrance door into
GROUND FLOOR
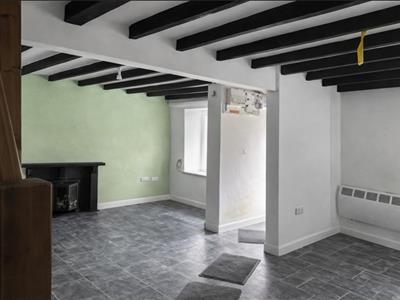
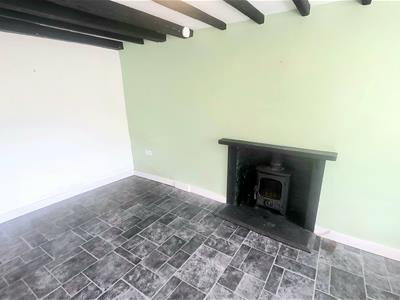
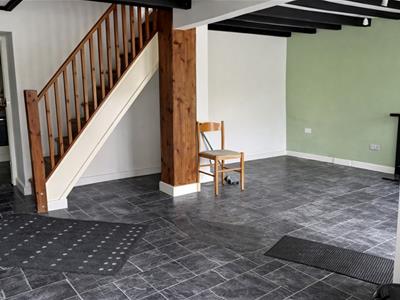
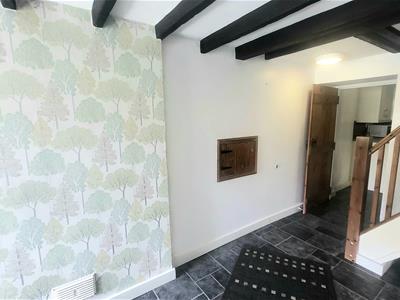
LOUNGE
5.46 x 4.53 (17'10" x 14'10")Feature fireplace with log burning stove, original ceiling beams, two windows to front, electric wall heaters, stairs to first floor, door into
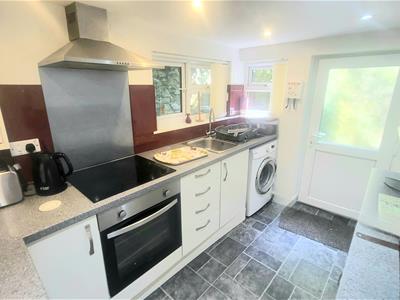
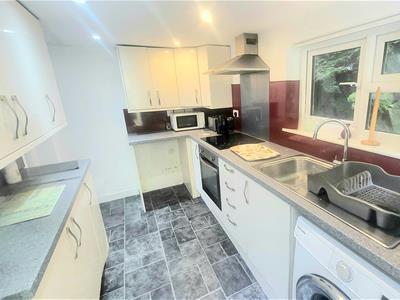
KITCHEN
2.18 x 3.36 (7'1" x 11'0")Fitted with wall and base units including integrated electric oven with hob and extractor fan above, space and plumbing for washing machine, window to rear, laminate worktops, door to outside
FIRST FLOOR
LANDING
Loft access, doors leading to
BEDROOM 1
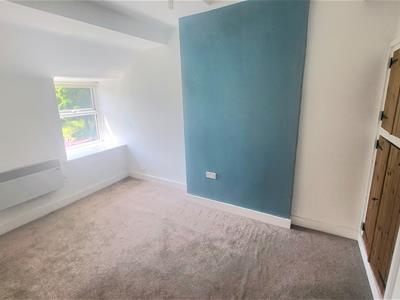
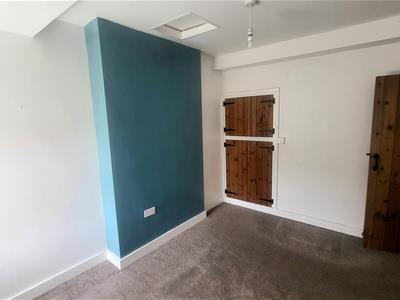
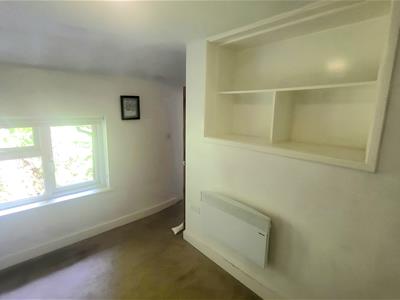
2.84 x 3.68 (9'3" x 12'0")Window to front, electric wall heater, fitted carpet, cupboard housing hot water cylinder
BEDROOM 2
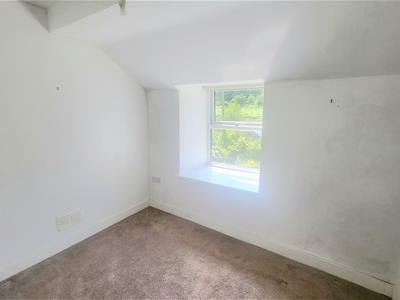
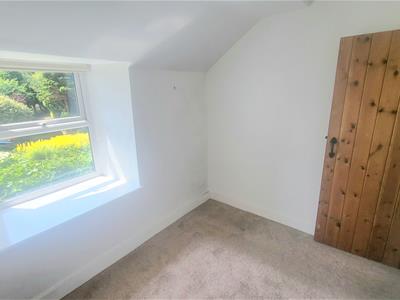
2.29 x 2.82 (7'6" x 9'3")Window to front, electric wall heater, fitted carpet
BEDROOM 3
2.84 x 3.23 (9'3" x 10'7")Fitted carpet, electric wall heater, window to rear
BATHROOM
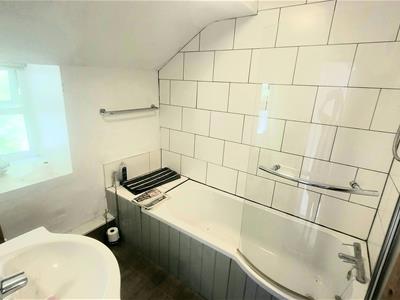
2.05 x 2.27 (6'8" x 7'5")Suite comprising panelled bath with "Mira Sport" electric shower above, low level w.c., wash hand basin with cupboard below, wall heater, partially tiled walls
LOCATION
The property is located at the end of a private track which leads to 1 & 2 Capel Fawnog. Mature gardens surround both properties with nothing to disturb the rural peace and quiet. Positioned just a five-minute drive from the Dwyrwd Estuary, designated as a Site of Special Scientific Interest, the hamlet of Soar offers unparalleled access to the natural beauty of the area. Perfectly situated for birdwatching enthusiasts and avid walkers alike, residents can explore the wonders of the nearby Welsh Coastal Path. Talsarnau, a 5 minute walk away, also has convenient access to transportation and amenities, benefitting from proximity to both bus and rail links, facilitating easy travel to neighbouring towns. Porthmadog is just a short distance away by bus or train, with a variety of shops, cafes, and restaurants. Similarly, Harlech, famed for its medieval castle and breathtaking beach, is also easily accessible from Ynys.
EXTERNAL
One of the key highlights of the property is the beautifully mature gardens surrounding the property.
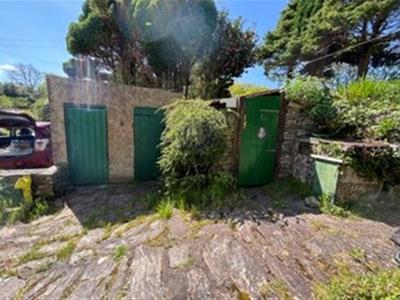
These provide ample areas for outdoor dining, entertaining and growing any variety of fruit and vegetable that you may wish. There are several stone and wooden outbuildings for additional storage needs.
Green house.
2 Capel Fawnog also benefits from a generous additional store room (3.65m x 3.04m) which is accessed from outside. This space provides useful additional storage and/or additional flexible living space as a home office, study etc.
External W.C.
The property is approached by a shared driveway with next door - 1 Capel Fawnog - and both properties have the benefit of private spacious parking areas.
SERVICES
Mains water, drainage and electricity.
MATERIAL INFORMATION
Stone construction freehold property
Gwynedd council tax band B
For Article 4 purposes currently classed as a holiday let property.
Although these particulars are thought to be materially correct their accuracy cannot be guaranteed and they do not form part of any contract.
Property data and search facilities supplied by www.vebra.com