.png)
Basing Drive, Bexley
Guide price £450,000 Sold (STC)
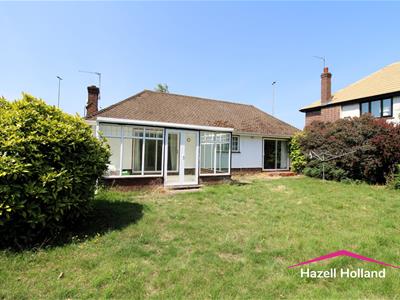
3 Bedroom Bungalow - Detached
- Bexley
- Significant development potential (STPP),
- Generous Plot
- Three Bedroom Detache Bungalow
- In need of modernisation
- Easy Access to Bexleyheath & Old Bexley
- Close to Transport Links
- 75' Rear Garden
- Garage & Own Drive
- Chain Free
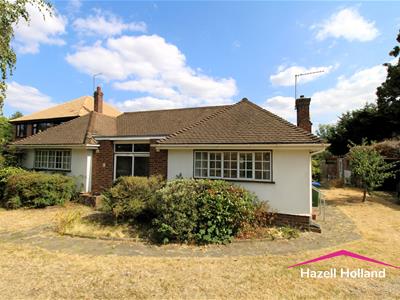
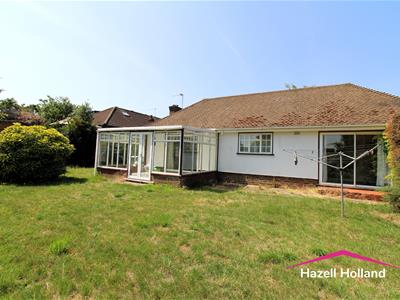
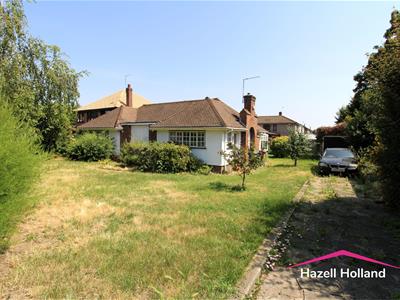
Hazell Holland brings to market this detached bungalow, located on Basing Drive in Bexley, presents an excellent opportunity for those looking to invest in a property with significant potential. This bungalow features three well-proportioned bedrooms, a spacious reception room, conservatory, kitchen, bathroom, separate wc making it an ideal canvas for modernisation.
The property is set on a generous plot, offering ample outdoor space and the possibility for development, subject to planning permission. Its prime location ensures easy access to Bexleyheath and Bexley, with convenient bus routes nearby, enhancing connectivity to the surrounding areas.
This bungalow is offered chain free, providing a straightforward purchasing process for prospective buyers. With its potential for transformation and expansion, this property is perfect for those looking to create their dream home in a desirable location.
Front Garden
Lawn.
Porch
Quarry tiled floor.
Entrance Hall
Partly glazed opaque door. Carpet. Radiator.
Lounge
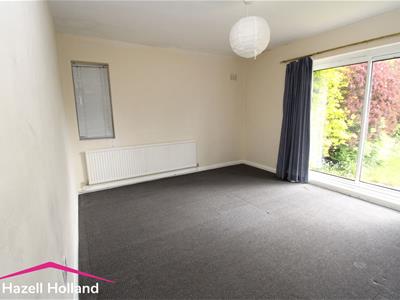
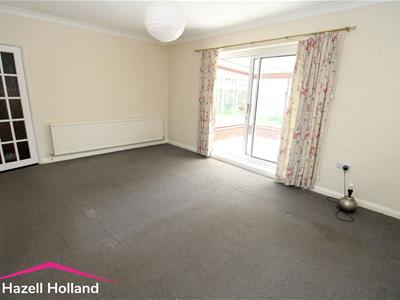
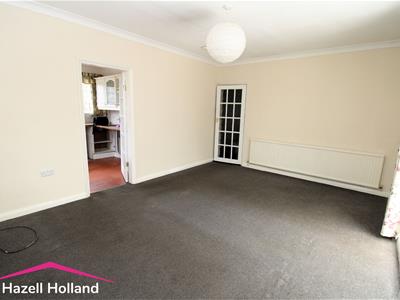
5.00m x 3.81m (16'5 x 12'6)Double glazed patio door leading to conservatory. Two double glazed windows to side. Carpet. Coved ceiling. Double radiator.
Conservatory
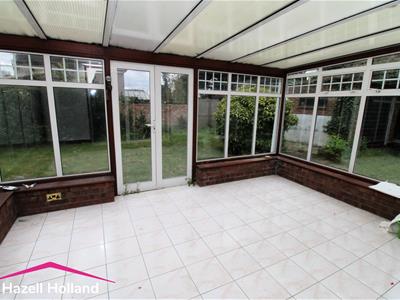
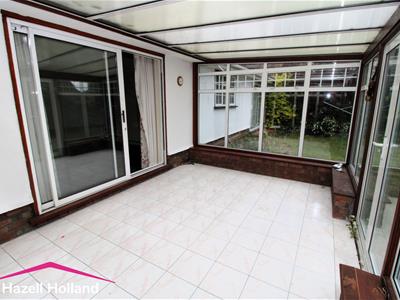
4.50m x 2.95m (14'9 x 9'8 )Double glazed windows. Double glazed french doors leading to garden. Tiled floor.
Kitchen
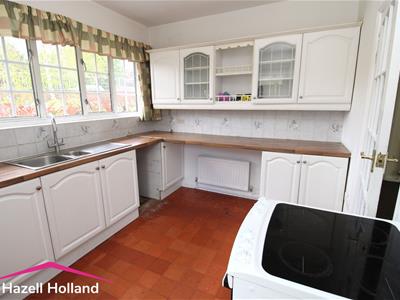
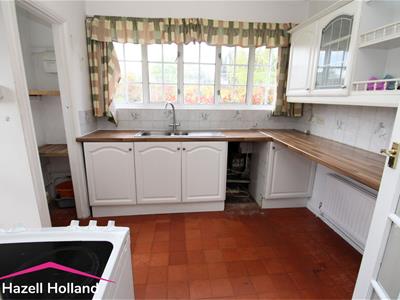
3.35m x 2.90m (11' x 9'6)Double glazed door lead to front garden. Quarry tiled floor. Double radiator. Wall mounted boiler. Range of wall and base units. One and half single drainer sink unit with mixer tap.
Bedroom One
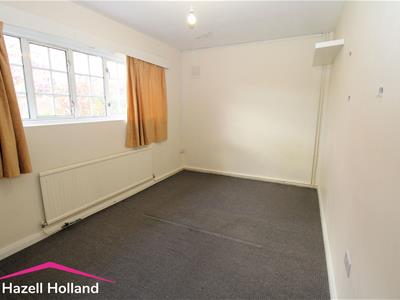
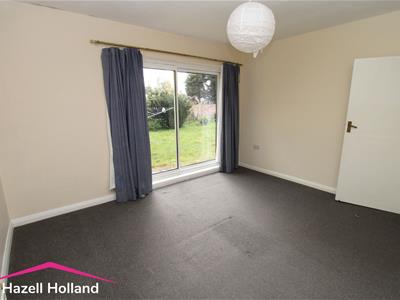
3.96m x 3.66m (13' x 12')Double glazed patio door leading to garden. Carpet. Radiator.
Bedroom Two
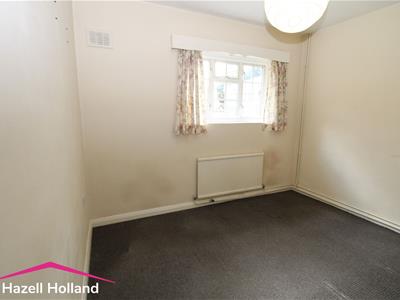
4.01m x 2.90m (13'2 x 9'6)Double glazed window to front. Carpet. radiator.
Bedroom Three
3.15m x 2.87m (10'4 x 9'5)Double glazed window to rear. Carpet. Radiator.
Bathroom
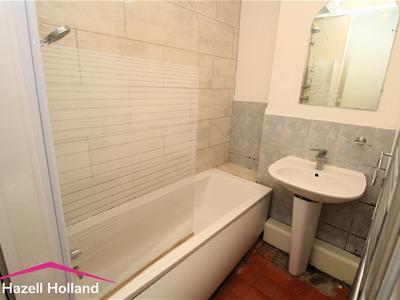
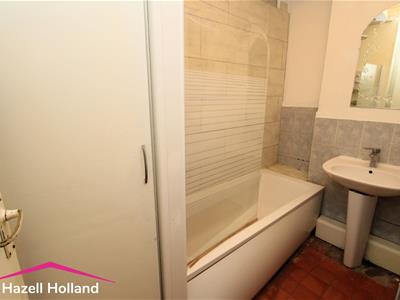
2.57m x 1.42m (8'5 x 4'8 )Opaque window to side. Quarry tiled flooring. Tiled splash backs. Chrome heated towel rail. Built-in airing cupboard. Pedestal hand wash basin. Low level w.c.
Separate w.c.
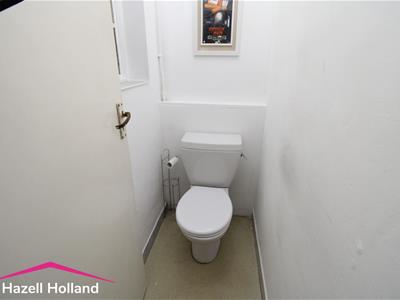
1.57m x 0.76m (5'2 x 2'6)0paque window to side. Vinyl floor. Extractor fan. Low level w.c.
Garden
22.86m x 12.19m (75' x 40')Paved area. Laid lawn.
Garage
5.69m x 2.82m (18'8 x 9'3 )Up & over door. Door leading to garden
Driveway
Providing off street parking for 2/3 vehicles

Energy Efficiency and Environmental Impact
Although these particulars are thought to be materially correct their accuracy cannot be guaranteed and they do not form part of any contract.
Property data and search facilities supplied by www.vebra.com