
11, Main Road
Hockley
Essex
SS5 4QY
Mayland Quay, Mayland, Chelmsford
Price Guide £350,000
2 Bedroom House - Detached
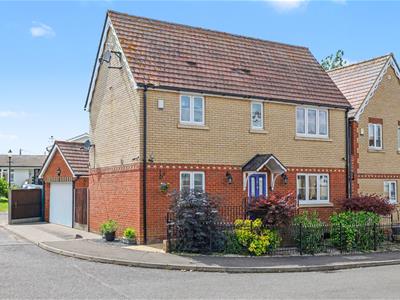
- Detached house
- Two double bedrooms
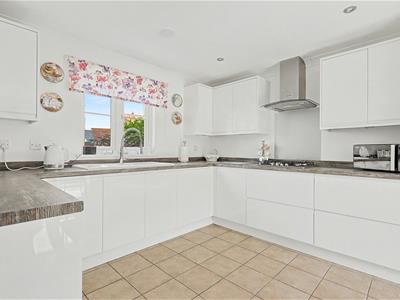
- Modernised kitchen
- Downstairs WC
- Underfloor heating throughout the property
- Garage
- Off street parking
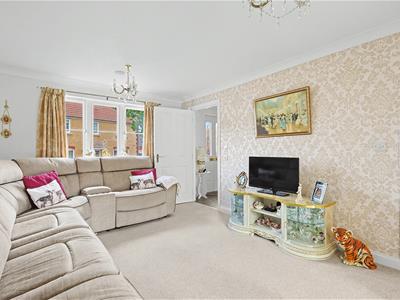
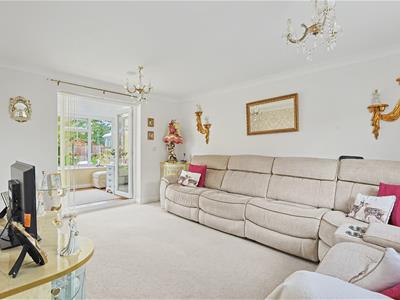
- Spacious Lounge
- Ensuite to bedroom one
* GUIDE PRICE £350,000 - £375,000 * GARAGE * BRIGHT INTERIORS * TWO BATHROOMS & A DOWNSTAIRS W/C * Bear Estate Agents are delighted to present this beautifully presented two-bedroom detached house, ideally situated within close proximity to highly regarded local schools and a range of everyday amenities.
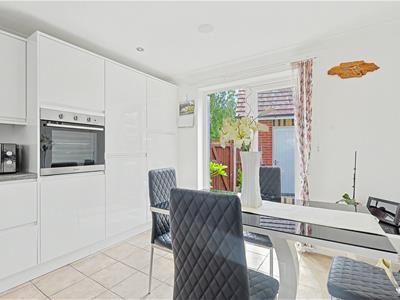
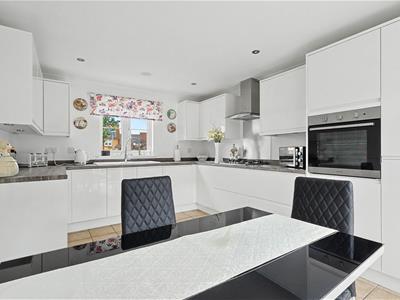
This well-appointed home offers stylish and contemporary accommodation throughout, featuring a modern kitchen/diner finished to a high standard alongside a spacious lounge and a double-glazed conservatory, creating versatile living space perfect for modern lifestyles. The property benefits from two generously sized double bedrooms, including a principal bedroom with ensuite facilities, complemented by a modern family bathroom. Further enhancements include underfloor heating and integrated ceiling speakers throughout the property, providing both comfort and convenience.
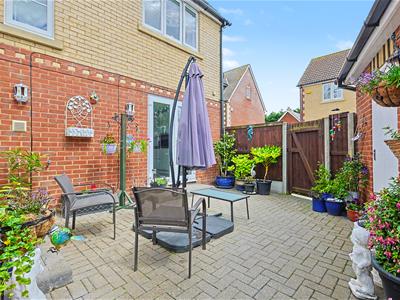
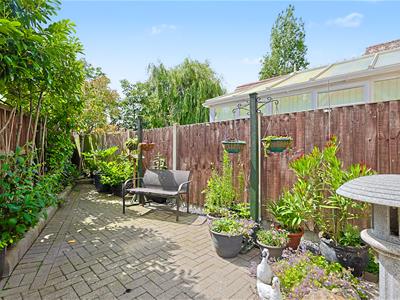
Externally, the property boasts a low-maintenance rear garden, a detached garage, and a private driveway, offering ample parking and practicality. Combining modern interiors, high-specification features, and a desirable location close to local schools, this impressive detached home presents an excellent opportunity for buyers seeking stylish and well-connected living.
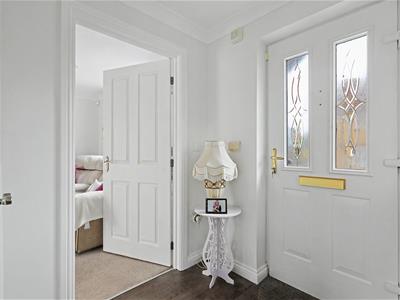
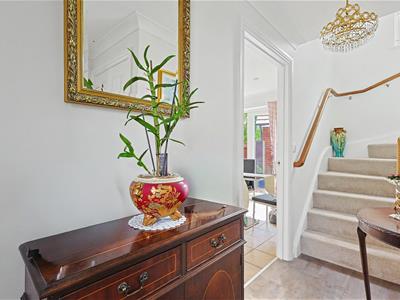
Entrance Hall
Smooth ceiling with pendant ceiling light, access to lounge, laminate flooring throughout and access to downstairs WC.
Living Room
4.62m x 3.30m (15'2 x 10'10)Smooth ceiling with pendant ceiling light, double glazed window to the front aspect, power points, space for storage, carpeted flooring throughout and double glazed doors accessing the sun room.
Kitchen
4.65m x 3.30m (15'3 x 10'10)Smooth ceiling with inset spotlights, inset ceiling speakers, double glazed window to the front aspect, eye and base level units, sink, tiled splashbacks, gas hob, extractor fan above, built in oven, integrated fridge freezer, integrated washing machine and dishwasher, tiled flooring and double glazed French doors to the rear.
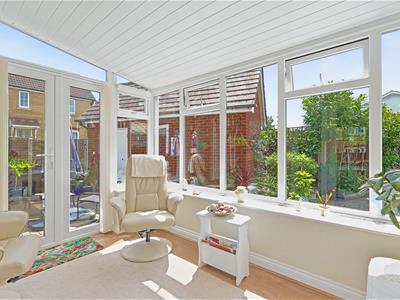
Sun Room
2.41m x 3.20m (7'11 x 10'6 )Double glazed windows surround, laminate flooring throughout and double glazed French doors accessing the rear garden.
Downstairs WC
Tiled flooring throughout, vanity sink unit, WC, tiled surrounds and extractor fan.
Upstairs Landing
Smooth ceiling with pendant ceiling light, loft access, double glazed window to the rear aspect, laminate flooring throughout, access to storage cupboard and access to bedrooms and bathrooms.
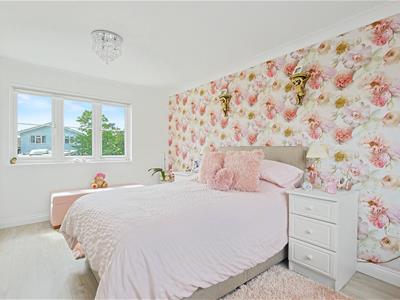
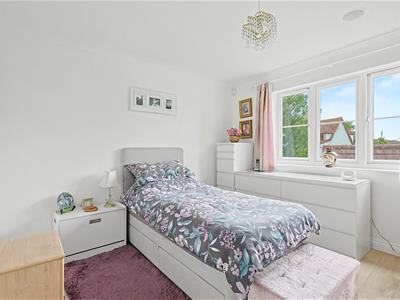
Bedroom One
3.23m x 3.28m (10'7 x 10'9)Smooth ceiling with pendant ceiling light, inset ceiling speakers, double glazed windows to the rear, built in wardrobe storage, laminate flooring throughout and access to ensuite bathroom.
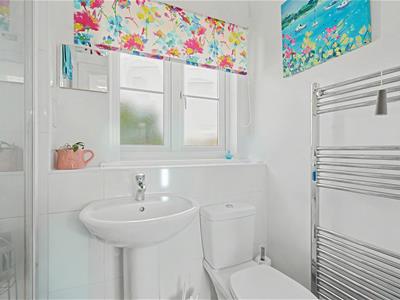
Ensuite
1.09m x 2.21m (3'7 x 7'3)Obscure double glazed window to the front aspect, smooth ceiling with inset spotlights, WC, wash hand basin, tiled surrounds, extractor fan, walk in shower cubical, chrome heated towel rail and tiled flooring throughout.
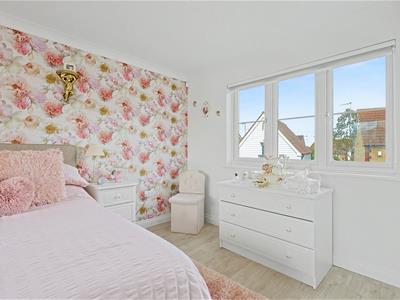
Bedroom Two
4.62m x 3.33m (15'2 x 10'11 )Smooth ceiling with pendant ceiling light, double glazed window to the front and rear, laminate flooring throughout and space for wardrobe storage.
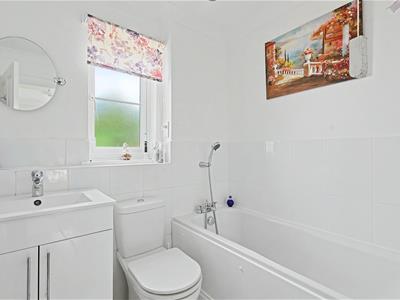
Bathroom
1.55m x 2.03m (5'1 x 6'8)Obscure double glazed window to the front aspect, smooth ceiling with inset spotlights, panelled bath unit with shower head attachment, half tiled walls, WC, vanity sink unit and tiled flooring throughout.
Garage
2.77m x 5.23m (9'1 x 17'2 )Up and over door with power and power and lighting.

Energy Efficiency and Environmental Impact
Although these particulars are thought to be materially correct their accuracy cannot be guaranteed and they do not form part of any contract.
Property data and search facilities supplied by www.vebra.com