
34 High Street
Biddulph
Staffordshire
ST8 6AP
Gilbern Drive, Knypersley, Stoke-On-Trent
£210,000
3 Bedroom House - Semi-Detached
- Three-Bedroom Semi-Detached Home
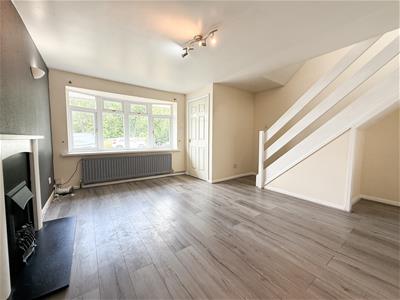
- Spacious Living Room With Bay Fronted Window
- Fitted Kitchen With Dining Area
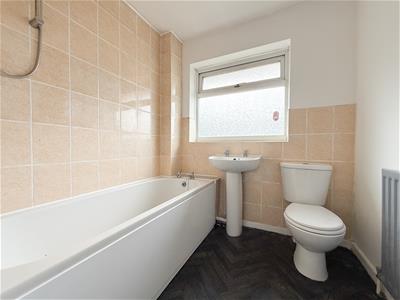
- Family Bathroom To the First Floor
- Ideal Home For First-Time Buyers, Young Families Or Downsizers
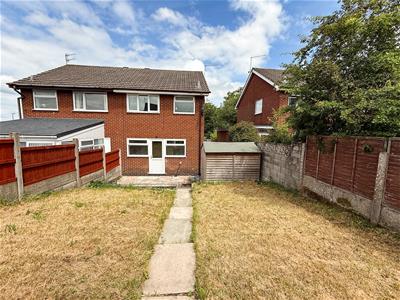
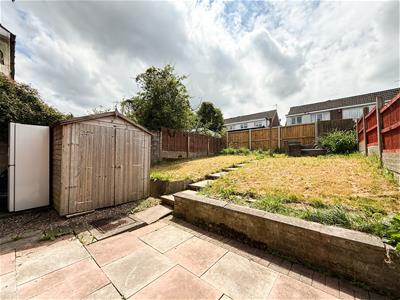
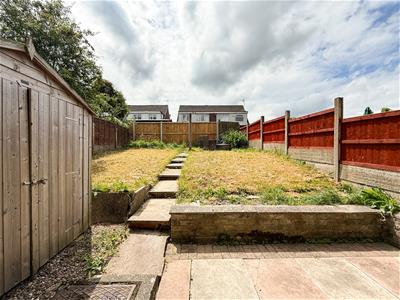
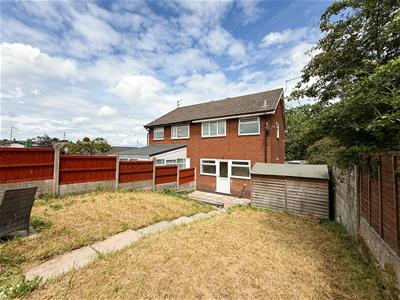
- Rear Garden Having Paved Patio Area And Laid To Lawn
- Driveway Providing Off-Road Parking
- Close To Local Amenities Of Biddulph And Knypersley First School
- Excellent Transport Links To Biddulph, Kidsgrove and Mow Cop
- No Upward Chain
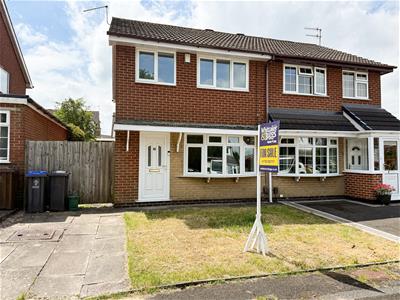
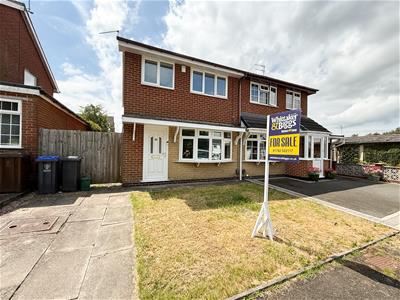
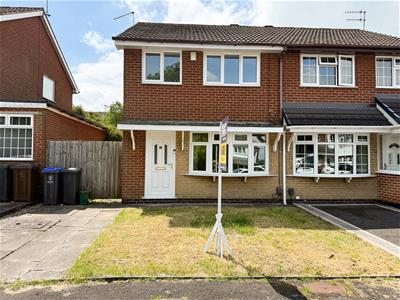
Situated in a popular cul-de-sac location close to the excellent local amenities of Biddulph and within easy reach of Knypersley First School, this well-presented three-bedroom semi-detached home offers comfortable family accommodation with attractive gardens to both the front and rear.
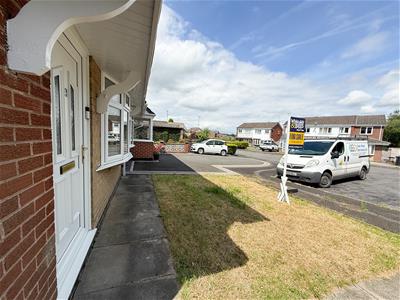
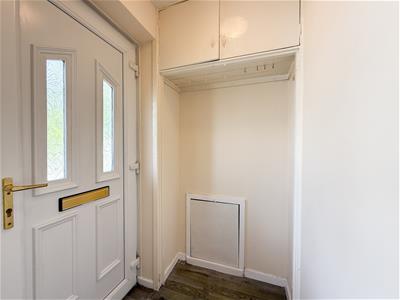
The property is approached via a front garden laid to lawn, alongside a driveway providing off-road parking. Upon entering, the welcoming entrance hall offers useful overhead storage and space for coats and shoes.
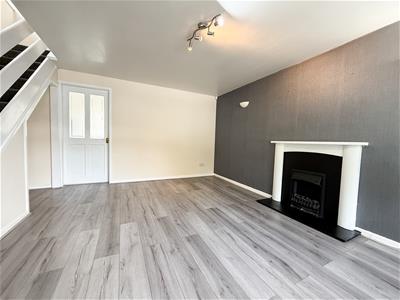
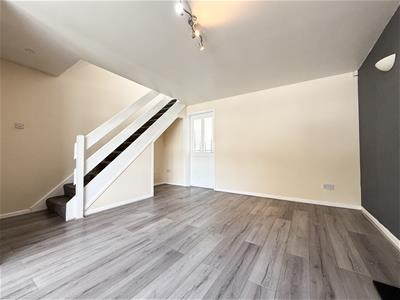
The spacious living room enjoys a charming bay window to the front elevation, allowing plenty of natural light to flood the room, while a feature gas fire creates a warm and inviting focal point.
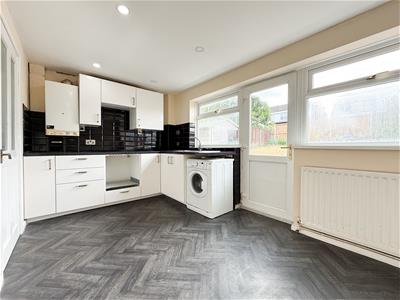
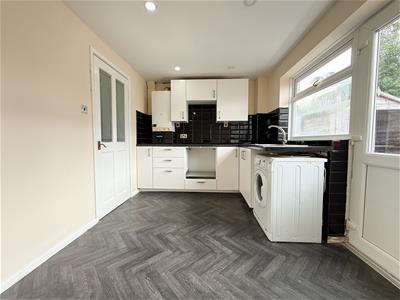
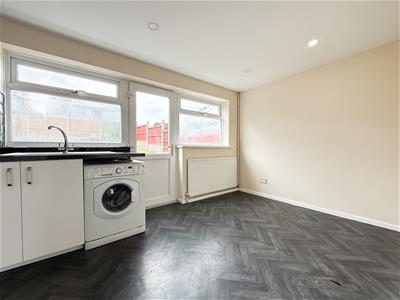
To the rear of the property, the kitchen overlooks the garden and benefits from a dedicated dining area, providing an ideal space for family meals and everyday living.
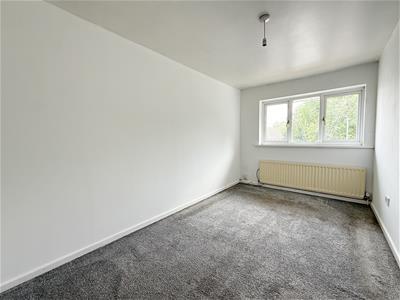
Upstairs, there are three well-proportioned bedrooms together with a family bathroom, making this an ideal home for first-time buyers, growing families or those looking to downsize.
Externally, the rear garden has been thoughtfully arranged to provide a paved patio area, perfect for outdoor dining and entertaining. The garden is predominantly laid to lawn, with steps leading to an elevated section, offering additional outdoor space and an attractive outlook.
Early viewing is highly recommended to appreciate the accommodation, location and excellent potential this family home has to offer.
Entrance Hall
Having UPVC front entrance door with obscure glazed panels, overhead storage cupboard with room for coats and shoes underneath.
Living Room
4.67m max x 4.39m max (15'3" max x 14'4" max)UPVC double glazed bay window to front aspect, gas feature fireplace, two x wall light points, stairs to first floor landing, under stairs alcove storage, would effect flooring.
Kitchen
4.42m x 2.54m (14'6" x 8'3" )Having built-in cupboards and base units with fitted worksurface over, tiled splashback, single bowl drainer sink with stainless steel mixer tap over, plumbing for washing machine, space for dining table, radiator, UPVC double glazed twin windows to rear aspect, UPVC rear entrance door with double glazed glass panel.
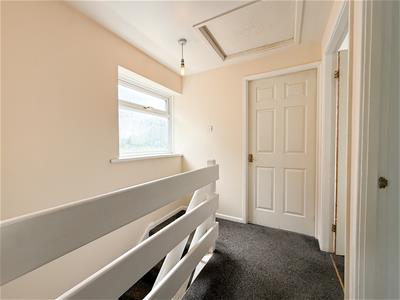
First Floor Landing
Having UPVC double glazed window to the side aspect, access to loft space.
Bathroom
Three piece suite incorporating WC, wash hand basin, and bath with detachable showerhead over. UPVC double glazed window with obscure glazed panel to the rear aspect, radiator.
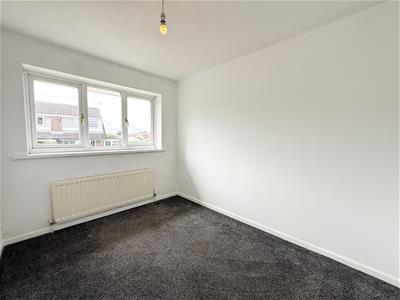
Bedroom Two
3.07m x 2.36m (10'0" x 7'8")UPVC double glazed window to the rear aspect, radiator.
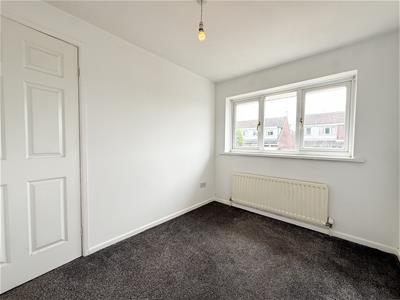
Bedroom One
4.24m x 2.36m (13'10" x 7'8")UPVC double glazed window to the front aspect, radiator.
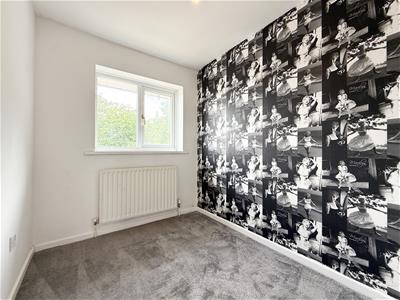
Bedroom Three
2.26m x 1.93m (7'4" x 6'3")UPVC double glazed window to the front aspect, radiator.
Although these particulars are thought to be materially correct their accuracy cannot be guaranteed and they do not form part of any contract.
Property data and search facilities supplied by www.vebra.com