
3 Bridge Street
Bishop's Stortford
Herts
CM23 2JU
Close To Station in Bishop's Stortford
Guide price £250,000
2 Bedroom Flat/Apartment
- Ground Floor Apartment
- Walking Distance Of Station & Open Countryside
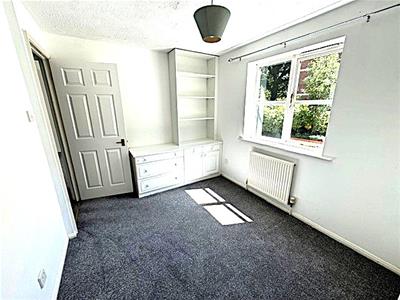
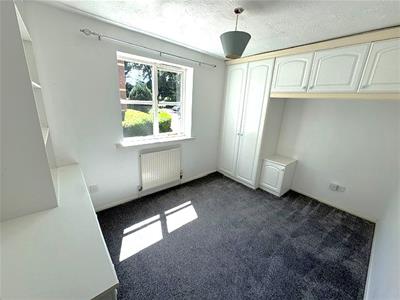
- 2 Good Sized Bedrooms With Fitted Wardrobes
- Dual Aspect Lounge/Dining Room
- Kitchen With Built-In Appliances
- Modern Bathroom With A White Suite
- Well maintained Throughout
- Gas Central Heating & Double Glazing
- Allocated Parking Space
- NO UPWARD CHAIN
Spacious & tastefully decorated 2 bedroom ground floor flat which has gas c/heating & d/glazing.
Accommodation comprises: Communal entrance hall with entry phone system, private entrance hall, living room which is well lit by windows on two aspects, fitted kitchen, 2 good sized bedrooms with fitted wardrobes & cupboards plus a bathroom with a white suite.
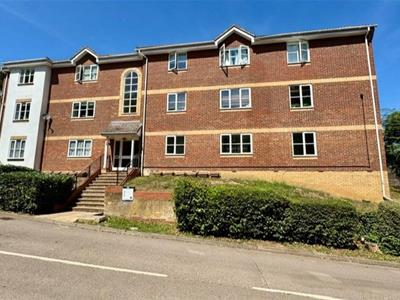
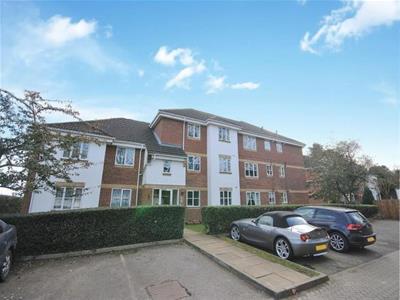
The property is surrounded by well maintained communal gardens & there is a car park with visitors parking> There is a numbered allocated parking space for this flat.
This is an ideal location for commuters & investors as it is within walking distance of the town centre & the mainline railway station. There is a mini Waitrose supermarket & a general store close by. It is also only a short walk to the outskirts of Bishop's Stortford with some lovely walks along The River Stort, north into town & south towards Sawbridgeworth.
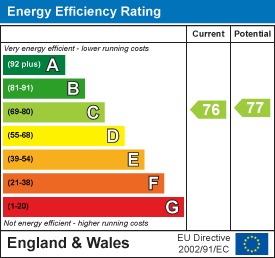
EPC Band C. Council Tax Band C.
Main Entrance Door
Wall mounted entryphone. A new system was installed in 2025.
Communal Entrance Hall
Stairs to all floors. Door to:
Private Entrance Hall
Door to:
Inner Lobby
Radiator. Telephone point. Built-in storage cupboard with power connected. Doors to all rooms.
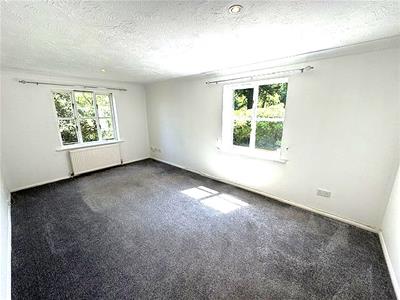
Living Room
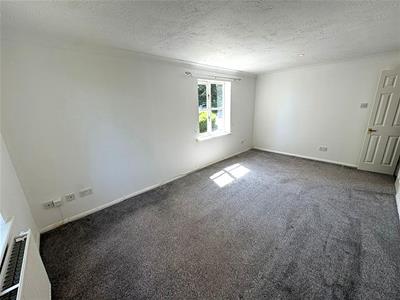 5.302 x 3.130 (17'4" x 10'3")Double glazed windows to the front and side aspects. Radiator. TV point.
Kitchen
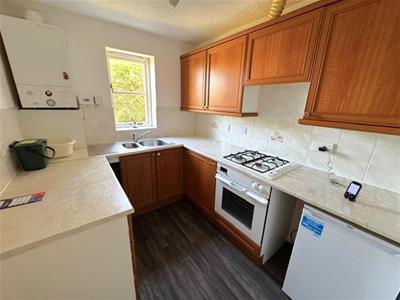 2.560 x 2.099 (8'4" x 6'10")Fitted with a range of cherry wood fronted units.
Integrated appliances include: AEG oven and gas hob with extractor hood above.
Stainless steel single drainer, one and a half bowl sink unit with mixer tap and cupboards below. Adjacent work surfaces with cupboards and drawers below. Wall mounted gas fired central heating boiler. Wood effect laminate flooring. Double glazed window. Spaces for washing machine and fridge.
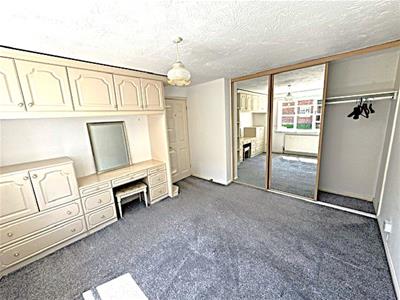
Bedroom One
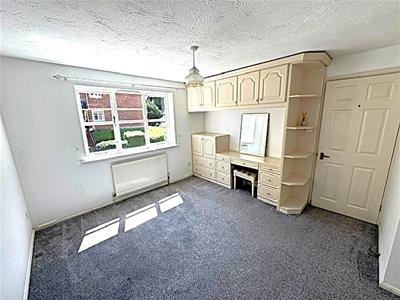 4.159 into wardrobes x 3.443 (13'7" into wardrobesDouble glazed window to the front. Radiator. Telephone point. Large triple wardrobe cupboard with full-height sliding mirror doors. Further range of fitted cupboards and drawers with a dressing table unit with cupboards above.
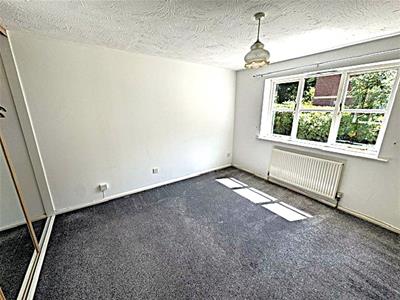
Bedroom Two
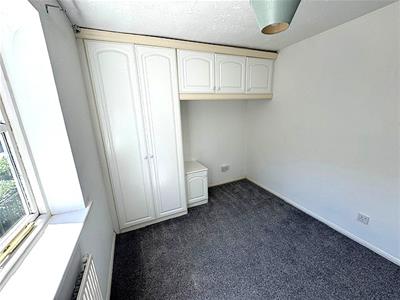 3.574 x 2.550 (11'8" x 8'4")Double glazed window to the front. Radiator. One double fitted wardrobe cupboard. Double bed recess with cupboards above. Fitted cupboards and shelving.
Bathroom
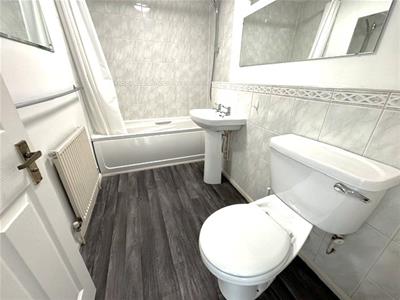 2.677 x 1.690 (8'9" x 5'6")A modern white suite.
Pedestal wash basin. Low level WC. Panel Bath with shower rail and curtain, fully tiled splash surround, mixer tap and shower attachment. Shaver light and point. Radiator. Wood effect laminate flooring. Extractor fan. Vanity Shelf.
Communal Gardens
Well maintained gardens surround the two buildings that make up the development. There are several lawned areas and well stocked beds with a variety of shrubs.
Parking Arrangements
There is one allocated parking space with this flat. Visitor parking is controlled by a number plate recognition system. Owners log their number plates with the parking company and can then add the number plates of their visitors as and when needed.
Lease Details
Mitre Gardens was completed during 1995 with a 125 year lease, so the remaining lease is approximately 94 years.
The current service charge of £1,585 and can be paid monthly. This covers the cleaning and maintenance of internal and external communal areas. It also includes the water rates.
The ground rent is approximately £250 per annum, paid in two half yearly instalments.
Buildings Insurance is currently £455 per annum.
LOCAL INFORMATION
Essential information on transport links, shops, hospitals & doctors plus schools with their contact details & performance ratings is available on our website: www.lednor.co.uk
Find the property you are interested in and then select premium brochure.
In this brochure you will find larger photographs, floor plan, Energy Performance Certificate and loads of useful information about the area that the property is located.
FINANCIAL SERVICES
Through our contacts with local mortgage brokers, we are able to offer independent mortgage advice with no obligation.
They are independent for all protection needs allowing them to review your life assurance and critical illness policies so that they can ensure that you have the most suitable cover.
Your home is at risk if you do not keep up payments on a mortgage or loan secured against it.
M.D.Jackson Financial Services & Stablegate Financial are directly authorised by the Financial Conduct Authority.
Disclaimer
For clarification, we wish to inform prospective purchasers that we have prepared these sales particulars as a general guide.
We have not carried out a survey, nor tested the services, appliances or specific fittings and any mention of such items does not imply that they are in working order. Room sizes are approximate and should not be relied upon for carpets and furnishings. Photographs are for illustration only and may depict items which are not for sale or included in the sale of the property. Any stated plot size is intended merely as a guide and has not been officially measured or verified. We have not checked the legal documents to verify the freehold/leasehold status of the property and purchaser is advised to obtain clarification from their solicitor or surveyor.
MONEY LAUNDERING REGULATIONS 2003. Intending purchaser will be asked to produce identification documents and we would ask for your co-operation in order that there be no delay in agreeing the sale.
Energy Efficiency and Environmental Impact
Although these particulars are thought to be materially correct their accuracy cannot be guaranteed and they do not form part of any contract.
Property data and search facilities supplied by www.vebra.com