
27-29 St Marys Row,
Moseley
Birmingham
B13 8HW
Yardley Wood Road, Moseley
Offers Over £275,000
3 Bedroom House
- Double Fronted
- Living Room
- Living Dining Room
- Kitchen
- Verandah
- Three Bedrooms
- Bathroom
- Separate WC
- Double Glazing
- Central Heating
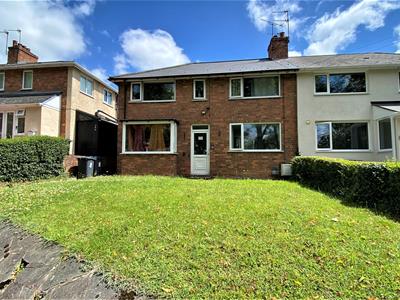
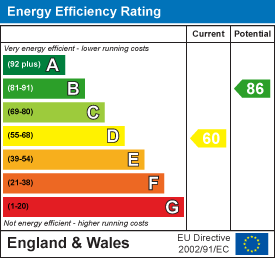
**THREE BEDROOM DOUBLE FRONTED HOME ** We have great delight in offering to the market this three bedroom double fronted home located in this poplar location which gives excellent access to all the nearby points of interest which include; Moseley, Kings Heath, Hall Green and Solihull shopping centres, local schools and is situated close to local transport links for the City Centre. Offering central heating and double glazing (bother where stated), fore gardens, open plan living room and dining room, further living room, kitchen, verandah and rear garden. To the first floor the property offers three good size bedrooms, bathroom suite and separate WC. Energy Efficiency Rating D.
Approach
The property is approached via a front fore garden with steps leading upto a double glazed obscured front entry door opening into:
Hallway
With laminate wood effect floor covering, ceiling light point, stairs giving rise to the first floor accommodation and internal glazed doors opening into:
Reception Room One
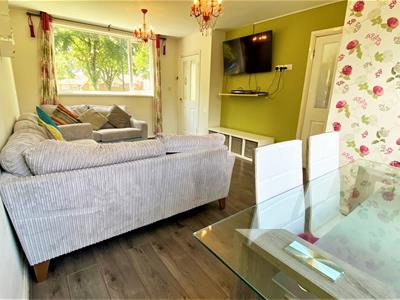
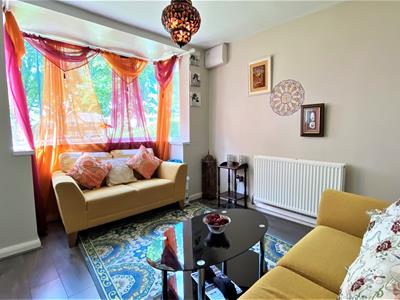 2.95 x 3.55 (9'8" x 11'7")With a central heating radiator, double glazed bay window to the front aspect, ceiling light point and continued laminate wood flooring.
Reception Room Two
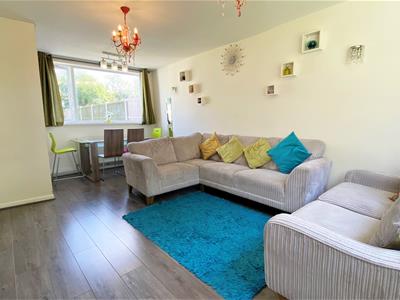
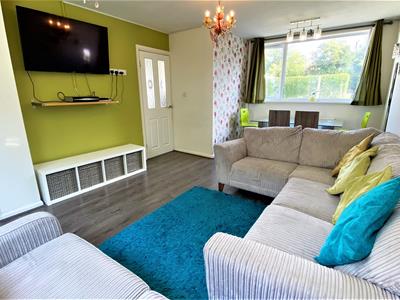
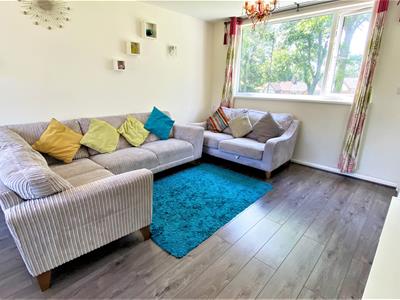 3.63 (max) x 5.64 (max) (11'10" (max) x 18'6" (maxWith laminated wooden effect floor covering, double glazed window to the front aspect, double glazed window to the rear aspect, three ceiling light points, central heating radiator and door opening into:
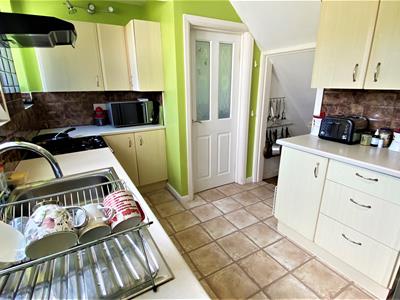
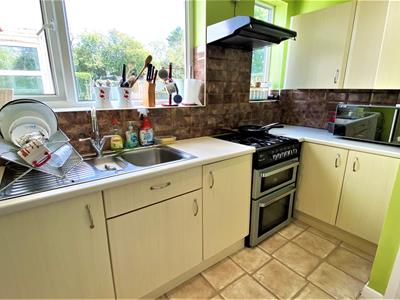
Kitchen
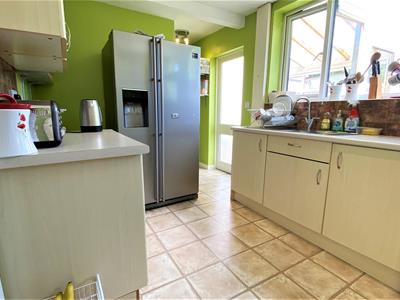 4.93 (max) x 2.50 (max) (16'2" (max) x 8'2" (max))With under stairs storage area, tiled floor, a selection of wall and base units, two double glazed windows to the rear aspect, space facility for gas cooker and fridge freezer, two ceiling light points, wall mounted light point, door giving access to the veranda and door opening into storage cupboard providing space facility for washing machine.
Veranda
2.23 x 3.85 (7'3" x 12'7")With double glazed windows to the front and side respectively and double glazed door giving access to the rear garden.
First Floor Accommodation
From hallway stairs gives rise to the first floor landing with ceiling light point, central heating radiator, loft access point and doors opening into:
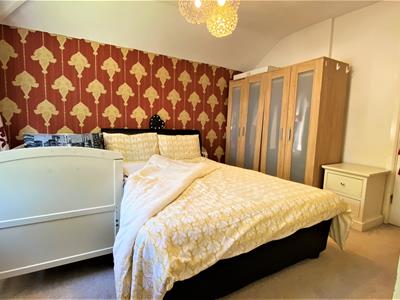
Bedroom One
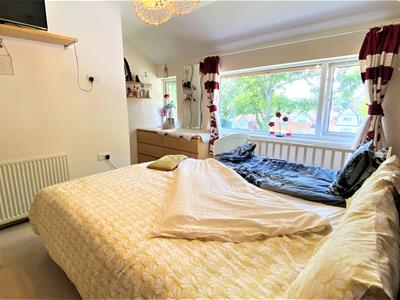 3.02 (min) x 3.97 (max) x 3.75 (max) (9'10" (min)With two double glazed windows to the front aspect, over stairs storage area, ceiling light point and central heating radiator.
Bathroom
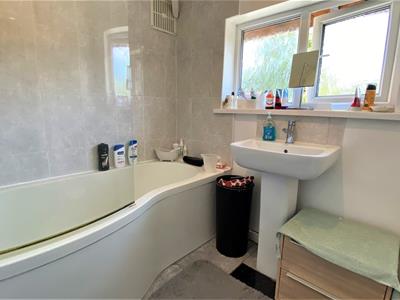 With a central heating radiator, p-shaped bath with mains power shower attachment over, wash hand basin on pedestal with mixer tap over, door opening into useful storage cupboard, double glazed obscured window to the rear aspect, tiled flooring and tiling to splash backs.
Separate WC
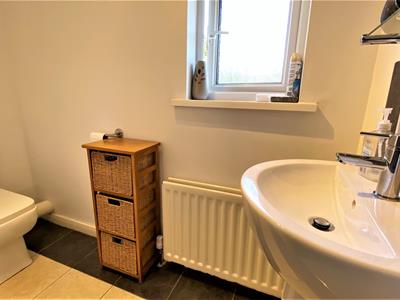 0.94 x 2.24 (3'1" x 7'4")With central heating radiator, double glazed obscured window to the rear aspect, tiling to floor, wall mounted extractor fan, ceiling light point, wash hand basin on pedestal with mixer tap overt and low flush push button WC.
Bedroom Two
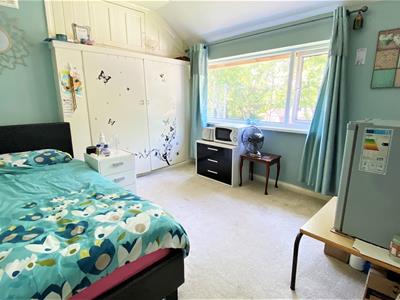 2.58 x 2.59 (8'5" x 8'5")With double glazed window to the rear aspect, ceiling light point and central heating radiator.
Bedroom Three
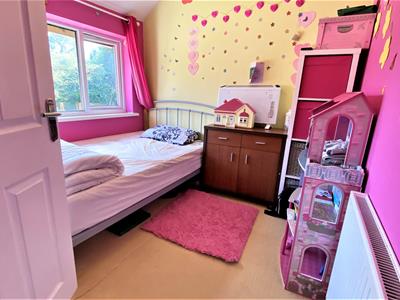 3.33 x 2.98 (10'11" x 9'9")With double glazed window to the front aspect, ceiling light point, in-built storage and central heating radiator.
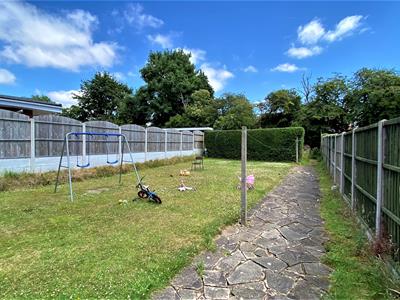
Rear Garden
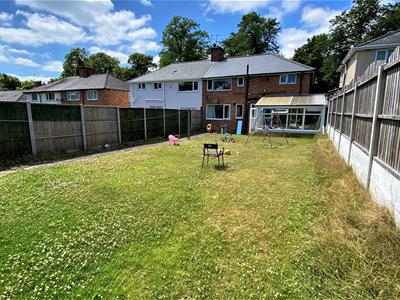 Accessed from the veranda with a block paved pathway leading to the rear garden with mature lawned area, panel fencing to borders and hedgerow leading to the rear garden with a mature area.
Council Tax Band
According to the Direct Gov website the Council Tax Band for Yardley Wood Road, Birmingham B13 0JE is band B and the annual Council Tax amount is approximately £1,406.42 subject to confirmation from your legal representative.
Energy Efficiency and Environmental Impact
Although these particulars are thought to be materially correct their accuracy cannot be guaranteed and they do not form part of any contract.
Property data and search facilities supplied by www.vebra.com