
Foxwood Drive, Sheffield, S12
Guide Price £150,000
3 Bedroom House - Semi-Detached
- AVAILABLE TO CASH BUYERS ONLY DUE TO NON-STANDARD CONSTRUCTION
- SPACIOUS THREE-BEDROOM SEMI-DETACHED HOME
- TUCKED AWAY IN A QUIET CUL-DE-SAC
- FANTASTIC POTENTIAL THROUGHOUT
- USEFUL SIDE UTILITY/LOBBY AREA
- OFF-ROAD PARKING
- LOW-MAINTENANCE ENCLOSED REAR GARDEN
- IDEAL PROJECT TO MODERNISE
- PERFECT FAMILY HOME POTENTIAL
- VIEWING HIGHLY RECOMMENDED
SUMMARY
AVAILABLE TO CASH BUYERS ONLY DUE TO NON-STANDARD CONSTRUCTION. ***GUIDE PRICE £150,000-£160,000*** A fantastic opportunity to purchase this spacious three-bedroom semi-detached property, tucked away in a quiet cul-de-sac and offering fantastic potential throughout. The property benefits from a useful side utility/lobby area, off-road parking, and a low-maintenance enclosed rear garden. Ideally suited to buyers looking to modernise and create a superb family home.
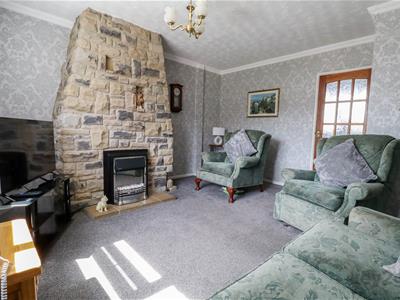
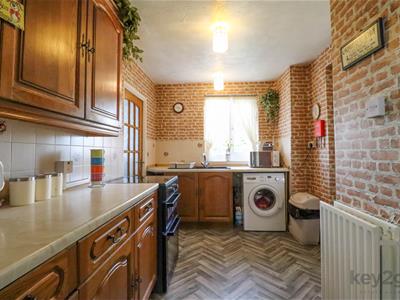
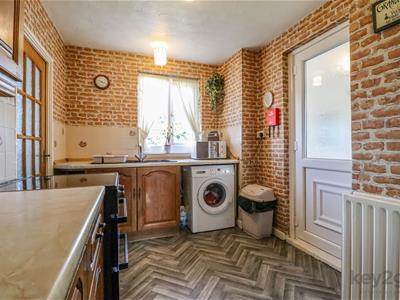
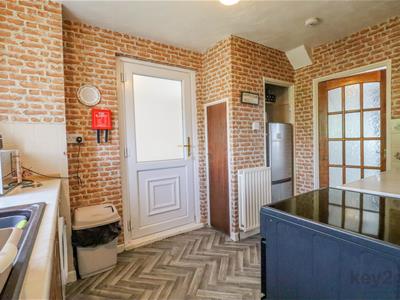
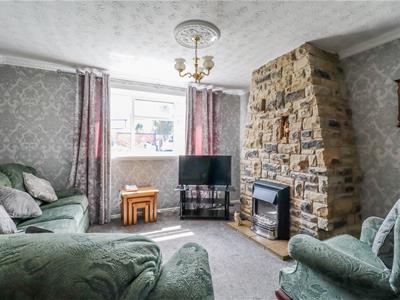
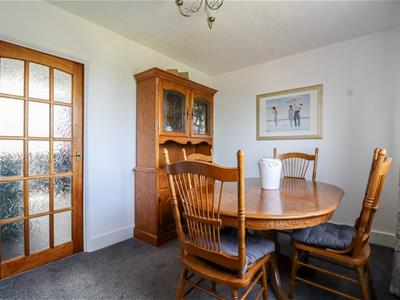
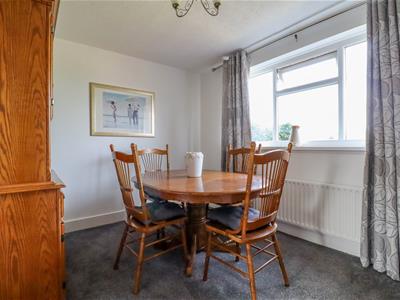
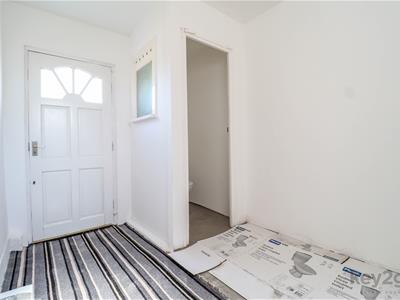
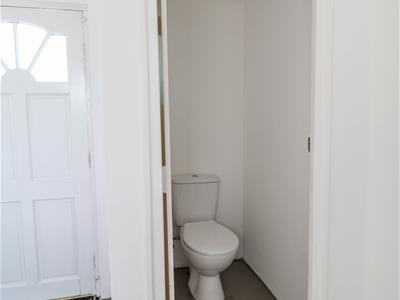
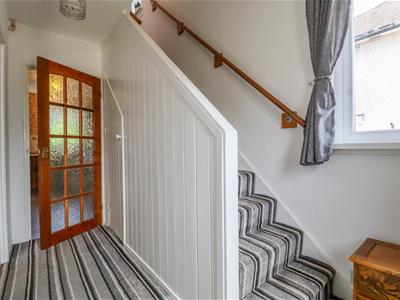
Enter into the welcoming hallway with stairs rising to the first floor and doors to the lounge and kitchen. The lounge is situated to the front of the property and benefits from a front facing window, feature fireplace, and a door leading through to the formal dining room. The dining room is positioned to the rear and provides access to the kitchen. The kitchen is fitted with ample wall and base units and has a door leading to the side utility/lobby area, which has been freshly plastered and offers space for a W/C.
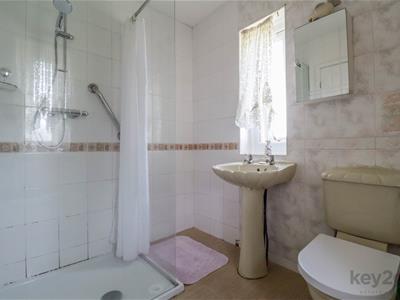
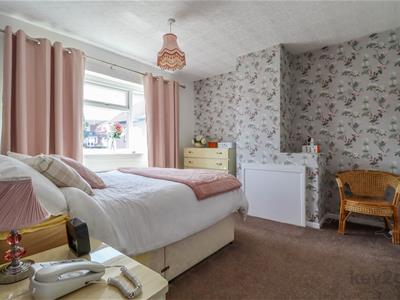
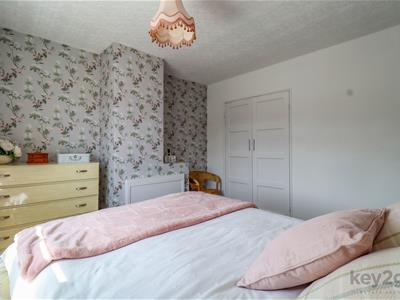
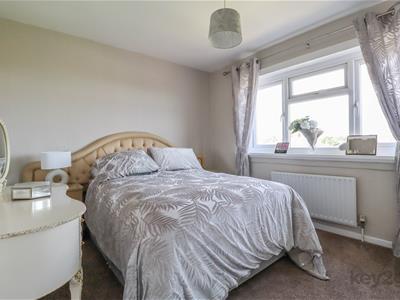
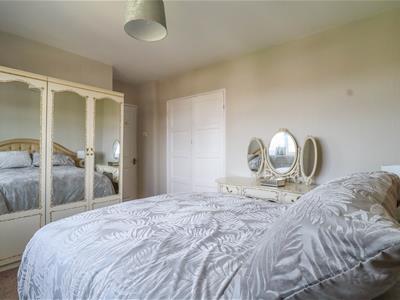
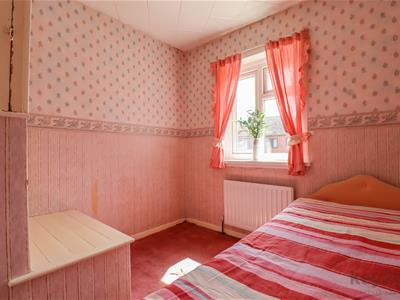
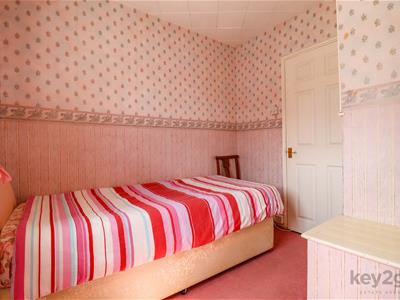
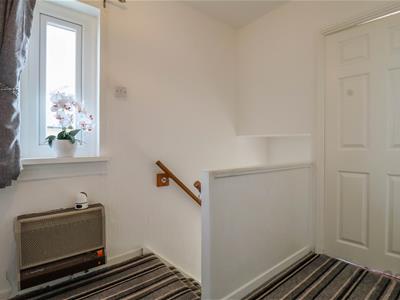
Stairs rise to the first-floor landing with doors to the three bedrooms and the family shower room. Bedroom one is a generous double bedroom with a window to the front. Bedroom two is a further generous double bedroom with a window to the rear. Bedroom three is a single bedroom with a window to the front. Completing the accommodation is the family shower room.
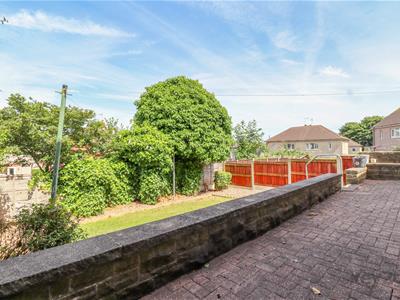
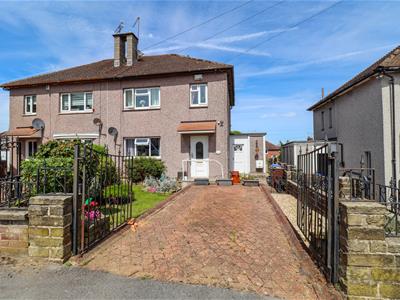
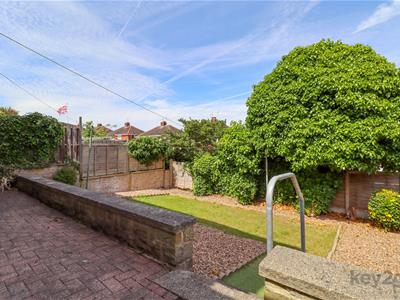
To the front of the property is a small lawn and a driveway providing off-road parking for one vehicle. A path to the side gives access to the useful utility/lobby area. To the rear is a low-maintenance enclosed garden, featuring a generous patio seating area and a lawn.
PROPERTY DETAILS
- FREEHOLD
- FULLY UPVC DOUBLE GLAZED
- GAS CENTRAL HEATING
- COMBI BOILER
- COUNCIL TAX BAND A - SHEFFIELD CITY COUNCIL
FOR ROOM MEASUREMENTS PLEASE SEE THE FLOORPLAN
Energy Efficiency and Environmental Impact

Although these particulars are thought to be materially correct their accuracy cannot be guaranteed and they do not form part of any contract.
Property data and search facilities supplied by www.vebra.com