
Aspire Estate Agents (Aspire Agency LLP T/A)
Tel: 01268 777400
Fax: 01268 773107
227 High Road
Benfleet
Essex
SS7 5HZ
Video Tour Inside - Marcus Avenue, Southend-On-Sea
Offers in excess of £650,000 Sold (STC)
3 Bedroom House - Semi-Detached
- EXTENDED THREE BEDROOM SEMI DETACHED FAMILY HOME
- HIGHLY DESIRABLE BURGES ESTATE LOCATION
- STUNNING OPEN PLAN KITCHEN / FAMILY ROOM
- WEST FACING REAR GARDEN
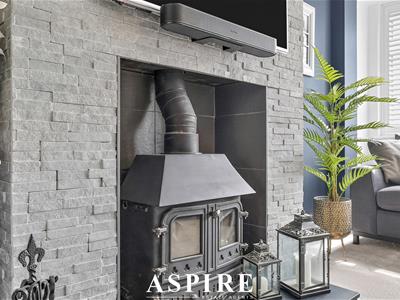
- CHARACTER FEATURES THROUGHOUT INCLUDING LOG BURNER
- CONSERVATORY WITH BI-FOLD DOORS TO THE GARDEN
- GARAGE WITH UTILITY AREA & FURTHER POTENTIAL
- BEAUTIFULLY PRESENTED SHOWER ROOM
- OFF STREET PARKING FOR MULTIPLE VEHICLES
- WALKING DISTANCE TO THORPE BAY BROADWAY, STATION & SEAFRONT
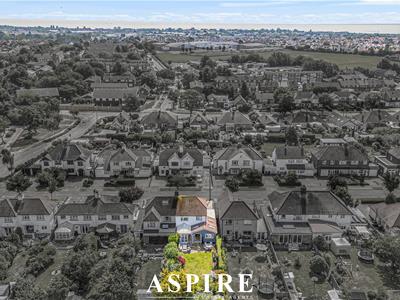
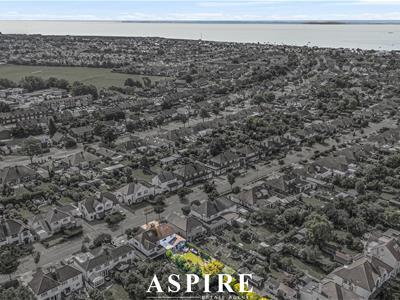
Aspire are delighted to present this exceptional three bedroom semi-detached character home, situated within the highly sought-after Burges Estate, just a short walk from Thorpe Bay Broadway, the mainline railway station and the seafront.
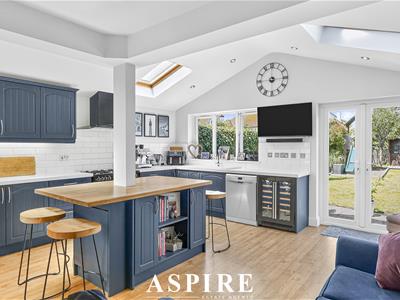
Beautifully extended and impeccably maintained by the current owners, this charming family home seamlessly combines period character with modern family living. The heart of the home is the impressive open-plan kitchen/family room, thoughtfully designed with shaker-style units, Quartz worktops, a central island, space for a range cooker and American-style fridge/freezer, plus Velux roof windows and French doors opening onto the rear garden.
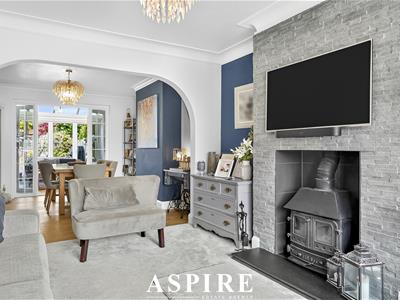
The ground floor also offers a welcoming entrance hall, an elegant bay-fronted lounge with plantation shutters and a feature log-burning stove, a separate dining room leading into the conservatory, and a versatile garage/utility space providing additional storage and practicality.
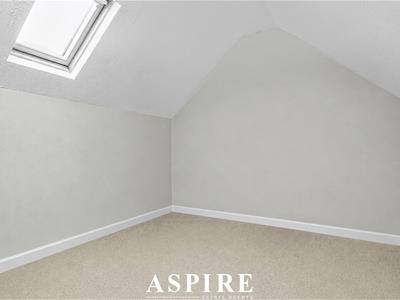
Upstairs, there are three well-proportioned bedrooms, with the two principal rooms benefitting from extensive fitted wardrobes. A stylish contemporary shower room features a walk-in rainfall shower and quality fittings throughout. A useful loft room, accessed via a drop-down ladder, provides excellent additional storage or hobby space.
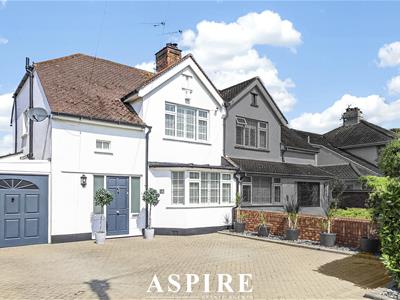
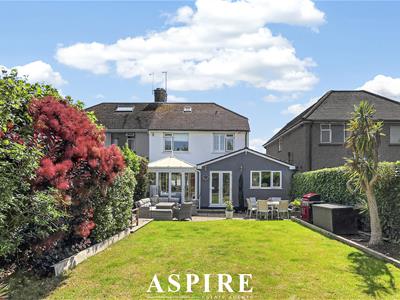
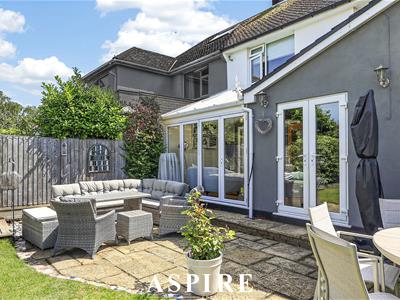
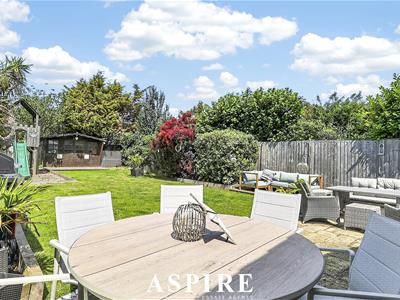
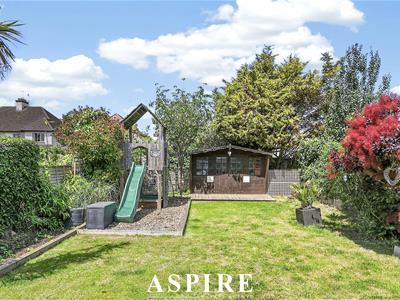
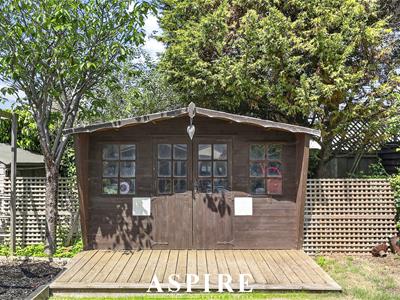
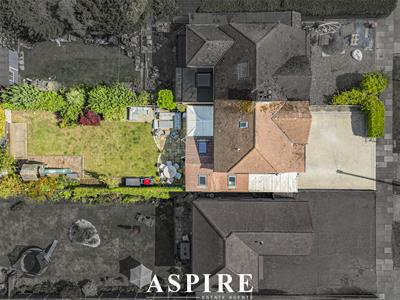
Outside, the west-facing rear garden has been beautifully landscaped with a generous patio, lawn, raised decking, mature borders, a timber summer house and a children's play area, creating the perfect setting for relaxing or entertaining. To the front, a substantial block-paved driveway provides off-street parking for multiple vehicles.
Offering spacious and versatile accommodation in one of Thorpe Bay's most desirable locations, this superb family home is perfectly positioned for highly regarded schools, local amenities, excellent transport links and the seafront. Early viewing is highly recommended.
Entrance Porch
Accessed via a hardwood entrance door with obscured glazed side panels, the porch provides a practical welcome with tiled flooring, fitted coat hooks, an overhead storage shelf and a smooth plastered ceiling. A further glazed hardwood door leads through to the entrance hall.
Entrance Hall
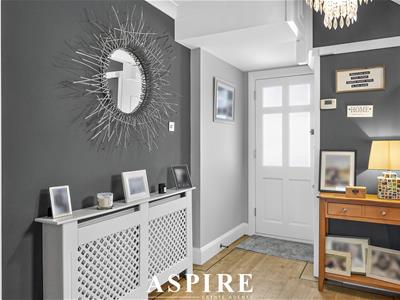
4.04 x 2.78 (13'3" x 9'1")A spacious and inviting hallway featuring Karndean wood-effect flooring, a radiator, useful understairs storage cupboard and stairs rising to the first floor. Finished with smooth coved ceilings and attractive high-level skirting.
Living Room
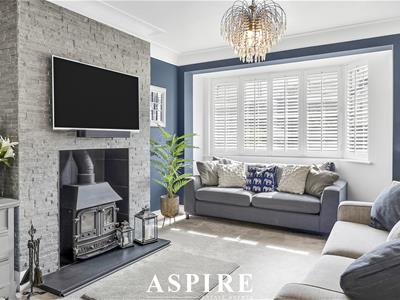
4.52 x 3.38 (14'9" x 11'1")A charming bay-fronted reception room offering a warm and cosy atmosphere. A feature inset log-burning stove with stone hearth and slate chimney breast forms the focal point, whilst plantation shutters add character to the large front-facing bay window. An open archway creates a natural flow into the dining room.
Dining Room
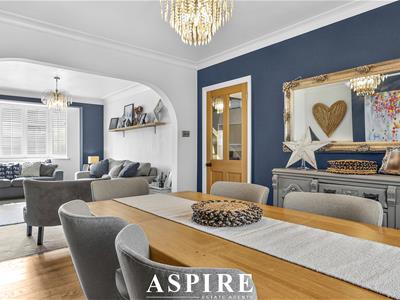
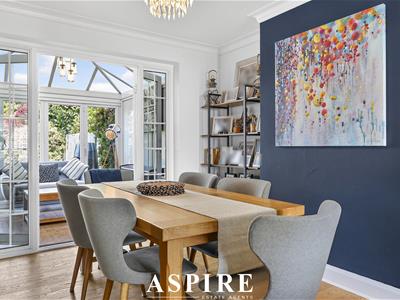
3.77 x 3.38 (12'4" x 11'1")An ideal space for entertaining, enhanced by engineered oak flooring, a contemporary designer radiator and French doors with glazed side panels opening into the conservatory. Smooth coved ceiling.
Kitchen
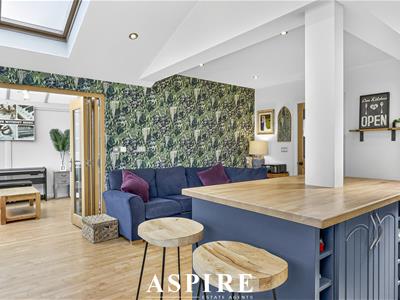
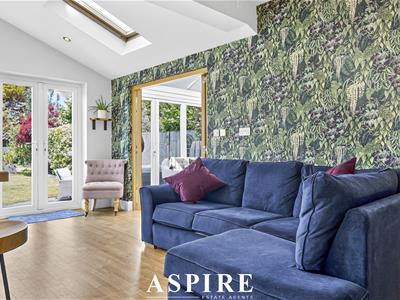
5.86 x 4.78 (19'2" x 15'8")A superb open-plan kitchen and family room designed with modern living in mind. The kitchen is fitted with an extensive range of shaker-style units, Quartz worktops, a porcelain one-and-a-half bowl sink, central island with breakfast bar and space for a range cooker, American-style fridge/freezer, dishwasher and under-counter wine cooler. Three Velux roof windows, an additional rear window and French doors flood the room with natural light. Finished with Karndean flooring, recessed LED lighting and internal access to the garage.
Conservatory
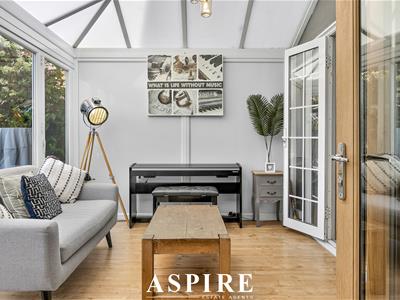
3.23 x 2.71 (10'7" x 8'10")A versatile reception space featuring a vaulted ceiling and bi-fold doors opening onto the west-facing rear garden. Internal glazed bi-fold doors connect seamlessly to the kitchen/family room, making it ideal for entertaining or relaxing.
Cloakroom
Conveniently fitted with a low-level WC and wash hand basin, complemented by tiled walls and an obscure double glazed side window.
Garage / Utility
4.90 x 1.88 (16'0" x 6'2")A practical space providing excellent storage alongside plumbing for both a washing machine and tumble dryer. Benefiting from power, lighting, an up-and-over garage door and direct internal access to the kitchen/family room.
First Floor Landing
4.01 x 2.64 (13'1" x 8'7")roviding access to all first-floor accommodation, the landing also benefits from a generous eaves storage cupboard and loft access via a pull-down ladder.
Bedroom One
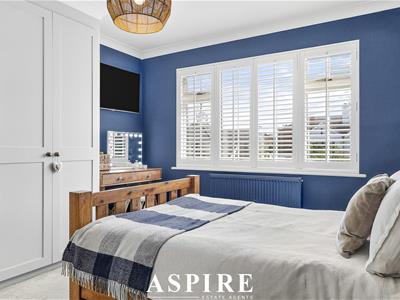
3.94 x 3.46 (12'11" x 11'4")A spacious principal bedroom with plantation shutters to the front-facing window, an extensive range of fitted wardrobes with shutter-style doors, radiator and smooth coved ceiling.
Bedroom Two
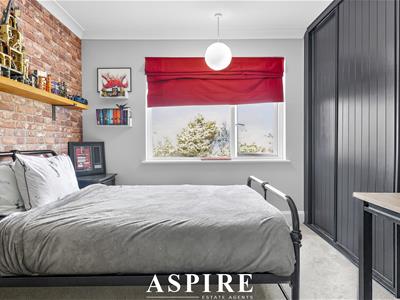
3.74 x 3.46 (12'3" x 11'4")A generous double bedroom overlooking the rear garden, complete with full-height fitted wardrobes with sliding doors, radiator and smooth coved ceiling.
Bedroom Three
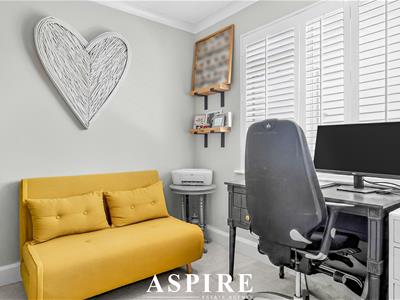
2.64 x 2.56 (8'7" x 8'4")A well-proportioned third bedroom featuring plantation shutters to the rear window, radiator and smooth coved ceiling.
Shower Room
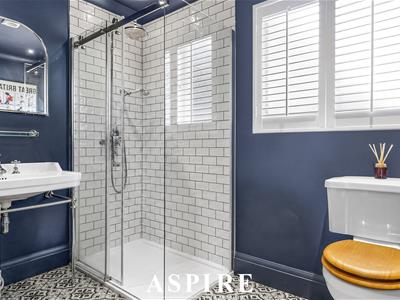
2.63 x 1.69 (8'7" x 5'6")A stylishly refitted shower room comprising a walk-in shower with rainfall and handheld shower attachments, low-level WC and wash hand basin. Finished with tiled flooring, a traditional heated towel rail, recessed spotlights, extractor fan and built-in storage cupboard.
Loft Room
Accessed via a pull-down wooden ladder, the loft room offers a Velux window and useful eaves storage, making it an ideal hobby room or additional storage area.
Rear Garden
A beautifully maintained west-facing rear garden designed for both relaxation and entertaining. Features include a generous paved patio, lawn, raised decking area, mature planted borders, a timber summer house/storage shed and a dedicated children's play area with bark flooring.
Parking
The front of the property is block paved to provide ample off-street parking for several vehicles, complemented by attractive raised planted borders.
Energy Efficiency and Environmental Impact

Although these particulars are thought to be materially correct their accuracy cannot be guaranteed and they do not form part of any contract.
Property data and search facilities supplied by www.vebra.com