
45-49 Derby Street
Leek
Staffordshire
ST13 6HU
Princess Avenue, Leek
Offers In The Region Of £160,000
2 Bedroom House - Terraced
- Selling with NO CHAIN!
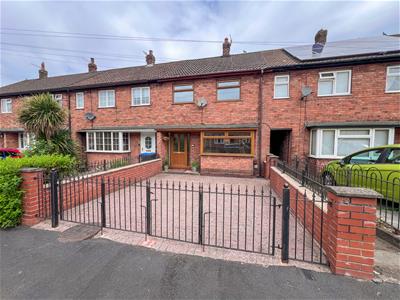
- Mid-terraced property situated in a popular residential location
- Two generously sized bedrooms, offering comfortable living space
- Contemporary first-floor bathroom fitted with a modern suite
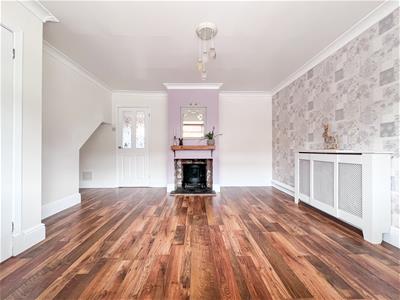
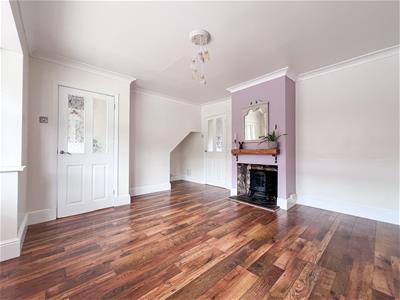
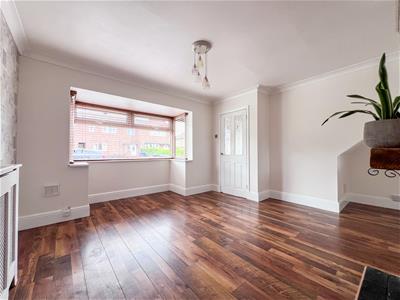
- Spacious lounge, perfect for relaxing or entertaining
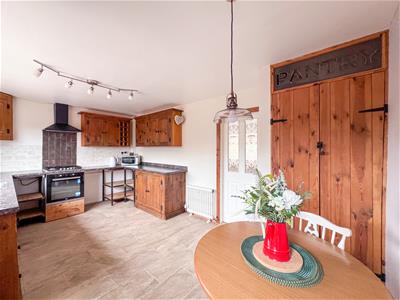
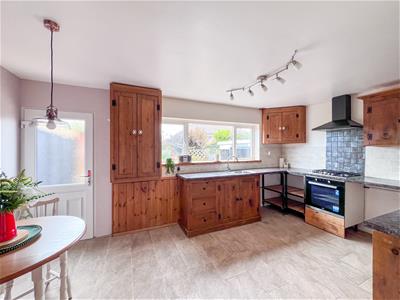
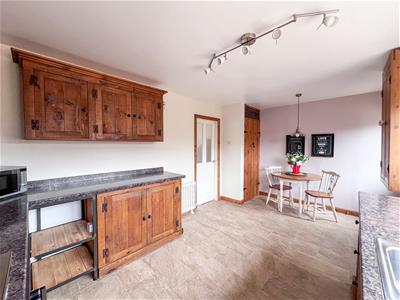
- Large kitchen/diner to the rear, ideal for family meals and social gatherings
- Private driveway providing convenient off-road parking
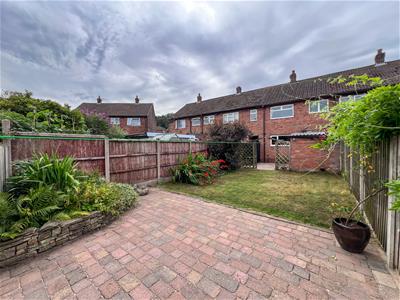
- Generous rear garden, offering excellent outdoor space for families and entertaining
- Council Tax Band A, helping to keep running costs affordable
- An excellent opportunity for first-time buyers, young families, or buy-to-let investors
Selling with NO CHAIN, Whittaker & Biggs are pleased to offer to the market this terraced house, presenting an excellent opportunity for first-time buyers, young families, or buy-to-let investors. Built in 1950, the property boasts a generous 753 square feet of living space, offering a perfect blend of comfort and practicality.
Upon entering, you will find a welcoming reception room that sets the tone for the rest of the home. The heart of the house is undoubtedly the spacious kitchen/diner located at the rear, which is ideal for family meals and social gatherings.
The property features two well-proportioned bedrooms, providing ample space for relaxation and rest. The contemporary first-floor bathroom is fitted with a modern suite, ensuring a stylish and functional space for your daily routines.
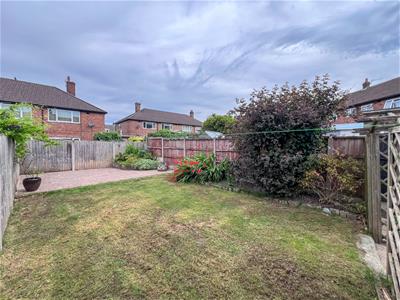
One of the standout features of this home is the private driveway, offering convenient off-road parking. Additionally, the generous rear garden provides a lovely outdoor space for children to play or for hosting summer barbecues with friends and family.
With no onward chain, this property is ready for you to move in and make it your own. Located in a friendly neighbourhood, close to local amenities and transport links, this home is a fantastic choice for those looking to settle in Leek.
Call Whittaker & Biggs on 01538 372006 to book your viewing today.
Ground Floor
Hall
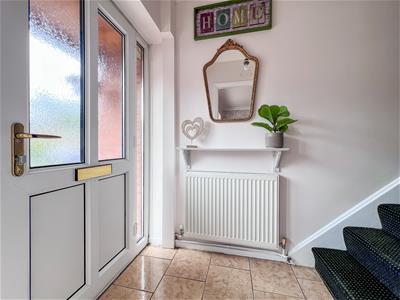
1.34 x 1.39 (4'4" x 4'6")UPVC double glazed door with side light windows to the frontage, radiator, stairs to the first floor.
Sitting Room
3.98 x 3.62 not into bay window. (13'0" x 11'10" nUPVC double glazed bay window to the frontage, chimney breast with brick inset and brick hearth, wood mantle, radiator.
Kitchen Diner
5.01 x 3.06 (16'5" x 10'0")UPVC double glazed door to the rear, UPVC double glazed window to the rear, units to the base and eye level, four ring gas hob, extractor hood, Beko electric fan assisted oven, stainless steel sink with chrome mixer tap, vintage style radiator, space for a dining table and chairs, pantry, cupboard housing the gas fired Vaillant combi boiler.
First Floor
Landing
2.03 x 1.85 (6'7" x 6'0")Loft hatch, storage cupboard.
Bathroom
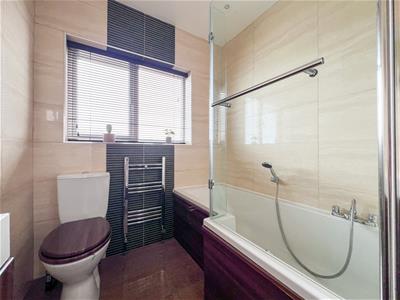
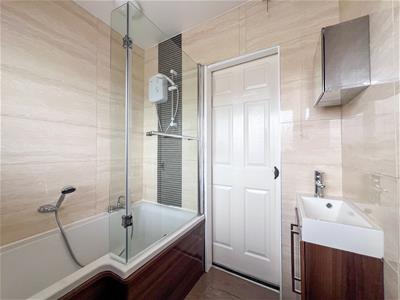
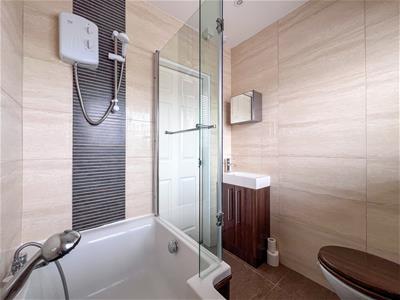
1.82 x 1.66 (5'11" x 5'5")UPVC double glazed window to the rear, L-shaped bath, chrome mixer tap, handheld shower attachment, electric Triton shower over, glass shower screen, vanity wash hand basin, chrome mixer tap, low level WC, fully tiled, inset ceiling spotlights.
Bedroom One
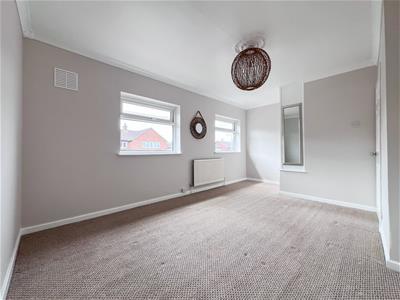
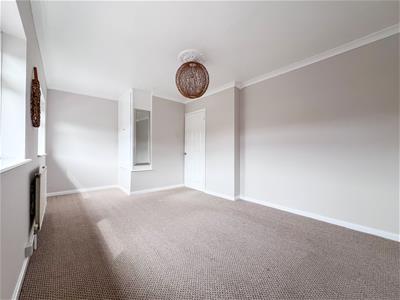
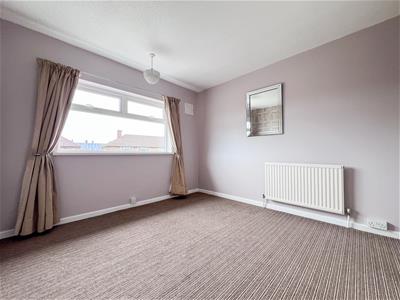
5.01 x 3.09 max measurement (16'5" x 10'1" max meaTwo UPVC double glazed windows to the frontage, radiator, built in wardrobe.
Bedroom Two
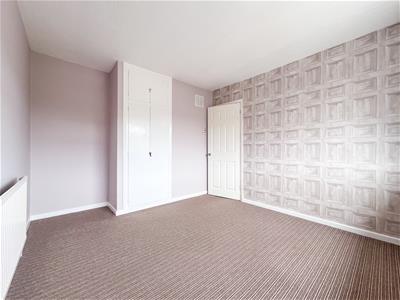
3.66 x 3.05 max measurement (12'0" x 10'0" max meaUPVC double glazed window to the rear, radiator, built in wardrobe.
Loft
Part boarded.
Externally
To the frontage, block paved driveway, wall boundary, iron gates, gated access to the rear garden via a shared passageway.
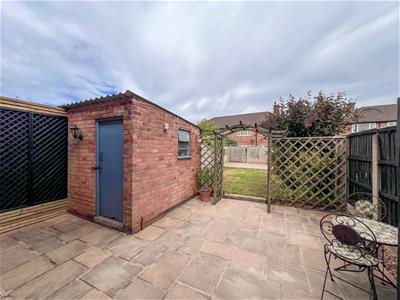
To the rear, two paved patios, area laid to lawn, mature shrubs, brick out building with power and light, fence boundary.
AML REGULATIONS
We are required by law to conduct anti-money laundering checks on all those buying a property. Whilst we retain responsibility for ensuring checks and any ongoing monitoring are carried out correctly, the initial checks are carried out on our behalf by Movebutler. You will receive a link via email from Movebutler once you have had an offer accepted on a property you wish to buy. The cost of these checks is £30 (incl. VAT) per buyer, which covers the cost of obtaining relevant data and any manual checks and monitoring which might be required. This fee will need to be paid by you in advance, ahead of us issuing a memorandum of sale, directly to Movebutler, and is non-refundable.
Although these particulars are thought to be materially correct their accuracy cannot be guaranteed and they do not form part of any contract.
Property data and search facilities supplied by www.vebra.com