
61 Tritton Gardens
Dymchurch
Kent
TN290NA
Harden Road, Lydd, Romney Marsh
Asking Price £395,000
5 Bedroom House - Detached
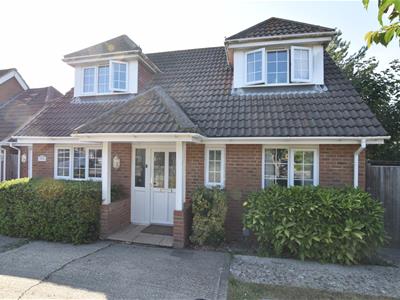
- Detached Chalet Family Home
- Five Double Bedrooms
- Versatile Accommodation
- Three Reception Rooms
- Kitchen & Separate Utility Room
- Dressing Room & En Suite To Main Bedroom
- Family Bathroom & Downstairs WC
- Low Maintenance Rear Garden
- Off-Road Parking For Up To Three Cars
- Well Presented Throughout
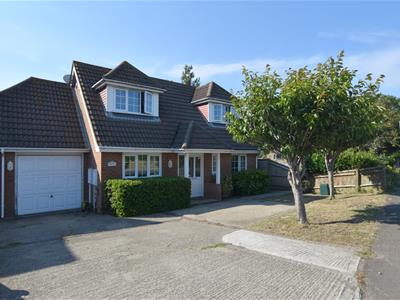
Mapps Estates are delighted to bring to the market this well presented five bedroom detached family home located within a short walk of the green and local amenities. The versatile ground floor accommodation comprises a reception hall, a fitted kitchen and separate utility room, two double bedrooms, a storeroom and cloakroom, a dining room, living room and sun room. Upstairs you will find three further double bedrooms, the main bedroom boasting an en suite dressing room and shower room, and a family bathroom. The property also enjoys a low-maintenance rear garden and off-road parking for up to three cars. An early viewing comes highly recommended.
Located in the semi-rural town of Lydd on the Romney Marsh, with a selection of local shops and a primary school. There is plenty to do in the local area, with Dungeness Natural Nature Reserve, the Romney, Hythe & Dymchurch light railway, and golf courses all only a short drive away. The nearby town of New Romney offers a selection of independent shops and restaurants together with a Sainsbury's store, doctors, dentists and both Primary and Secondary schooling. The medieval coastal town of Rye is also within half an hour's drive as is the market town of Ashford. High speed rail services to London are available from Ashford International railway station approximately twenty five minutes away by car, providing fast services to London St Pancras in only thirty eight minutes. Ashford also provides access to junctions 9 and 10 of the M20 motorway, giving easy access to Maidstone, London and the Port of Dover, while the Channel Tunnel terminal at junction 11A offers direct rail links to mainland Europe.
Ground Floor:
Front Entrance
With pitched roof canopy over, outdoor wall light, UPVC front door with frosted double glazed panels. opening to reception hall.
Reception Hall 12'7 x 5'8
With fitted doormat, stairs to first floor, understairs store cupboard and bespoke fitted drawers, coved ceiling, radiator, doors to bedroom and cloakroom, open doorways through to dining room and kitchen.
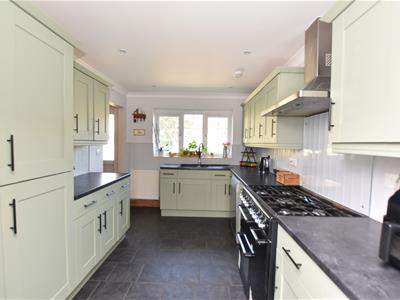
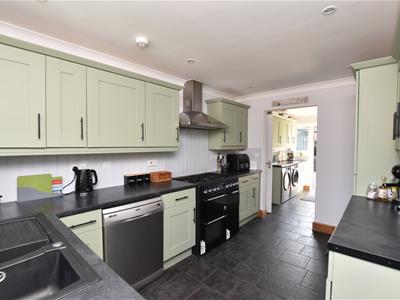
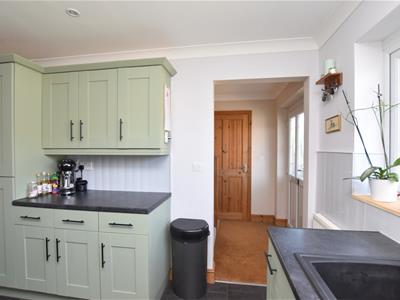
Kitchen 12'8 x 8'8
With front aspect UPVC double glazed window, fitted rolltop work surfaces with painted wood panelled splashbacks and concealed lighting over, inset one and a half bowl resin sink/drainer with mixer tap over, range of store cupboards and drawers, Smeg range cooker with five gas burners, electric ovens and Rangemaster extractor canopy over, integrated fridge/freezer, space and plumbing for dishwasher, digital heating thermostat, recessed downlighters, coved ceiling, tiled floor, open doorway through to utility area.
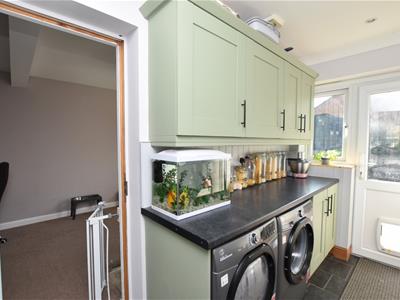
Utility Area 9'8 x 4'4
With rear aspect UPVC double glazed window and back door to garden, fitted worktop with painted wood panelled splashback, space and plumbing for washing machine and tumble dryer, fitted store cupboards, recessed downlighters, coved ceiling, tiled floor, radiator, door to bedroom.
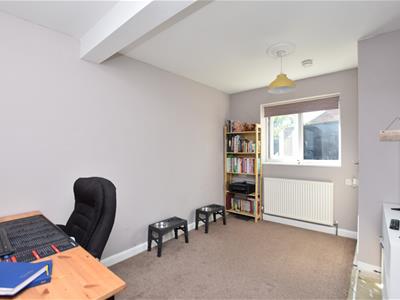
Bedroom 12'2 x 8'4
With rear aspect UPVC double glazed window looking onto garden, fitted store cupboard housing wall-mounted Worcester Bosch gas-fired combination boiler (installed 2025), radiator, sliding door to storeroom.
Storeroom 8'4 x 4'6
With fitted worktop, shelves and store cupboards, consumer unit, power and light.
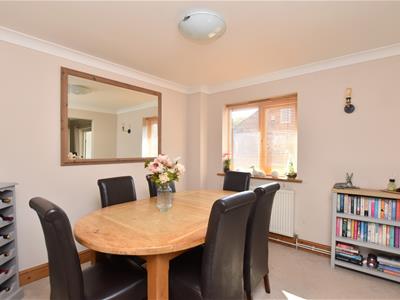
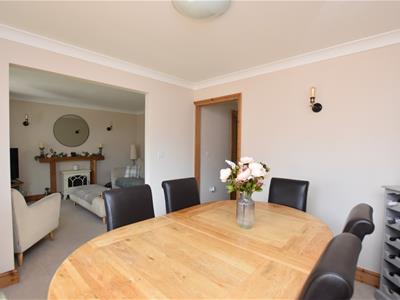
Dining Room 9'9 x 9'6
With rear aspect UPVC double glazed window looking onto garden, two wall light points, coved ceiling, radiator, open doorway through to living room.
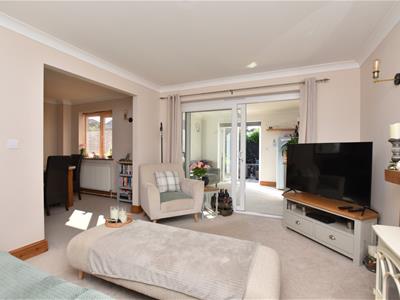
Living Room 12'7 x 10'8
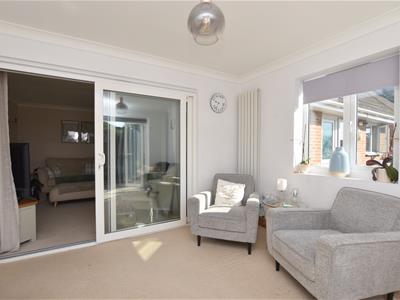
With two wall light points, coved ceiling, radiator, large rear aspect UPVC double glazed window and sliding door to sun room.
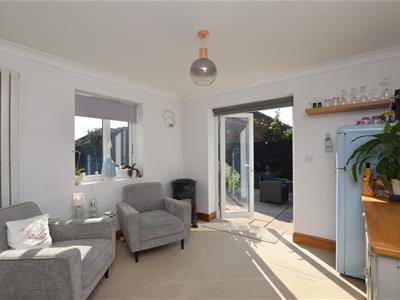
Sun Room 10'6 x 9'9
With side aspect UPVC double glazed window looking onto garden, rear aspect UPVC double glazed French doors opening to garden, coved ceiling, vertical radiator.
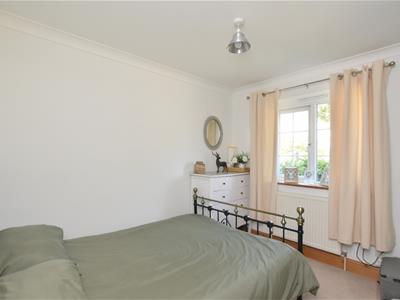
Bedroom 10'8 x 9'8
With front aspect UPVC double glazed window, coved ceiling, radiator.
Cloakroom
With UPVC frosted double glazed window, wall-hung wash hand basin with tiled splashback, WC, recessed downlighters. extractor fan, coved ceiling, tiled floor, radiator.
First Floor:
Landing
With doors to bedrooms and bathroom.
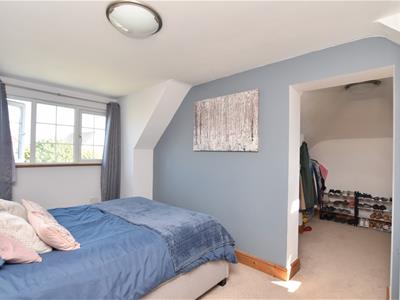
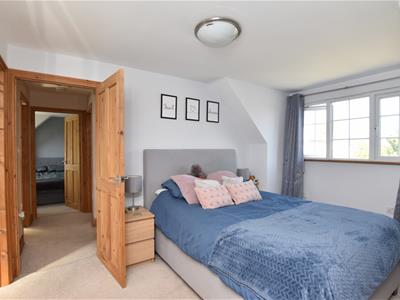
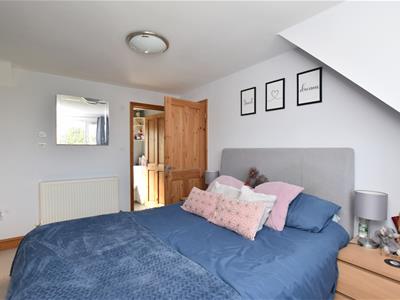
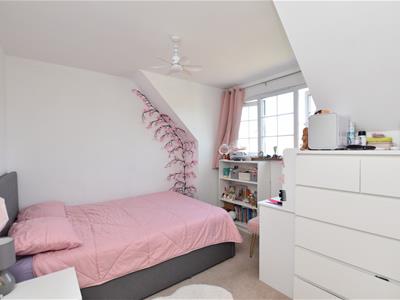
Bedroom 13' (max) x 8'9
With front aspect UPVC double glazed window, radiator, door to en suite shower room, open doorway through to dressing room.
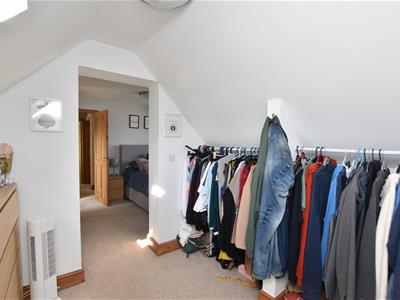
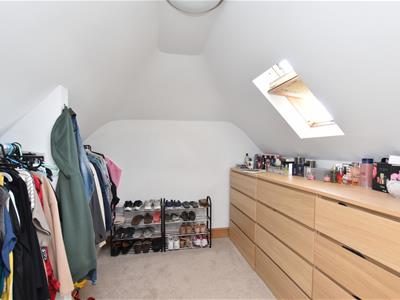
Dressing Room 8'8 x 8'4
With rear aspect skylight window with fitted blind, eaves access, fitted hanging rails.
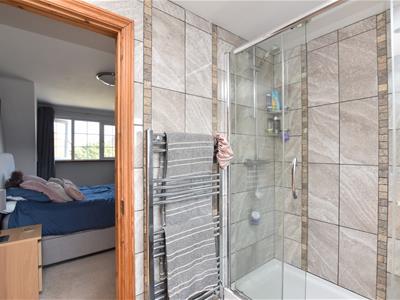
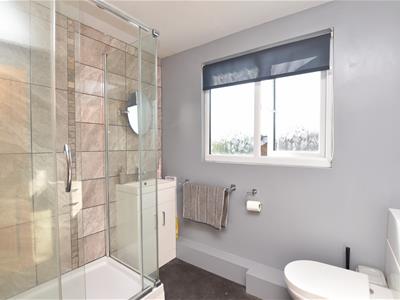
En Suite Shower Room 8' x 6'2
With UPVC frosted double glazed window, fully tiled shower cubicle with extractor fan over, wash hand basin with mixer tap over and store cabinet under, WC with concealed cistern and shelf over, recessed downlighters, part-tiled walls, vinyl flooring, chrome effect heated towel rail.
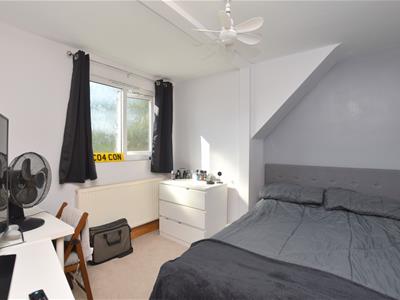
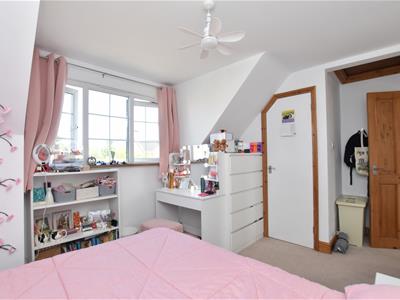
Bedroom 10' x 9'6
With UPVC frosted double glazed window, radiator.
Bedroom 13'3 (max) x 9'8
With front aspect UPVC double glazed window, fitted wardrobe with hanging rail and shelving, loft hatch, radiator.
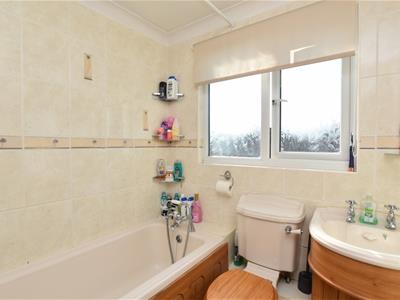
Family Bathroom 6'3 x 6'1
With UPVC frosted double glazed window, panelled bath with mixer tap and shower attachment and separate Mira shower over, wash hand basin with store cabinet under, WC, coved ceiling, recessed downlighters, extractor fan, fully tiled walls, chrome effect heated towel rail.
Outside:
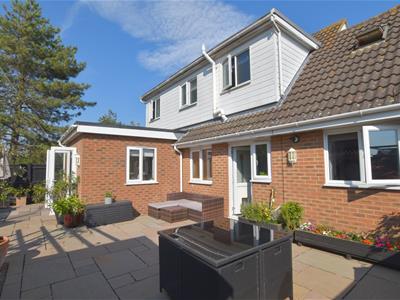
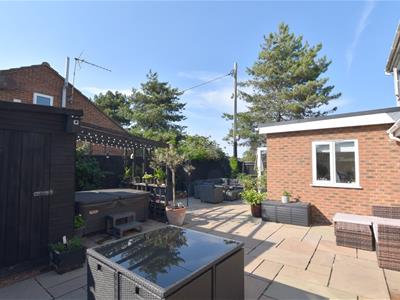
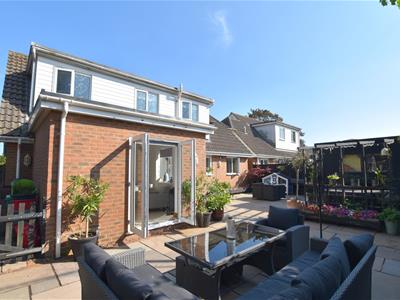
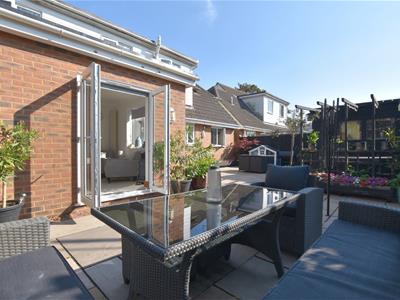
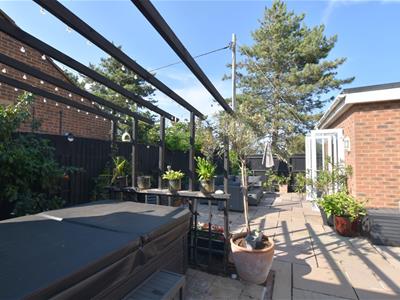
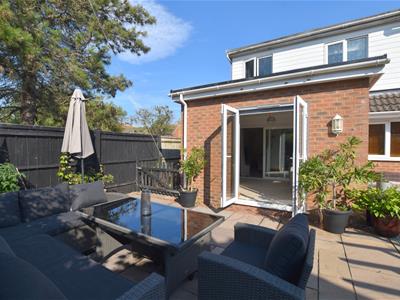
To the front of the property is off-road parking space for up to three cars, a pathway to the front entrance and side gate, outdoor wall lights and tap, and a front garden laid to lawn. The low-maintenance rear garden is laid to sandstone paving, with space for a hot tub with a pergola over, outdoor lighting and power points and a tap. There is also a garden shed (measuring 9'8 x 7'4 internally) with a consumer unit, power and light, and a fitted workbench.
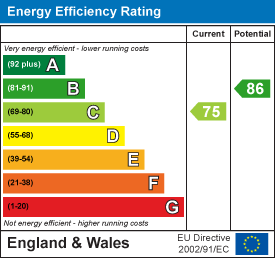
Energy Efficiency and Environmental Impact
Although these particulars are thought to be materially correct their accuracy cannot be guaranteed and they do not form part of any contract.
Property data and search facilities supplied by www.vebra.com