Brian McG Real Estate
64 Derwent Close
Rugby
CV21 1JX
Daventry Road, Kilsby, Rugby - No Onward Chain/ Extensive Garden
Guide price £272,500
2 Bedroom House - Semi-Detached
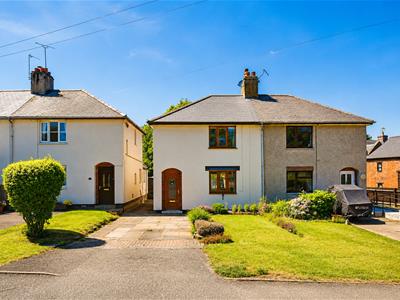
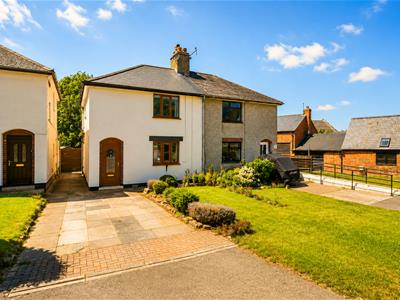
- Beautifully presented 1940s semi-detached home in the heart of sought-after Kilsby Village
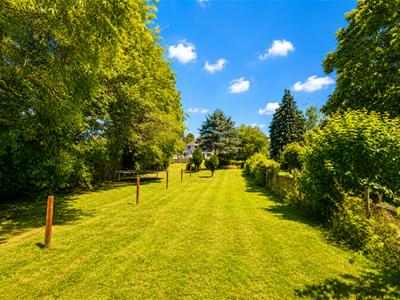
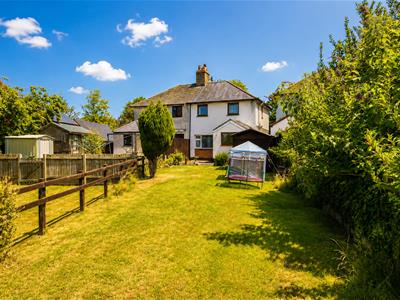
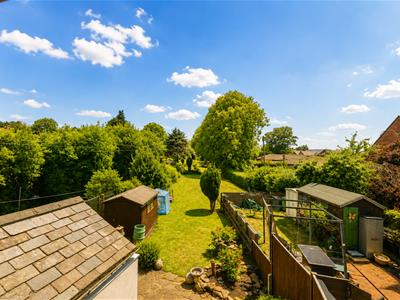
- Generous plot extending to approximately 0.13 acres
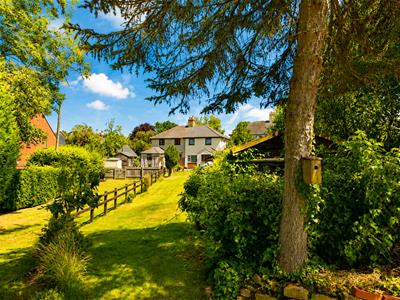
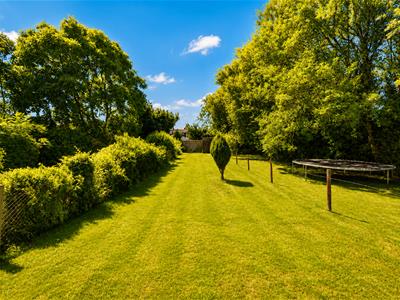
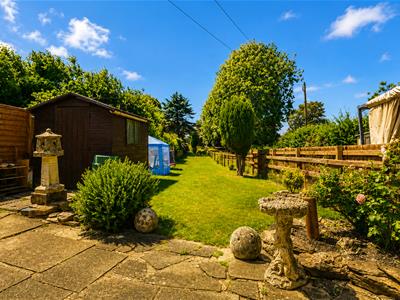
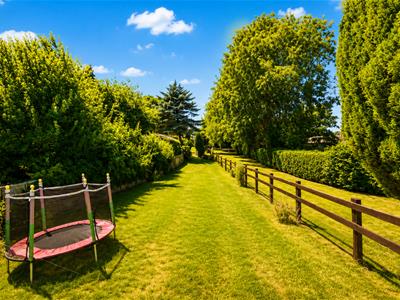
- Stunning, exceptionally long rear garden with patio, mature trees and established planting
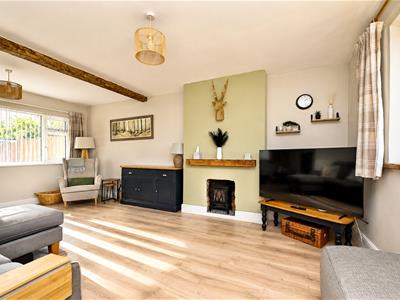
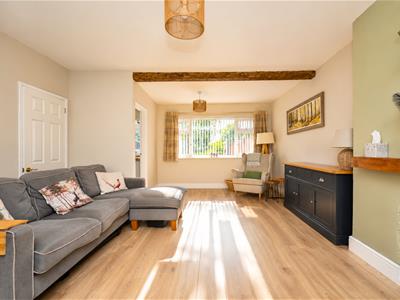
- Bright and spacious through lounge/dining room with feature fireplace and wood-burning stove
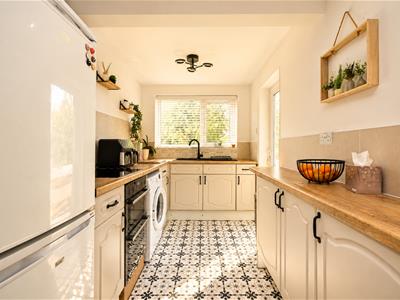
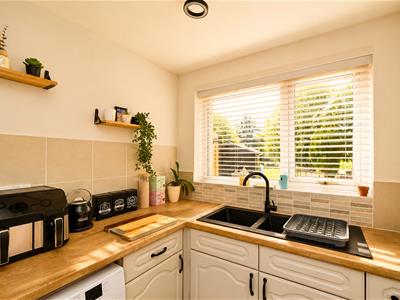
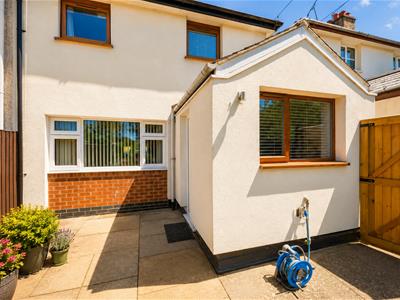
- Stylish refitted kitchen with direct access to the garden
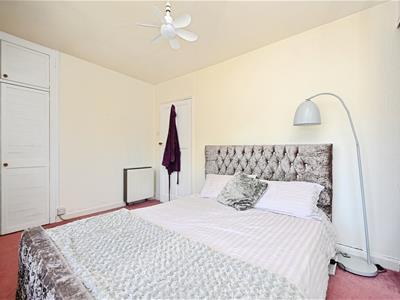
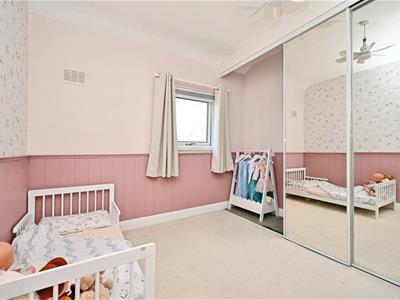
- Two generous double bedrooms, both with fitted wardrobes
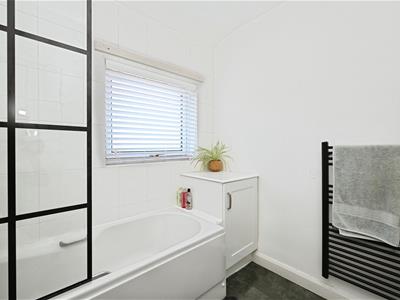
- Contemporary refitted family bathroom finished to a high standard
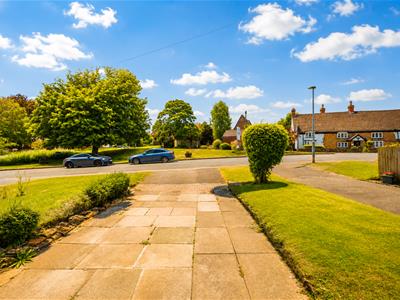
- Driveway providing off-road parking for two to three vehicles
- Move-in ready accommodation with double glazing and electric heating throughout
- No Onward Chain
Character, Charm & Village Living at Its Finest.
Tucked away within the ever-popular village of Kilsby, this beautifully presented 1940s semi-detached home occupies a generous plot of approximately 0.13 acres, offering an exceptional balance of stylish interiors, a wonderful garden and a lifestyle that perfectly combines countryside charm with outstanding commuter convenience.
From the moment you arrive, the home exudes warmth and kerb appeal, with a private driveway providing off-road parking for two to three vehicles. Step inside and you’ll discover light-filled, thoughtfully presented accommodation that has been lovingly updated while retaining the character expected from a home of this era.
The spacious through lounge and dining room provides a superb social space for both everyday family life and entertaining, centred around a charming wood-burning stove that creates an inviting focal point during the cooler months. The beautiful fitted kitchen blends modern styling with practicality and opens directly onto the garden, effortlessly connecting indoor and outdoor living.
Outside lies one of the property’s standout features. The impressive rear garden stretches away from the house, creating a wonderful haven with an extensive lawn, mature trees, established shrubs and a generous patio that’s perfect for summer barbecues, morning coffee or simply relaxing in peaceful surroundings.
Upstairs, two generous double bedrooms, each benefiting from built-in wardrobes, are complemented by a beautifully refitted modern family bathroom finished to an excellent standard.
Beautifully maintained throughout, the property further benefits from double glazing and electric heating, allowing its next owners to move straight in and immediately enjoy everything this wonderful home has to offer.
Kilsby is one of the area’s most desirable villages, offering a welcoming community, countryside walks & a peaceful setting, whilst remaining exceptionally well connected to the M1/M6.
Lounge/Diner
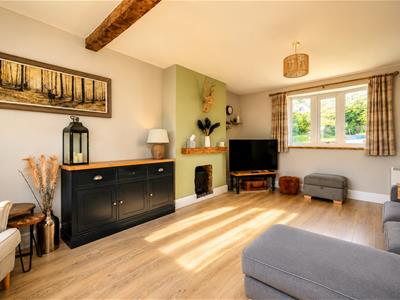 5.65 x 4.13 (18'6" x 13'6")
Kitchen
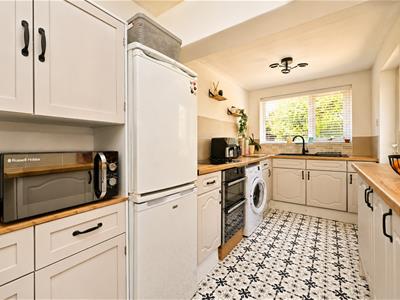 4.41 x 1.87 (14'5" x 6'1")
Bedroom One
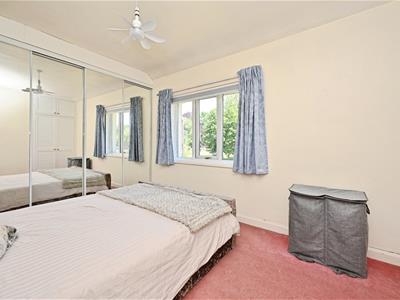 3.90 x 2.64 (12'9" x 8'7")
Bedroom Two
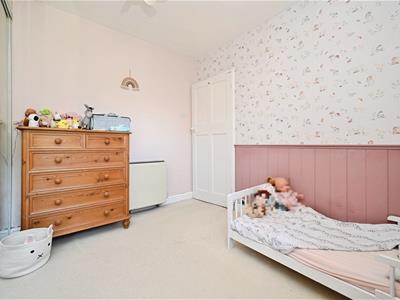 2.82 x 2.82 (9'3" x 9'3")
Bathroom
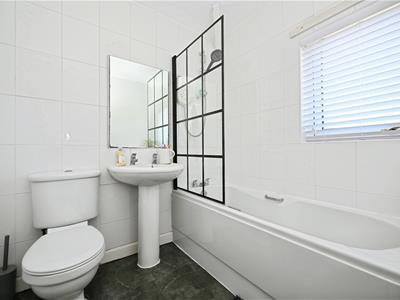 2.15 x 1.86 (7'0" x 6'1")

Energy Efficiency and Environmental Impact
Although these particulars are thought to be materially correct their accuracy cannot be guaranteed and they do not form part of any contract.
Property data and search facilities supplied by www.vebra.com