
112 Castle Street
Hinckley
Leicestershire
LE10 1DD
Hinckley Road, Earl Shilton, Leicester
Offers Over £750,000
4 Bedroom House - Detached
- Porch To Impressive Entrance Hall
- Spacious Lounge & Separate Sitting/Family Room
- Well Fitted Breakfast Kitchen
- Utility Room & Guest Cloakroom
- Study & Garden Room
- Sun Room/Office
- Four Double Bedrooms
- Two Ensuites & Family Bathroom
- Ample Parking & 15m Long Tandem Garage
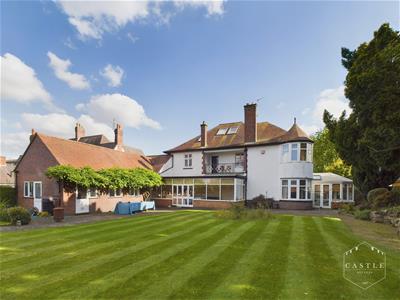
- Approximately A Third Of An Acre Gardens
Welcome to this stunning property located on Hinckley Road in the popular and convenient village of Earl Shilton, Leicestershire.
Stepping inside, you'll be greeted by a home full of character and charm. The spacious layout offers versatility and room for personalisation, allowing you to create the home of your dreams. This spacious detached house boasts impressive entrance hall, superb breakfast kitchen, utility room, three further reception rooms, four bedrooms, and three bathrooms, providing ample space for comfortable living.
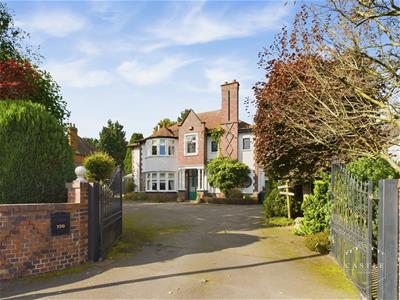
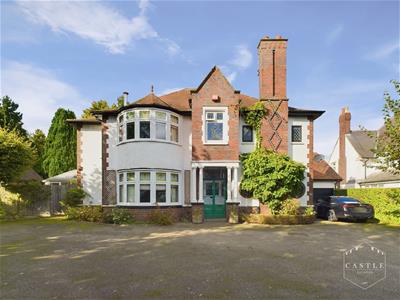
One of the standout features of this property is its large mature garden, spanning approximately a third of an acre. To the front the property has ample off road parking for numerous cars, large 15m tandem garage and well landscaped gardens. Viewing is essential.
VIEWING
By arrangement through the Agents.
DESCRIPTION
Welcome to this stunning property located on Hinckley Road in the popular and convenient village of Earl Shilton, Leicestershire.
Stepping inside, you'll be greeted by a home full of character and charm. The spacious layout offers versatility and room for personalisation, allowing you to create the home of your dreams. This spacious detached house boasts impressive entrance hall, superb breakfast kitchen, utility room, three further reception rooms, four bedrooms, and three bathrooms, providing ample space for comfortable living.
One of the standout features of this property is its large mature garden, spanning approximately a third of an acre. To the front the property has ample off road parking for numerous cars, large 15m tandem garage and well landscaped gardens. Viewing is essential.
COUNCIL TAX BAND & TENURE
Hinckley and Bosworth Borough Council - Band G (Freehold).
RECESSED CANOPY ENTRANCE PORCH
having feature ornate pillars.
ENCLOSED ENTRANCE PORCH
having hardwood double glazed double doors, tiled floor and mat well.
HALL
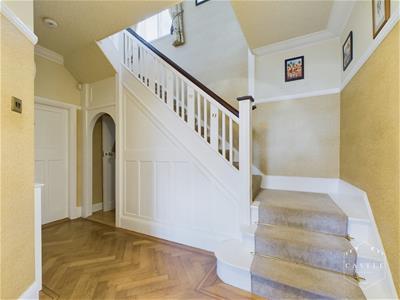
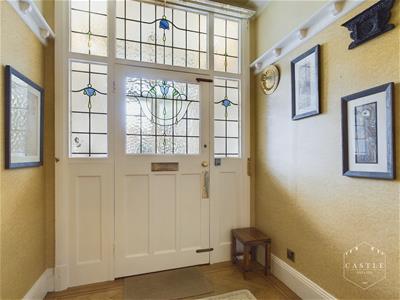 having stained glass front door and surrounding panels, solid oak flooring, ornate plaster coved ceiling, delph plate rail, picture rail, central heating radiator with cover and spindle balustraded 'dog leg' staircase leading to first floor landing with understairs storage cupboard beneath.
HALL
INNER LOBBY
having laminated oak flooring.
GUEST CLOAKROOM
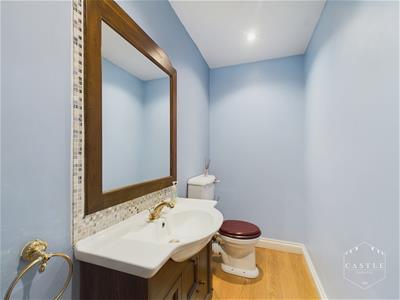 having white low level w.c. and vanity unit with wash hand basin.
LOUNGE
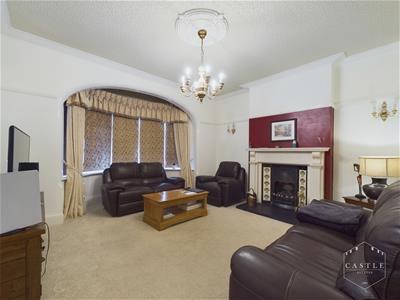 4.57m x 4.25m (14'11" x 13'11")having feature 'mock' Adam style fireplace with living flame gas fire, art deco style tiled surround and black hearth, tv aerial point, central heating radiator with cover, feature archway and large upvc double glazed bay window overlooking the front garden with coloured leaded lights.
BREAKFAST KITCHEN
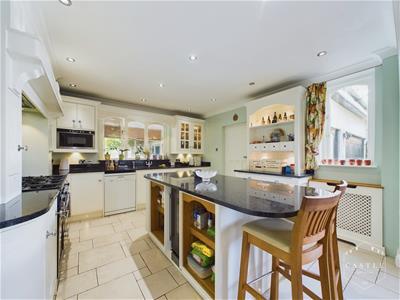
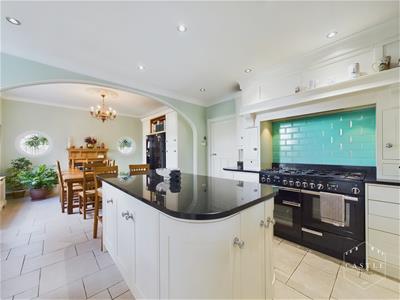
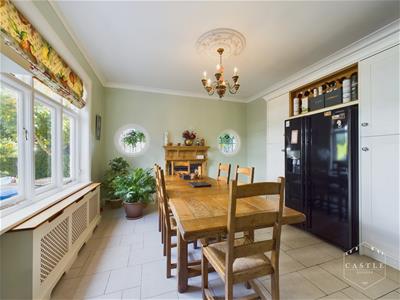
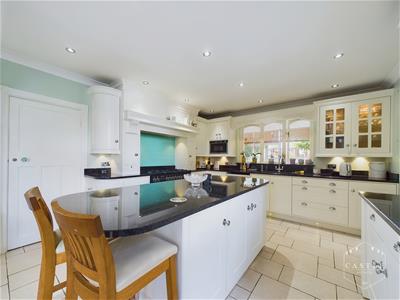 8.37m x 3.94m (27'5" x 12'11" )having an attractive range of contemporary cream units including base units, drawers and wall cupboards, granite work surfaces and upstand, inset double bowl sink with waste macerator, built in rangemaster cooker with double oven and grill, warming drawers, six ring hob and extractor hood over, integrated microwave, island unit with wine fridge and further cupboards, space and plumbing for American style fridge freezer, LED plinth lighting and inset LED lighting, two central heating radiators with covers, feature fireplace with Victorian style surround and easy to open fire facility and cream porcelain tiled flooring.
BREAKFAST KITCHEN
BREAKFAST KITCHEN
BREAKFAST KITCHEN
SITTING/FAMILY ROOM
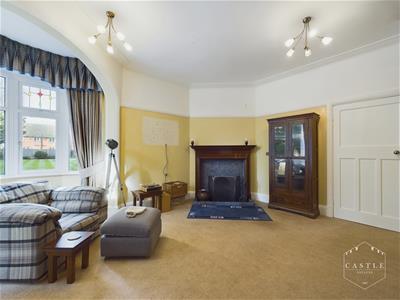 4.58m x 3.98m (15'0" x 13'0")
SITTING/FAMILY ROOM
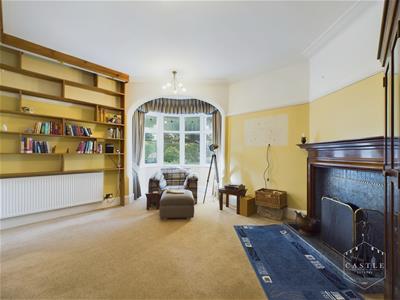 4.58m x 3.98m (15'0" x 13'0" )having feature original ornate mahogany fireplace with open fire facility, tiled surround and hearth, central heating radiator, fitted book shelving, feature archway and double glazed bay window overlooking the rear garden.
STUDY
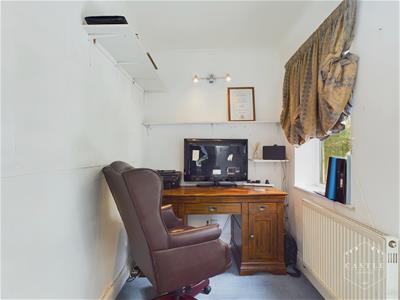 2.67m x 1.67m (8'9" x 5'5" )having folding doors and central heating radiator. Door leading to purpose Sun Room.
SUN ROOM
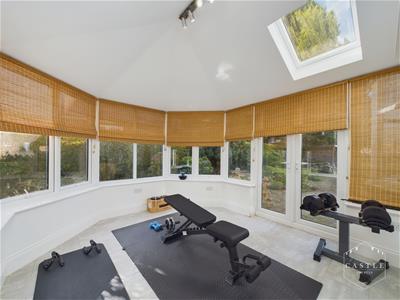 3.67m x 3.16m (12'0" x 10'4")
PORCH/UTILITY AREA
PORCH AREA having laminated wood effect flooring, door to garage and outer door.
UTILITY ROOM
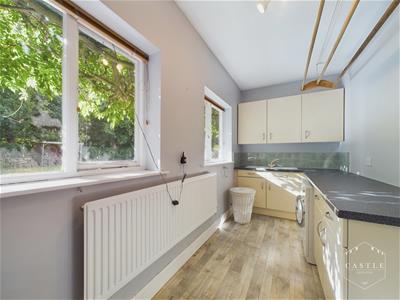 4.32m x 1.85m (14'2" x 6'0")having a range of fitted units including base units, drawers and wall cupboards, granite effect work surfaces and inset single drainer sink with mixer tap, space and plumbing for washing machine and tumble dryer, wood effect flooring and central heating radiator.
GARDEN ROOM
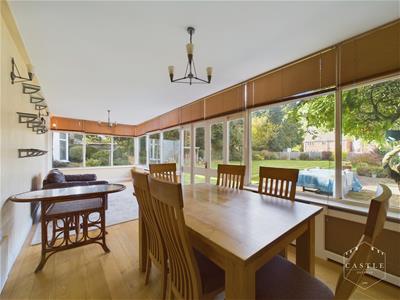 8.36m x 2.76m (27'5" x 9'0")having strip wood flooring, two central heating radiators with cupboards and double doors opening onto the rear garden. Full length wooden blinds fixed to every window and door.
FIRST FLOOR LANDING
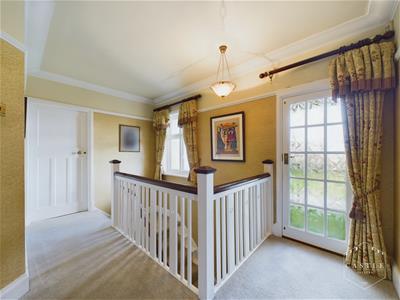 4.28m x 2.15m (14'0" x 7'0")having feature balustrading.
BALCONY
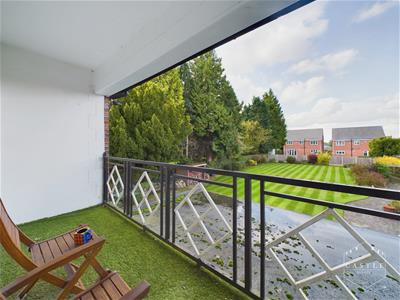 4m x 1.35m (13'1" x 4'5")having original balustrading.
MASTER BEDROOM
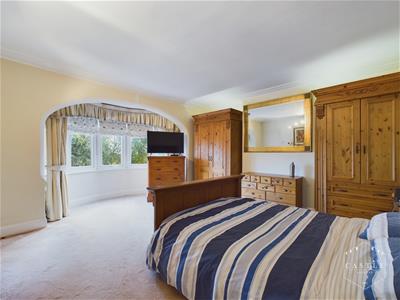 4.48m x 4.27m (14'8" x 14'0" )having central heating radiator, attractive feature archway and double glazed bay window.
ENSUITE SHOWER ROOM
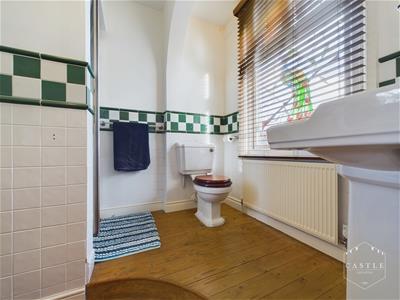 2.14m x 2.44m (7'0" x 8'0")having Victorian style suite including fully tiled shower cubicle, pedestal wash hand basin, low level w.c., shaver point, half tiled walls and pine flooring. Complete with custom designed stained glass window.
BEDROOM TWO
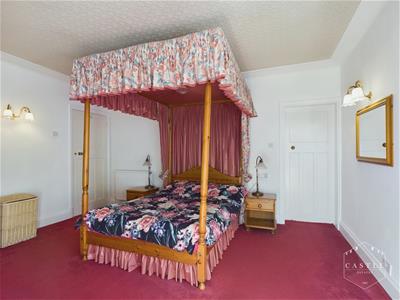
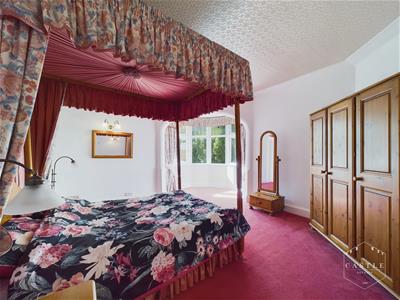 4.6m x 4m (15'1" x 13'1" )having central heating radiator, wall light points, feature archway with double glazed bay window overlooking the rear garden.
BEDROOM TWO
ENSUITE SHOWER ROOM
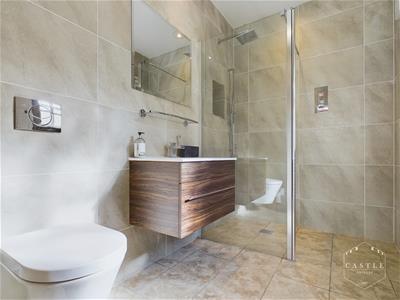 2.66m x 1.66m (8'8" x 5'5")having shower cubicle, vanity unit with wash hand basin, integrated low level w.c,, chrome ladder style heated towel rail, extractor fan, fitted shutters to window, LED lighting, fully tiled walls and flooring in contemporary ceramics.
FAMILY BATHROOM
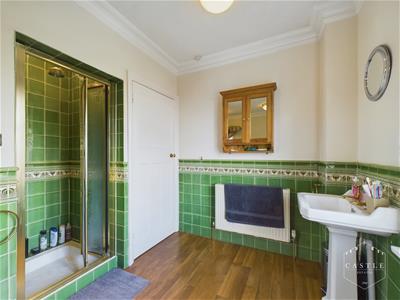
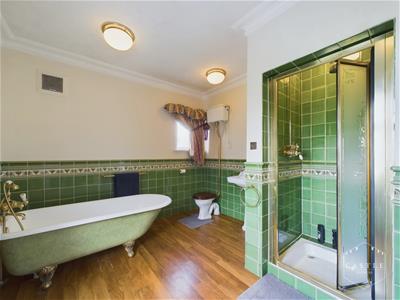 3.99m x 2.17m (13'1" x 7'1")having fully tiled shower cubicle, slipper cast iron bath with ball and claw feet, pedestal wash hand basin, high flush w.c., shaver point, central heating radiator, extractor fan and laminated wood effect flooring.
FAMILY BATHROOM
BEDROOM THREE
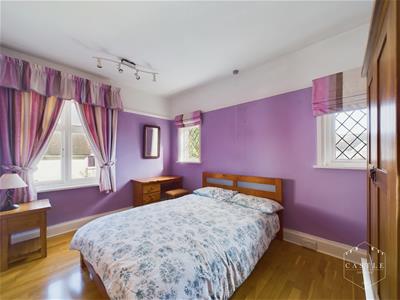 3.93m x 2.27m (12'10" x 7'5")having central heating radiator.
DRESSING AREA
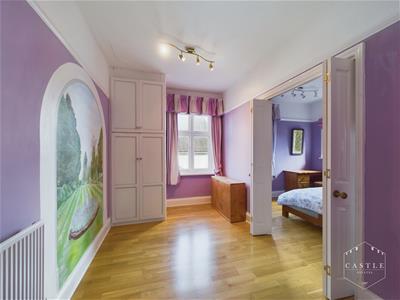 3.93m x 2.74m (12'10" x 8'11" )having built in wardrobes.
SECOND FLOOR LANDING
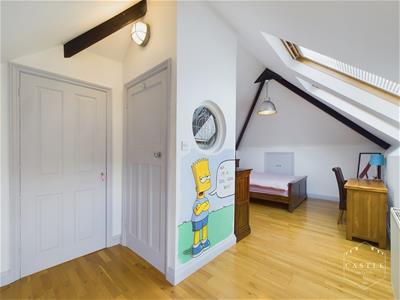
BEDROOM FOUR
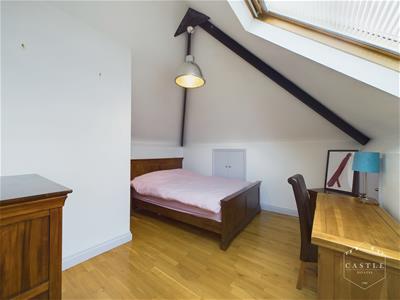 6.42m x 2.68m (21'0" x 8'9")having central heating radiator, ample storage and two velux roof lights.
BEDROOM FOUR
OUTSIDE
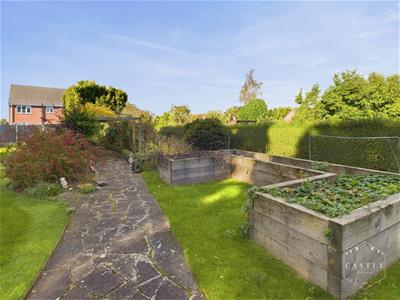
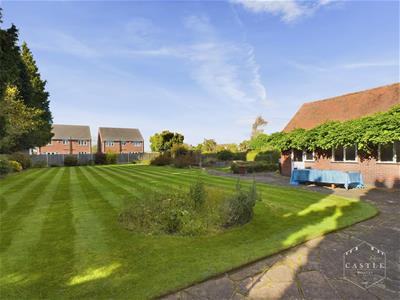 There is direct vehicular access over a large tarmac driveway with standing for numerous cars leading to GARAGE (15m x 3.1m). Hedged boundaries with feature flower and shrub borders. Access via both sides of the property leading to a fully enclosed rear garden with lawn, crazy paved patio, specimen trees and shrubs, log store, outside lighting, hedged and newly fenced boundaries. Raised vegetable beds.
OUTSIDE
OUTSIDE
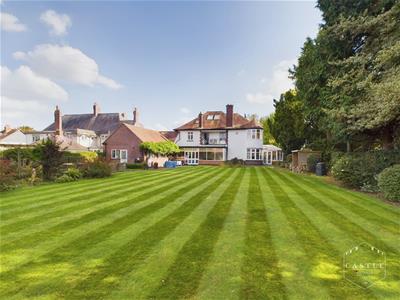
OUTSIDE
Energy Efficiency and Environmental Impact

Although these particulars are thought to be materially correct their accuracy cannot be guaranteed and they do not form part of any contract.
Property data and search facilities supplied by www.vebra.com