
Aspire Estate Agents (Aspire Agency LLP T/A)
Tel: 01268 777400
Fax: 01268 773107
227 High Road
Benfleet
Essex
SS7 5HZ
Pendle Drive, Basildon SS14
Guide price £325,000
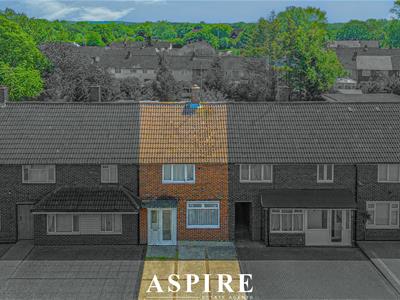
2 Bedroom House - Mid Terrace
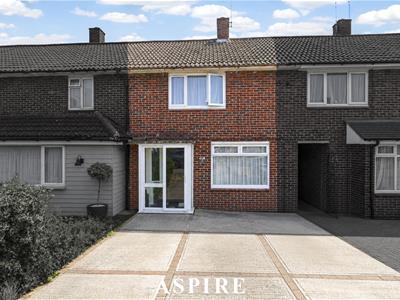
- Well-presented two-bedroom home in the popular Fryerns area of Basildon
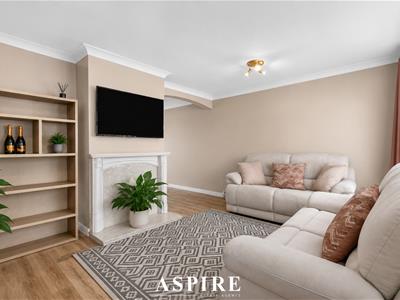
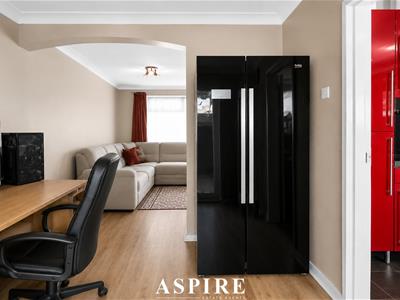
- Spacious living room measuring 17’6 x 11’2
- Separate dining room with doors opening out to the garden
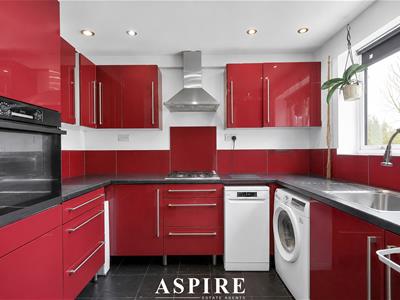
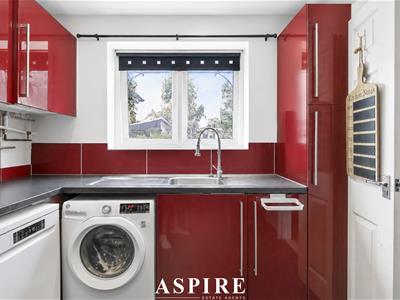
- Modern fitted kitchen with practical layout and worktop space
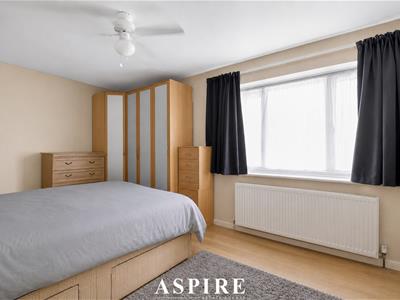
- Two good-sized bedrooms, including a spacious second bedroom
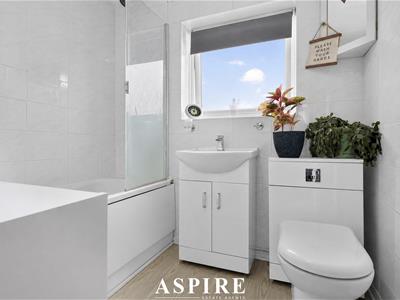
- Modern family bathroom
- Driveway to the front providing off-street parking
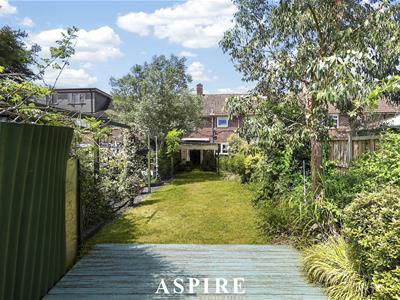
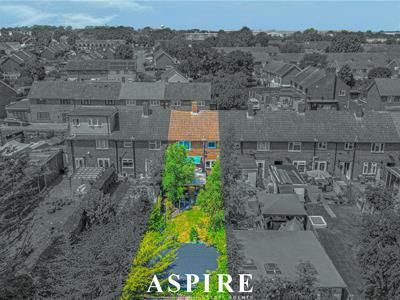
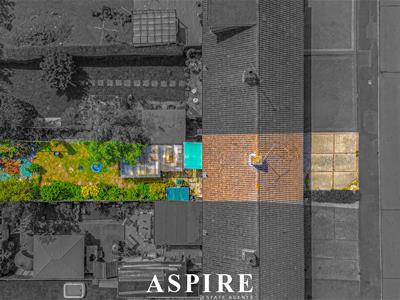
- Larger-than-average rear garden, ideal for families and entertaining
- Shed positioned to the side/rear, offering excellent storage potential.
- Insulated outbuilding in the garden, ideal as a home office, gym, hobby room or workshop
Aspire Estate Agents Basildon are delighted to introduce this well-presented two-bedroom home, positioned in the popular Fryerns area of Basildon, offering spacious accommodation, a modern kitchen and bathroom, off-street parking, a shed positioned to the side/rear, a larger-than-average rear garden and a fantastic insulated outbuilding.
Set within a convenient residential location on Pendle Drive, this lovely home is ideal for first-time buyers, young families, downsizers or investors looking for a practical property with excellent access to local amenities, transport links and green spaces.
The ground floor offers a generous and well-arranged layout, beginning with a spacious living room measuring 17’6 x 11’2, providing a comfortable main reception space with plenty of room for relaxing and entertaining. To the rear, there is a separate dining room with doors opening out towards the garden, creating a lovely flow for family meals, hosting guests or day-to-day living.
The modern kitchen is positioned just off the dining area and offers a stylish, practical space with fitted units, work surfaces and room for everyday appliances.
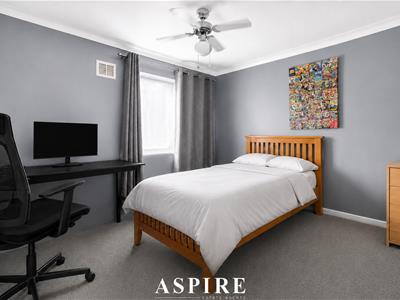
The first floor continues to impress, with two good-sized bedrooms, including a generous main bedroom and a particularly spacious second bedroom measuring 14’1 x 9’7, making it ideal as a double bedroom, guest room, dressing room or home office. The modern family bathroom completes the first-floor accommodation.
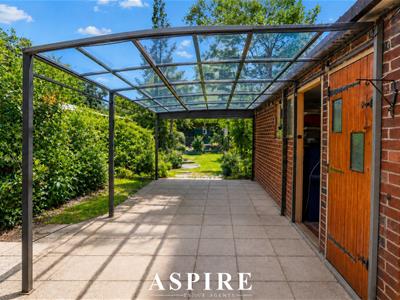
Externally, the property benefits from a driveway to the front, providing convenient off-street parking. To the rear, the home enjoys a larger-than-average garden, offering fantastic outdoor space for families, entertaining, children to play or those who simply enjoy gardening. The property also benefits from a shed positioned to the side/rear of the home, providing excellent storage potential. The insulated outbuilding within the garden offers a superb additional space that could be used as a home office, gym, hobby room, workshop or further storage, depending on the buyer’s needs.
The location is a real selling point. Fryerns is a well-established residential area of Basildon with access to local shops, schools, parks and everyday amenities. Basildon town centre, Eastgate Shopping Centre, leisure facilities and Basildon mainline station are all within easy reach, with c2c services providing direct links towards London Fenchurch Street. Basildon is also well placed for road links, with convenient access towards the A127 and A13, making it a strong choice for commuters and families alike.
With generous room sizes, modern interiors, driveway parking, a shed to the side/rear, a larger-than-average garden and a versatile insulated outbuilding, this is a superb opportunity to purchase a well-located home in a popular Basildon setting.
Approximate Gross Internal Floor Area: 68.9 sq m / 743 sq ft
Living Room: 5.33m x 3.40m — 17'6" x 11'2"
Dining Room: 2.90m x 2.67m — 9'6" x 8'9"
Kitchen: 2.67m x 2.36m — 8'9" x 7'9"
Bedroom 1: 3.25m x 3.18m — 10'8" x 10'5"
Bedroom 2: 4.29m x 2.92m — 14'1" x 9'7"
Bathroom
Landing
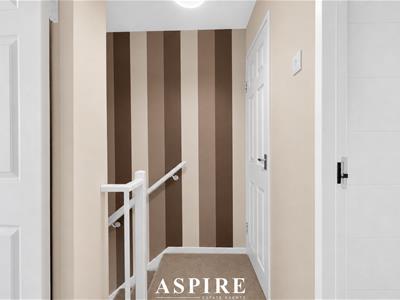
Entrance Hall/Stairs

Energy Efficiency and Environmental Impact
Although these particulars are thought to be materially correct their accuracy cannot be guaranteed and they do not form part of any contract.
Property data and search facilities supplied by www.vebra.com